Parks Town

Price from
$58 185
$1 350 / m²
Finish
White frame
Ceilings
3 m
Buildings
2
To the sea
Not on the coast
Apartments
Yes
Total units
225
Layouts
1
Data updated
Apr 6
Nobody is covering this property yet
Bring a report from the site — photos, a video and answers about what is really happening there — and the contact buttons on this page will lead to you.
I sell this property- The slot is free — always. It is earned with content, never bought.
- Your report stays on the site forever, with your name and contacts — even after the slot expires.
- While the slot is yours, buyers of this property write and call you, not us.
Kvartly expertise
About the project
About Parks Town
Details are refreshed automatically from the developer's data
About the Complex
Parks Town is a large-scale residential project in central Tbilisi, combining modern architecture, landscaped green zones, and rich internal infrastructure. The complex stands out for its advantageous location: the metro station is within walking distance, and the neighborhood itself is designed with an emphasis on comfort and aesthetics. The project uses quality building materials, well-thought-out floor plans, spacious halls, and three-meter ceilings. A private park on the premises, ergonomic apartments, and a reliable developer make the property attractive for those seeking housing in a dynamically developing area of the capital.
Advantages
The Parks Town residential quarter combines a number of strong points that set it apart from other projects. First and foremost is its location in the center of Tbilisi with excellent transport accessibility. The internal infrastructure includes a swimming pool, fitness center, children's and sports grounds, and a bicycle path — everything needed for an active lifestyle and family recreation. The apartments feature panoramic windows and French balconies offering views of the city. High ceilings create a sense of spaciousness. Security is ensured by 24-hour surveillance and a video monitoring system. The homes are delivered in a "white frame" condition, allowing for individual interior design.
Location
The complex is being built at 305–313 Tsotne Dadiani Street in the central district of Tbilisi. This part of the city is characterized by a developed social and commercial environment, convenient access roads, and proximity to key transport hubs. Within walking distance are city bus stops, Didube metro station, the railway station, and the bus station. Thanks to this location, residents can quickly reach any part of the capital. The area is actively developing, with new retail, service, and leisure facilities emerging, making it a sought-after place to live.
Surroundings
The area around Parks Town is rich in everyday amenities and recreational zones. Nearby there are grocery stores, cafes, pharmacies, and educational institutions. The complex's own park serves as a green attraction for residents, and the bicycle path opens up opportunities for walks and sports. The area maintains a balance between urban dynamics and coziness: there are quiet streets for leisurely strolls and lively thoroughfares with access to all city infrastructure. The center of Tbilisi with its cultural attractions, restaurants, and parks is a 25-minute drive away.
Transport
The transport accessibility of the complex is one of its key advantages. Didube metro station, the bus station, and the railway station are just a fifteen-minute walk away. Right next to the building there is a stop served by six routes: No. 317, No. 323, No. 333, No. 362, No. 370, and No. 395. By car or bus, you can reach the city center in about 25 minutes. For those who travel frequently, it is important that Tbilisi International Airport is a 40-minute drive away by private transport. The area's well-developed road network ensures comfortable travel in any direction.
Features of the Residential Complex
The architectural ensemble of Parks Town is formed by eleven buildings, each fifteen stories high. Their construction uses a seismic-resistant monolithic framed method, supplemented with energy-saving materials. The exterior of the buildings is designed in a contemporary style: the facades combine textured red brick with fiber cement panels in contrasting light and dark tones. Large metal-plastic stained-glass windows and panoramic windows fill the rooms with natural light, ensure a healthy indoor climate, and offer expressive city panoramas. The exterior is completed by French balconies enclosed by elegant metal structures.
Landscaping
The adjoining territory of Parks Town is designed as a complete environment for relaxation and socializing. The central element of the landscaping is a private park — a green space where you can take a walk, read a book, or spend time with children. For little residents, there is a modern playground, and for fans of active leisure — a sports area and a bicycle path. The courtyard is closed off from outsiders, ensuring privacy and security. Landscape greenery, thoughtful lighting, and paving of pedestrian paths create a well-groomed and comfortable appearance for the complex's internal space.
Sales
Parks Town offers studios as well as one- and two-bedroom apartments. The floor area ranges from 30.1 to 88.5 square meters. The ceiling height reaches three meters, which visually expands the space. The layouts are ergonomic: correct geometric shapes, large windows, and open balconies contribute to excellent natural light. The homes are delivered in a "white frame" condition. Basic equipment includes the wiring of all utilities — electricity, water supply, sewage, and gas, connection to centralized heating, as well as the installation of metal-plastic window units and entrance doors. In total, the building has 225 apartments.
Developer
The project is being implemented by the company Archigrami — a multidisciplinary developer operating on the market since 2013. Its scope of activity covers the full cycle: from architectural design and construction to property management and design project development. The developer's portfolio already includes two successfully completed residential complexes in Tbilisi. Up-to-date information about Parks Town, floor plans, purchase terms, and apartment prices can be found on the construction company's official website.
What you can buy
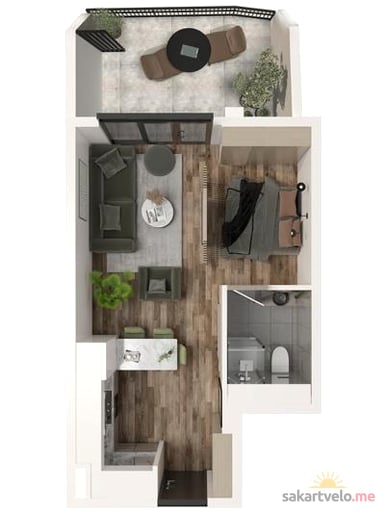 1 left
2-bd43.1 m²
$58,185
$1,350 за м²
apartments
1
Reviews of Parks Town
No comments yet. Be the first to share your thoughts.