Arcon Universitetskaya Ul 22a

Price from
$120 420
$1 800 / m²
Finish
Raw finish
Buildings
1
To the sea
Not on the coast
Apartments
No
Layouts
8
Data updated
Mar 9
Nobody is covering this property yet
Bring a report from the site — photos, a video and answers about what is really happening there — and the contact buttons on this page will lead to you.
I sell this property- The slot is free — always. It is earned with content, never bought.
- Your report stays on the site forever, with your name and contacts — even after the slot expires.
- While the slot is yours, buyers of this property write and call you, not us.
Kvartly expertise
About the project
About Arcon Universitetskaya Ul 22a
Details are refreshed automatically from the developer's data
About the Complex
The new residential building at 22a Universitetskaya Street exemplifies thoughtful architecture, where every detail serves long-term comfort. The building is being erected in a prestigious district of Tbilisi with developed infrastructure and a calm pace of life. The architectural concept relies on a combination of clean lines, an expressive façade, and functional interior solutions. The project is aimed at those seeking reliable real estate in the capital, who value technical sophistication and consider the purchase as a long-term investment.
Advantages
The key advantages of the complex stem from its favorable location, engineering foundation, and attention to privacy. Proximity to a higher education institution, green areas, and a metro station create a balanced living environment. A gated area with video surveillance, underground parking, and a low-noise passenger elevator ensure everyday comfort. Spacious window openings with energy-efficient glazing, increased ceiling height, and well-thought-out layouts create a sense of freedom inside the apartments. Buyers have access to several financial instruments for purchase, including mortgage programs. The developer Arcon, whose portfolio includes more than thirty completed projects, is responsible for implementation.
Location
The building is located at 22a Universitetskaya Street, in one of Tbilisi's established districts, where a measured pace combines with convenient connectivity to the center. The location attracts with its proximity to educational institutions, park areas, and key transport hubs. The Vazha-Pshavela metro station is within walking distance — about fifteen minutes — allowing quick access to business districts and central arteries, avoiding traffic jams. Bus routes and minibuses duplicate the main directions, providing flexibility for daily commuting. The area features established buildings and a reputation as a prestigious place to live, which maintains steady interest in local real estate.
Surroundings
The infrastructure within walking distance covers basic daily needs. Nearby are grocery stores, pharmacies, cafes, and bank branches. The proximity of a higher education institution gives the area daytime vibrancy and maintains a high level of upkeep in the surrounding territories. Green zones within walking distance offer opportunities for walks, jogging, and outdoor recreation. Medical facilities, sports venues, and children's development centers complete the picture, making the location convenient for families with different lifestyles. A balanced environment without excessive building density enhances the appeal of the address for those seeking a quiet setting within the capital.
Transport
The road infrastructure around the complex is rationally arranged and covers key directions. Within walking distance is a bus stop with routes No. 298, 300, 301, 304, 383, and 388, connecting the area with central and peripheral parts of the city. Minibuses No. 472 and 551, running along Petra Kavtaradze Street, add variety. A special role is played by the Vazha-Pshavela metro station — the journey takes about fifteen minutes, significantly speeding up travel during peak hours. The Didube railway station and bus station are approximately eight kilometers away. The drive to Shota Rustaveli International Airport takes about an hour by car.
Residential Complex Features
The building is constructed using monolithic-frame technology, guaranteeing structural strength and load resistance for decades. The twelve stories are arranged for efficient use of space, and walls made of thermal blocks contribute to a stable temperature regime year-round. The façade features an expressive rhythm of balcony lines combined with vertical elements of textured brick, creating depth and contrast. Large glazed surfaces with transparent railings visually lighten the mass of the structure. In the evening, lighting highlights key architectural accents. The ground floor is designed with an emphasis on transparency and visual connection with the street. Interior common areas are adapted for the free movement of people with limited mobility. Engineering equipment includes fire alarms, intercom communication, and navigation systems, integrated with a focus on uninterrupted operation.
Landscaping
The adjoining territory is organized on a gated principle and designed for various leisure scenarios. The fenced courtyard eliminates through traffic, and a video surveillance system monitors key points. Walking routes with smooth geometry have been laid out, benches and gazebos installed. Greenery includes trees, shrubs, and seasonal plantings that structure the space and soften the urban backdrop. The vegetation also reduces external noise levels and positively affects the microclimate. Lighting elements are evenly distributed and provide soft light without sharp contrasts. Pathway coverings are selected with seasonal use in mind. Underground parking for residents completes the picture of a well-maintained and functional courtyard.
Property Sales
Apartments are handed over with partial finishing: utility lines are run, interior partitions are erected, floors are leveled with cement screed. Walls are prepared for final finishing, providing freedom in choosing decorative solutions and reducing renovation time. Areas range from 66.9 to 102.4 square meters, covering both compact two-room options and spacious three-room apartments. Increased ceiling height and large windows enhance the feeling of air and natural light. Property can be purchased with own funds or through mortgage lending via partner banks. The developer's specialists provide consultation at all stages of the transaction. The building is scheduled for delivery in early 2028, with construction work starting in the fourth quarter of 2025.
Developer
The company Arcon has been operating in the real estate market since 2010 and has established itself as a developer for whom precision in engineering calculations and a systematic approach to implementation are important. The portfolio includes over thirty completed projects in Tbilisi and Batumi, including residential buildings, retail and office spaces, as well as mixed-use projects. Each new address differs in visual presentation and functionality, without replicating standard schemes. Arcon's activities are built on long-term planning, quality control of materials, and adherence to deadlines. This approach allows the company to maintain a stable level of execution regardless of the complexity of the task. Today, the developer's name is associated with reliability and thoughtfulness, and the constructed buildings organically fit into the urban fabric and set benchmarks for further development of the segment.
What you can buy
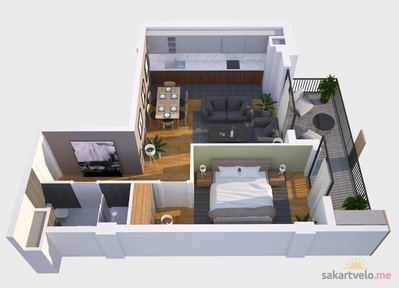 1 left
2-bd66.9 m²
$120,420
$1,800 за м²
apartments
1
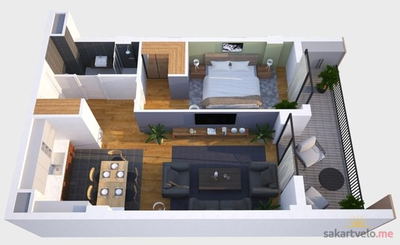 1 left
2-bd68.5 m²
$123,300
$1,800 за м²
apartments
1
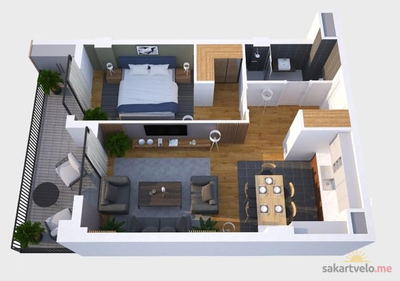 1 left
2-bd68.9 m²
$124,020
$1,800 за м²
apartments
1
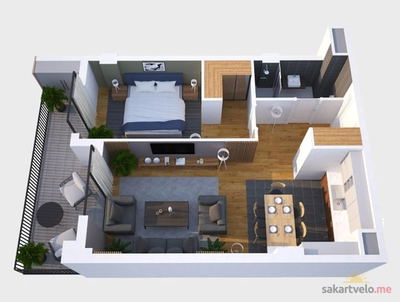 1 left
2-bd69 m²
$124,200
$1,800 за м²
apartments
1
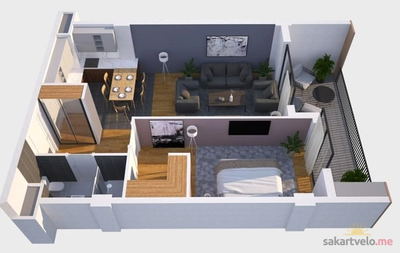 1 left
2-bd70.7 m²
$127,260
$1,800 за м²
apartments
1
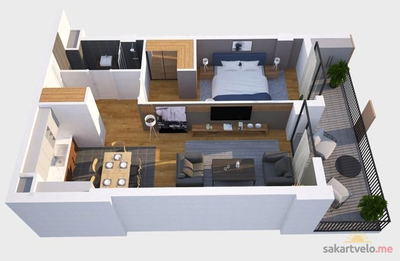 1 left
2-bd70.9 m²
$127,620
$1,800 за м²
apartments
1
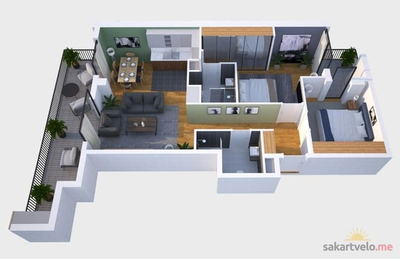 1 left
3-bd100.2 m²
$180,360
$1,800 за м²
apartments
1
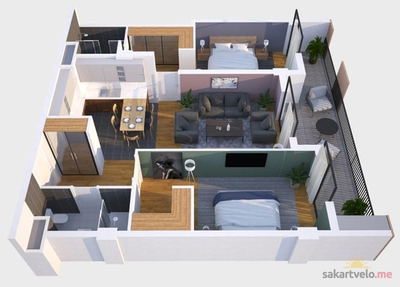 1 left
3-bd102.4 m²
$184,320
$1,800 за м²
apartments
1
Reviews of Arcon Universitetskaya Ul 22a
No comments yet. Be the first to share your thoughts.