La Villa

Price from
$235 620
$1 400 / m²
Finish
Black frame
Ceilings
2.8 m
Buildings
43
To the sea
Not on the coast
Apartments
No
Layouts
1
Data updated
Apr 25
Nobody is covering this property yet
Bring a report from the site — photos, a video and answers about what is really happening there — and the contact buttons on this page will lead to you.
I sell this property- The slot is free — always. It is earned with content, never bought.
- Your report stays on the site forever, with your name and contacts — even after the slot expires.
- While the slot is yours, buyers of this property write and call you, not us.
Kvartly expertise
About the project
About La Villa
Details are refreshed automatically from the developer's data
About the Complex
La Villa is a gated community of 43 prestigious villas in Batumi, where the architectural aesthetics of a seaside resort meet precise engineering design. The project follows a low-rise development logic: each three-story house sits on its own fenced plot with a dedicated parking space. Minimalist facades, panoramic glazing, and thoughtfully designed night lighting create a distinctive visual identity for the ensemble. The complex is conceived as a space where the privacy of individual homeownership is complemented by shared landscaped infrastructure — from the swimming pool and lounge areas to sports and playgrounds.
Advantages
Key advantages of the complex include its premium-class real estate status and location in an ecologically favorable area. Each house has its own terrace, fenced private plot, and surface parking space. The territory is patrolled by security around the clock and equipped with video surveillance cameras; access is restricted. The engineering base includes enhanced thermal and sound insulation, enlarged panoramic windows, and ceiling heights of 2.8 meters. The site features an open swimming pool, children's play and sports zones, while the complex's own cafeteria and billiard room round out the infrastructure. All 43 villas are connected to utilities and feature ergonomic layouts with multi-level lighting. Purchase is available through a mortgage or in-house installment plan; the developer is known for its ambitious approach.
Location
La Villa is located at Airport Highway, 200a — an area characterized by a measured pace and restrained landscape, free from the density typical of the city center. Within a few minutes' walk are the beach and the New Boulevard, a popular promenade with shady avenues, benches, and sea breezes. Lech and Maria Kaczyński Park, three kilometers away, offers well-maintained green spaces, fountains, play areas, and sculptural compositions — its layout is designed for visitors of all ages. Batumi International Airport is a ten-minute walk away: it is rare that proximity to an aviation hub is a plus, but here the noise impact is barely noticeable, while the closeness of the terminal adds logistical convenience. Thus, the location combines distance from dense development with quick access to transport arteries, the sea, and park spaces.
Surroundings
The infrastructure landscape around La Villa is rich and functionally diverse. The education sector includes a kindergarten and three secondary schools — No. 23, No. 25, and No. 26. Medical services are provided by the Batumi Medical Center, supplemented by a pharmacy network. Retail options include Green Mart supermarket, Furniture House Saba, and a minimarket for quick purchases. The gastronomic palette features Deniz Turkish Meat Restaurant, Wild West, Baku, and Old Batumi — establishments suitable for both everyday dining and special occasions. Within 5–15 minutes by car, one can reach the Borjgalo Ethnographic Museum, a strawberry farm, the Dinamo Batumi sports base, and the Mario karaoke bar. Bank branches, car dealerships, service stations, and gas stations round out the picture of a district where daily tasks and leisure are handled without the need for long trips.
Transport
The transport integration of the complex is rationally designed: distance from congested urban nodes does not translate into isolation. The highway adjacent to the community provides direct access to central Batumi and coastal destinations — Chakvi, Makhinjauri, Kobuleti, Gonio. The route layout is straightforward: the road section requires no complicated exits, which speeds up travel even during peak season. A public transport stop is located 195 meters away with a 12-minute service interval, served by buses No. 2, 9, 9a, 16 and minibuses No. 20, 30, 33, 88, 118, 144, 420. This combination — a private car, a well-developed route network, and walking distance to the airport — makes La Villa a convenient starting point for both daily commutes and longer journeys.
Features of the Complex
The architectural concept of the community is built around monolithic frame technology, ensuring high structural strength and stability. The facades follow a restrained aesthetic: clear geometry, no ornamental overload, and a rhythmic arrangement of volumes. On the third floor of each villa, a spacious terrace is arranged, and in front of the entrance — a private plot with a parking space. Panoramic windows and balconies with tempered glass railings blur the boundary between interior and landscape, visually expanding the rooms. The evening silhouette of the houses is accentuated by soft architectural lighting. Energy-efficient double-glazed windows and reliable window profiles work for both thermal and sound insulation. The engineering framework of the project includes a full set of utilities, and the interior lighting design is used as a tool shaping the perception of volume and structure. The final composition feels cohesive: three stories create a proportionate rhythm without vertical pressure, while differences in detail enrich the overall impression.
Landscaping
The central element of the landscaping is a spacious inner courtyard formed by two rows of villas facing each other. Here, a large swimming pool with sun loungers serves as the visual and planning axis of the ensemble. A compact mini-cafeteria is convenient for light breakfasts or evening coffee outdoors. The billiard room and gym sit alongside children's playgrounds, designed with age-specific considerations: motor skills and social development happen naturally through play. Round-the-clock security and video surveillance operate in the background: the presence of the service is unobtrusive yet effective, with strictly controlled access to the area. Parking zones at each villa simplify unloading groceries and sports equipment. Greenery is maintained by scheduled care, internal pedestrian routes do not intersect with external flows, and through traffic is completely eliminated. This organization turns the territory into a protected environment where the architectural structure itself sets the desired rhythm.
Sales
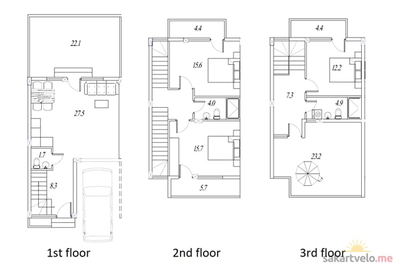
The La Villa format combines two seemingly opposing needs: the desire for autonomy and the need for a structured environment. Each villa with an area of approximately 152.7 square meters is designed across three levels: the first floor — entrance hall, bathroom, and a combined living room with kitchen-dining area; the second — two bedrooms, a bathroom, and two balconies (4.4 and 5.7 sq m); the third — a bedroom with an en-suite bathroom, a balcony, and a terrace of over 23 square meters with panoramic views. Ceilings of 2.8 meters and wide window openings enhance the feeling of free space. The backyard is fenced and suitable for a barbecue area, summer kitchen, or children's corner. Purchase is available in two options: "shell and core" for independent design execution, or with turnkey finishing. Payment is accepted in cash, via mortgage from TBC Bank, or in installments with a 30% down payment — this range of options makes the purchase accessible to a wide range of buyers.
Developer
Ardi Development entered the market in 2023 and from its first projects demonstrated a commitment to engineering discipline and architectural expressiveness. Specializing in low-rise properties has allowed the company to focus on precision of execution and attention to detail, setting it apart among local developers. The developer's most notable contribution is the active introduction of the villa format into the fabric of modern Batumi development. This type of housing, previously perceived as niche, has through the company's efforts gained the status of a full-fledged market segment. Ardi Development operates within strict standards, relying on the pursuit of original structural solutions where each building carries a clear functional purpose. Priority is given not only to the external appearance but also to structural stability, operational characteristics, and durability of materials. From the first completed projects, the company has maintained a high quality bar, consistently introducing innovative technologies and focusing on long-lasting results — this approach builds sustainable market trust and defines the direction of low-rise construction development in the region.
Reviews of La Villa
No comments yet. Be the first to share your thoughts.