Area Enterprises Ul Shermadini 27

Price from
$52 680
$1 200 / m²
Finish
White frame
Ceilings
3 m
Buildings
2
To the sea
Not on the coast
Apartments
No
Total units
280
Layouts
19
Data updated
Apr 27
Nobody is covering this property yet
Bring a report from the site — photos, a video and answers about what is really happening there — and the contact buttons on this page will lead to you.
I sell this property- The slot is free — always. It is earned with content, never bought.
- Your report stays on the site forever, with your name and contacts — even after the slot expires.
- While the slot is yours, buyers of this property write and call you, not us.
Kvartly expertise
About the project
About Area Enterprises Ul Shermadini 27
Details are refreshed automatically from the developer's data
About the Complex
The residential complex at 27 Shermadini Street combines two twelve-story buildings in a contemporary style. The architectural appearance of the ensemble is shaped by a restrained beige-gray facade palette and expressive evening lighting, giving the buildings individuality. The interior layouts of the apartments are oriented toward maximizing natural light, while three-meter ceilings visually expand the space. The project organically complements the existing neighborhood development, offering both the privacy of a gated territory and proximity to all the advantages of capital city living.
Advantages
Among the key advantages of the complex are its favorable location in the dynamic Saburtalo district, stylish architecture, and high-quality construction materials. Ceilings 3 meters high, energy-saving windows, enhanced sound insulation, and modern engineering equipment provide a high level of everyday comfort. Residents have access to surface and underground parking, commercial spaces on the ground floor, and a barrier-free environment for people with limited mobility. A private courtyard with landscaping and children's play areas, a rooftop pool, a business lounge, and round-the-clock video surveillance make the complex a complete environment for living, working, and relaxing.
Location
The complex is located in the capital's Saburtalo district, which is actively developing and attracts those who value a balance between urban rhythm and proximity to green areas. Less than two kilometers away is Digomi Park — a vast recreational area with walking paths, ideal for jogging and family leisure in nature. Thanks to its well-thought-out location, residents have quick access to the city's key transport arteries, and regular bus routes connect the complex to different parts of Tbilisi. Expressive panoramas of the capital open from the windows of the upper floors, complementing the impression of city life with a picturesque landscape.
Surroundings
The immediate surroundings of the complex combine residential development, commercial infrastructure, and educational institutions. Within walking distance are supermarkets, pharmacies, cafes, and household service facilities, allowing daily tasks to be resolved without long trips. For families with children, the presence of schools and kindergartens within a radius of a few minutes' walk or a short drive will be an important factor. The Saburtalo district is known for its well-maintained environment and active urban development: new public spaces, sports grounds, and green squares are emerging here, forming a comfortable urban environment for residents of all ages.
Transport
A public transport stop is a few minutes' walk from the complex. Buses on routes No. 302, 314, 315, 333, 338, and 384 depart regularly from here, as well as minibuses No. 422, 442, 469, 527, 539, and 551. The nearest metro station, Didube, is approximately 5 kilometers away. For drivers, the journey to the center of Tbilisi takes about 10–12 minutes. Within a fifteen-minute trip are the railway station, bus station, and Didube transport hub, simplifying intercity travel. The international airport is approximately a 45-minute drive away, providing convenient connections for travelers.
Features of the Residential Complex
The two buildings of the complex are being constructed using monolithic frame technology, ensuring strength and seismic resistance. The walls are made of pumice block — a material with excellent frost resistance, heat, and sound insulation properties. The flat roof is equipped with a well-designed drainage system. The facades are finished in beige-gray tones, and in the dark, architectural lighting emphasizes the geometry of the buildings. Inside, high-speed silent imported elevators are installed. Each building is connected to central utilities, including water supply, electrical networks, and sewerage. Spacious PVC-profile windows with energy-saving double-glazed units fill the apartments with light. Safety is ensured by 24-hour security, concierge service, modern navigation systems, intercoms, and fire-fighting equipment. The project provides barrier-free access for people with limited mobility, and the public lobbies are finished with high-quality materials.
Landscaping
The adjacent territory of the complex is closed to outsiders, creating an atmosphere of tranquility and privacy. The courtyard is landscaped with deciduous trees, ornamental shrubs, and perennial lawns, forming a picturesque space for walks. Asphalted driveways and pedestrian paths with modern evening lighting are arranged. Playgrounds with swings and slides are provided for children. On the roof of one of the buildings, there is a swimming pool with panoramic views of the city, as well as a business lounge for meetings and relaxation. A utility area and a site for waste containers are provided. Commercial spaces on the ground floor allow for shops, cafes, and service facilities, making the complex's infrastructure self-sufficient.
Sales
The complex offers 280 apartments ranging from 41 to 73 square meters with a ceiling height of 3 meters. Buyers can choose from studios, one-bedroom, and two-bedroom layouts, each distinguished by functionality and an abundance of natural light. The apartments are delivered in a "white frame" condition, providing freedom to implement individual design solutions. All premises are equipped with water supply, electricity, sewerage, and reliable entrance doors. Metal-plastic windows with high heat and sound insulation properties are installed. An apartment can be purchased with cash; information about alternative payment methods and booking conditions is available at the developer's sales office.
Developer
The construction of the complex is carried out by Area Enterprises, a developer with a growing portfolio of projects in the capital region. The developer focuses on a comprehensive approach: from selecting a promising land plot and developing the architectural concept to full landscaping of the territory and commissioning of facilities. The company's portfolio includes projects aimed at creating a balanced living environment with well-thought-out infrastructure and high-quality construction materials. The construction of the complex on Shermadini Street has been underway since 2019: the first building is already complete, the second is at the construction stage. Completion of the entire project is planned for 2026, confirming the consistency and reliability of the developer in fulfilling its commitments.
What you can buy
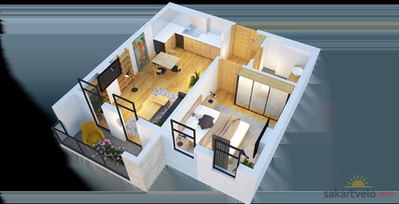 1 left
1-bd43.9 m²
$52,680
$1,200 за м²
apartments
1
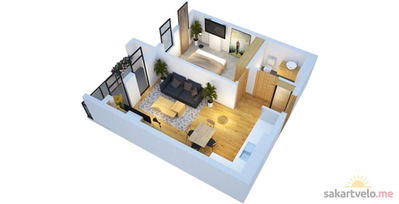 1 left
1-bd43.9 m²
$52,680
$1,200 за м²
apartments
1
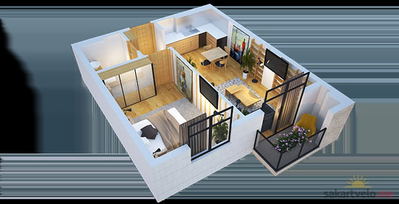 1 left
1-bd45.3 m²
$54,360
$1,200 за м²
apartments
1
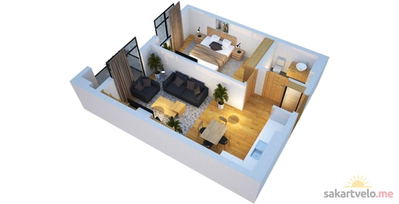 1 left
1-bd45.3 m²
$54,360
$1,200 за м²
apartments
1
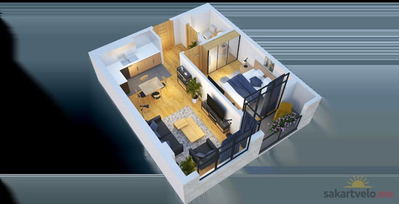 1 left
1-bd45.7 m²
$54,840
$1,200 за м²
apartments
1
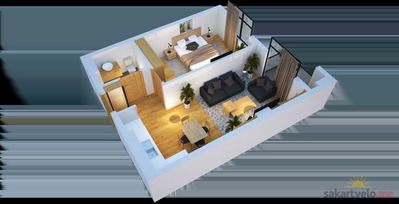 1 left
1-bd45.7 m²
$54,840
$1,200 за м²
apartments
1
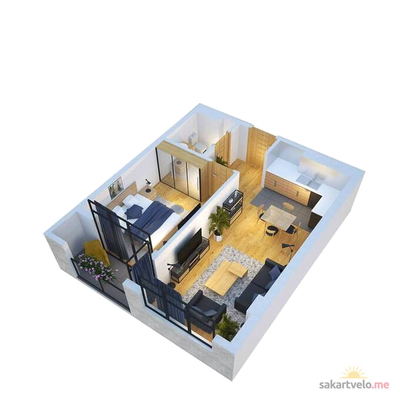 1 left
1-bd46 m²
$55,200
$1,200 за м²
apartments
1
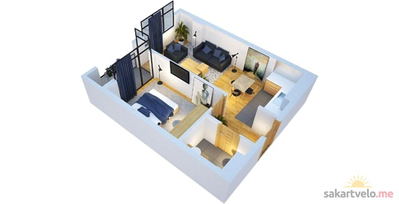 1 left
1-bd46 m²
$55,200
$1,200 за м²
apartments
1
Reviews of Area Enterprises Ul Shermadini 27
No comments yet. Be the first to share your thoughts.