New buildingHandover · until 2026Green frame
Argo Family

Price from
$117 320
$2 500 / m²
Finish
Green frame
Buildings
1
To the sea
Not on the coast
Apartments
Yes
Total units
42
Layouts
6
Data updated
May 3
Nobody is covering this property yet
Bring a report from the site — photos, a video and answers about what is really happening there — and the contact buttons on this page will lead to you.
I sell this property- The slot is free — always. It is earned with content, never bought.
- Your report stays on the site forever, with your name and contacts — even after the slot expires.
- While the slot is yours, buyers of this property write and call you, not us.
Kvartly expertise
We haven't visited this property yet — but you can order a report on it. We'll make a priority visit just for you, collect all the data on site, and give our conclusion and recommendations on investing or buying.
We reply within 5 minutesNo spam — just answers to your questions
About the project
About Argo Family
Details are refreshed automatically from the developer's data
About the Complex
Argo Family is a residential complex at 22 Nikoloz Baratashvili Street, embodying modern approaches to construction and engineering. The eight-story building is built using monolithic frame technology, ensuring structural reliability and freedom in layout solutions. The project is within walking distance of the Batumi seaside promenade — its proximity to the sea sets a high standard for quality and functionality of the living spaces. The building contains 42 apartments in total, each designed for comfortable everyday use. A laconic exterior, well-thought-out engineering systems, and ergonomic layouts create a cohesive environment tailored to the practical needs of residents.
Advantages
The residential complex stands out for its combination of features that enhance the quality of everyday life. The neighborhood has a good reputation and a convenient transport network makes getting around the city quick. Inside the building — enhanced sound insulation, three-meter ceilings, enlarged windows, and ergonomic European-style layouts. The facades are stylishly designed, the entrance groups are presentable. Security is supported by a multi-level system, and the surrounding grounds are landscaped with greenery, thoughtful lighting, and facilities for people with reduced mobility. Quiet elevators, a full package of utilities, and 42 apartments create an intimate atmosphere. Buyers have access to mortgages from TBC Bank, installment plans, and investment opportunities from the reliable developer Argo Group XXI.
Location
The Argo Family complex is located in Batumi at 22 Nikoloz Baratashvili Street. This is a well-established neighborhood where residential buildings coexist with commercial and recreational facilities. Proximity to the sea is one of the defining factors of the location: the promenade and beach are just a few minutes' walk away. The site coordinates — 41.64867809° north latitude and 41.63726258° east longitude — place the project in the central part of the resort city. The rhythm of life here combines the tranquility of a coastal quarter with the activity of urban routes. The location was chosen so that Batumi's key points — from the port to the Argo cable car — remain within quick reach, while the courtyard itself retains privacy and quiet.
Surroundings
The infrastructure of the area around Baratashvili Street covers a wide range of everyday needs. Grocery stores, cafes, and service establishments are within walking distance. Batumi Sea Port is 740 meters away — not only a transport hub but also a lively area with walking routes. The Argo cable car station, which leads to a panoramic viewing platform, is a 13–15 minute walk away. About the same time is needed to reach the Old Bus Station. The ground floor of the building itself is allocated for commercial spaces: a coffee shop, yoga studio, or store could be located here — visitor flows do not mix with the residential area. The dense urban block is offset by the complex's landscaping, creating a private space within the urban environment.
Transport
The transport accessibility of Argo Family is thought out down to the smallest detail. The nearest public transport stop is 75 meters from the house — from here, buses on routes No. 3, No. 4, No. 7, No. 9, No. 9a, No. 11, No. 13, and minibus No. 25ა run at approximately 11-minute intervals. This frequency allows you to plan trips without haste or long waits. The Sea Port is 740 meters away, the journey to the Argo cable car station and the Old Bus Station takes 13–15 minutes. Three kilometers away is the Metro bus terminal, serving intercity routes. Key transport hubs — Batumi Central and Batumi-Passenger railway station — are reachable in ten minutes. Chorchokh International Airport is less than a twenty-minute drive away, convenient for both business trips and travel.
Features of the Residential Complex
Argo Family is an eight-story building constructed using monolithic frame technology. This structural system ensures seismic stability and allows flexible interior layouts. Three-meter ceilings give the rooms a sense of airiness and volume, while enlarged windows fill them with natural light. The building features quiet passenger elevators, enhanced sound insulation of walls and floors. Each of the 42 apartments is delivered in a green frame condition: engineering systems are installed, foundations for utility routing are prepared, and load-bearing structures are completed. Areas range from 44 to 62.2 square meters — from compact studios to two- and three-bedroom options. The engineering package includes a full set of connected utilities. Open balconies are designed in a restrained style and serve as private recreational spaces for residents.
Landscaping
The surrounding grounds of Argo Family are fenced and under 24-hour video surveillance — unauthorized access is excluded, preserving residents' privacy and peace. The staff responsible for maintaining order work discreetly but effectively. The landscape is designed in a unified style: pathways, benches, greenery — everything serves specific recreational and relaxation purposes. The courtyard is not decorative but functional: it works as a space for passage, quiet walks, and short leisure breaks. The commercial premises on the ground floor are integrated so that visitor flows do not intersect with the residential area. The landscaping serves multiple roles: flower beds create visual accents, shrubs and trees trap dust, regulate the microclimate, and form a natural barrier between the courtyard and the street. Pedestrian and vehicle routes are separated — safe movement across the territory is ensured everywhere.
Sales
The complex comprises 42 apartments — from studios of 44 square meters to two- and three-bedroom options reaching 62.2 square meters. The variety of layouts allows the offering to address both individual buyers and families. Apartments are delivered in green frame condition: engineering systems are installed, foundations for chases and wiring are prepared, load-bearing elements are completed. This format gives the owner freedom in choosing materials, room configuration, and finishing style. Three-meter ceilings and enlarged window openings visually expand the space, letting in maximum daylight. Balconies with minimalist design become private relaxation corners with views of the resort. Financial terms are flexible: cash payment, mortgages via TBC Bank, installment plans, and seasonal discounts are available. Sales department staff provide consultations on all aspects of the transaction, helping to select the optimal option.
Developer
Argo Group XXI builds its reputation on delivering projects where structural quality and thoughtful interior organization go hand in hand. The developer's portfolio includes buildings where the engineering foundation and architectural appearance merge into a single product designed for real users. The company avoids abstract concepts in favor of concrete, adaptive solutions — this is evident both in the choice of construction technologies and in the logic of the layouts. Instead of following market trends, the developer offers formats designed for long-term demand. Each project — from the load-bearing frame to the finishing solutions — is guided by the goal of creating not just square meters, but a functional tool for everyday life. The result of this approach is homes where structural reliability and competent spatial zoning form an environment that naturally integrates into residents' daily routines.
Key highlights
Green frame
Finish
Technical parameters
Building & complex
4 parameters- Floors
- 8
- Construction
- Monolithic frame
- Elevator
- Yes
- Status
- Under construction
Apartments
3 parameters- Finish
- Green frame
- Area
- 44–62 m²
- Apartments
- 42
What you can buy
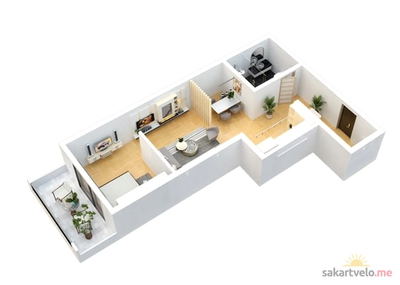 3 left
1-bd40.8 m²
$123,200
$3,020 за м²
apartments
3
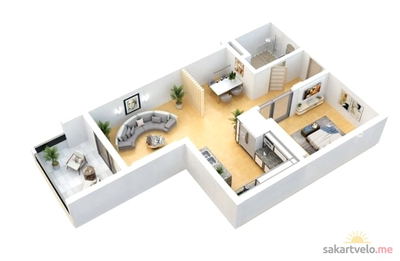 1 left
2-bd41.9 m²
$117,320
$2,800 за м²
apartments
1
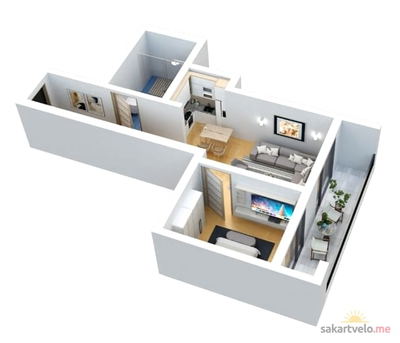 2 left
2-bd44.7 m²
$122,925
$2,750 за м²
apartments
2
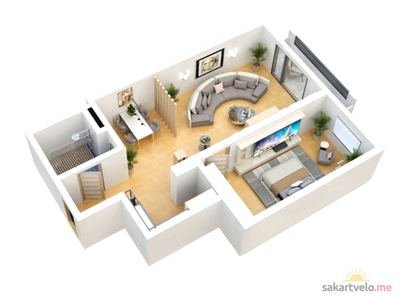 1 left
2-bd58.3 m²
$163,240
$2,800 за м²
apartments
1
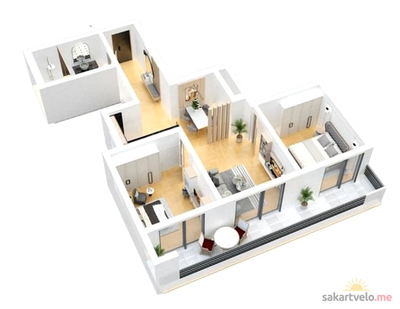 4 left
3-bd41.6 m²
$171,050
$4,112 за м²
apartments
4
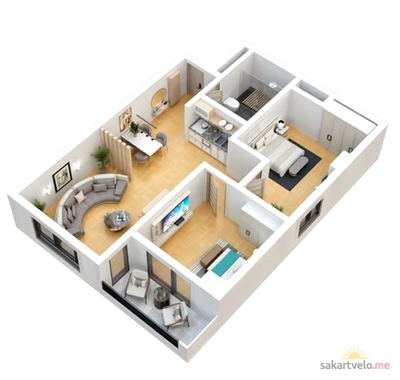 2 left
3-bd55 m²
$177,100
$3,220 за м²
apartments
2
Location
Address: Batumi, 22 Nikoloz Baratashvili StreetOpen on satellite map →
Payment options
Installment plan
- Interest-free
- up to 10 mo
- Down payment from 30%
Bank mortgage
- Rate from 12.1%
- up to 240 mo
- Down payment from 15%
Similar properties






Reviews of Argo Family
No comments yet. Be the first to share your thoughts.