Samgori Tower

Price from
$32 600
$1 000 / m²
Finish
Green frame
Ceilings
3 m
Buildings
1
To the sea
Not on the coast
Apartments
No
Total units
466
Layouts
29
Data updated
May 4
Nobody is covering this property yet
Bring a report from the site — photos, a video and answers about what is really happening there — and the contact buttons on this page will lead to you.
I sell this property- The slot is free — always. It is earned with content, never bought.
- Your report stays on the site forever, with your name and contacts — even after the slot expires.
- While the slot is yours, buyers of this property write and call you, not us.
Kvartly expertise
About the project
About Samgori Tower
Details are refreshed automatically from the developer's data
About the Complex
Samgori Tower is a residential complex in Tbilisi that combines expressive architecture with sound engineering. The twenty-story building at 3 Samgori Street is being constructed using monolithic frame technology, guaranteeing strength and durability. The project is focused on creating a full-fledged urban environment: a landscaped inner courtyard, a two-level underground parking lot, and commercial spaces on the ground floors. The architects opted for a minimalist façade with night lighting, enlarged energy-efficient windows, and open balconies that give the silhouette a sense of lightness. Every detail has been thought through — from the designer lobby to barrier-free access for residents with limited mobility.
Advantages
A district with active development and great prospects is one of the key advantages of Samgori Tower. Samgori metro station is a four-minute walk away, and the nearest bus stop is 380 meters from the building. Innovative construction methods have been used to ensure improved sound insulation and energy efficiency. Technical highlights include high-speed foreign-made elevators, energy-saving double-glazed windows, and a multi-level lighting system. The courtyard features landscaping and children's play areas. Security is maintained with video surveillance and intercom systems. Apartments with European layouts and three-meter ceilings are offered at affordable prices, with a mortgage available from a partner bank. The project is being implemented by the experienced developer Artus Development.
Location
Samgori Tower is being built in Tbilisi at 3 Samgori Street, near one of the capital's key transport hubs — Samgori metro station. This part of the city boasts excellent connectivity: less than a kilometer away lies the Kakheti Highway, providing quick access to the international airport in about fifteen minutes. Nearby is the Navtlugi bus station, with departures to Sighnaghi, Telavi, and Kvareli. The area is actively being developed and renewed while maintaining convenient walking distance to shops, pharmacies, and everyday amenities. Its favorable position at the intersection of city routes makes the location a practical choice for those who value mobility.
Surroundings
The infrastructure of the area around Samgori Tower covers everything needed for comfortable living. Within walking distance, there are grocery stores, pharmacies, and service businesses. The proximity of Navtlugi bus station provides convenient travel to the Kakheti regions. Samgori metro station, a four-minute walk away, connects the location with central Tbilisi and other districts. Public transport includes dozens of bus and minibus lines, making it easy to reach any part of the city. The complex itself complements its surroundings with its own commercial spaces on the ground floor, where shops and offices will be located. Educational institutions and medical centers are nearby, which is especially important for families with children.
Transport
Transport accessibility is one of Samgori Tower's strongest advantages. Samgori metro station is just a four-minute walk from the complex, allowing quick access to any part of Tbilisi without traffic jams. The nearest bus stop is 380 meters from the building, with numerous bus routes operating at approximately eleven-minute intervals: No. 101, 296, 305, 309, 312, 318, 322, 325, 330, 333, 340, 341, 343, 346, 350, 356, 361, 372, 376, 396, as well as minibuses No. 425, 471, 491, 528, 535, 547, 557, 567. The nearby Navtlugi bus station connects the capital with Sighnaghi, Telavi, and Kvareli. Kakheti Highway, less than a kilometer away, provides access to the international airport in approximately fifteen minutes.
Features of the Residential Complex
The twenty-story Samgori Tower is built using monolithic frame technology, giving the building exceptional strength and stability. The external walls made of thermal blocks provide reliable thermal and sound insulation. The architectural appearance is complemented by a minimalist color palette on the façade and stylish night lighting that highlights the building's geometry. The façade finish combines high-quality panels with decorative plaster. Large-format metal-plastic windows with energy-saving double-glazed units fill the apartments with natural light. Open balconies without glazing visually expand the space. The flat roof with internal drainage and soft waterproofing reliably protects the structures. Utility networks are connected to city utilities. Lobbies and common areas are finished with decorative plaster and porcelain stoneware. Security is provided by intercoms and fire alarms, and silent elevators meet strict standards. A barrier-free environment is provided for people with limited mobility.
Landscaping
The surrounding area of Samgori Tower is being turned into a well-maintained space for relaxation and socializing. Pedestrian paths connect all corners of the courtyard, while thoughtfully designed driveways eliminate chaotic traffic. A playground with safe, long-lasting structures is being installed for young residents. Landscaping includes trees, shrubs, and neat lawns, creating an atmosphere of natural comfort. In the evening, the courtyard is illuminated by lampposts placed throughout the area. For car owners, a two-level underground parking lot with 146 spaces is provided, eliminating the need to search for street parking. A barrier-free environment is implemented through ramps and wide passages, ensuring comfortable movement for people with limited mobility. Common areas invite unhurried conversations with neighbors and relaxation in the fresh air.
Sales
Samgori Tower offers apartments ranging from 34 to 84 square meters — compact studios and two-to-three-room apartments. The units are delivered with a shell and core finish, giving future owners complete freedom in choosing materials and design solutions. The three-meter ceiling height visually expands the space, filling it with air and light. European-style layouts make rational use of every meter, creating ergonomic zones for relaxation and daily activities. Spacious unglazed balconies serve as additional outdoor leisure space. Property can be purchased for the full price or through TBC Bank's mortgage programs — flexible lending terms make the purchase more accessible. The sales office staff will help select the best option and advise on financing matters.
Developer
The construction company Artus Development began its operations in 2014 and over the past decade has confirmed its status as a reputable player in the real estate market. The organization adheres to the principle of working only with reliable partners and the highest quality materials. This approach allows them to deliver properties that meet modern buyer expectations. Every stage of construction undergoes detailed scrutiny — from engineering calculations to final finishing. The company is actively developing in the residential segment in Tbilisi and surrounding areas, focusing on a combination of aesthetics, functionality, and durability. The adoption of advanced technologies has become an integral part of the developer's work: the constant search for innovative solutions sets benchmarks for the entire construction industry. Thanks to this approach, Artus Development's projects become examples of thoughtful design and quality.
What you can buy
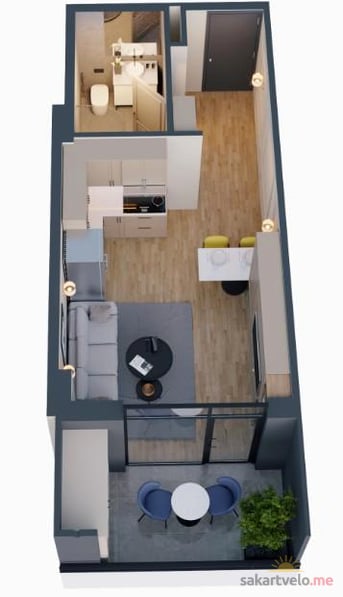 1 left
1-bd32.6 m²
Цена по запросу
apartments
1
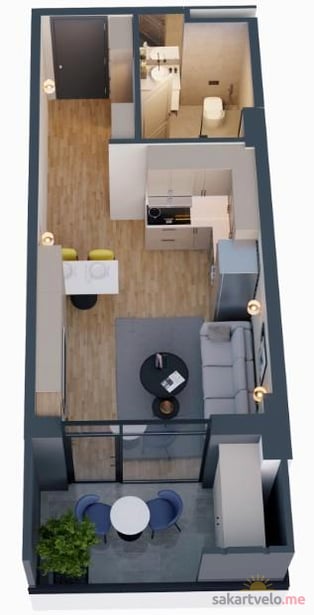 1 left
1-bd32.8 m²
Цена по запросу
apartments
1
 1 left
1-bd34.6 m²
Цена по запросу
apartments
1
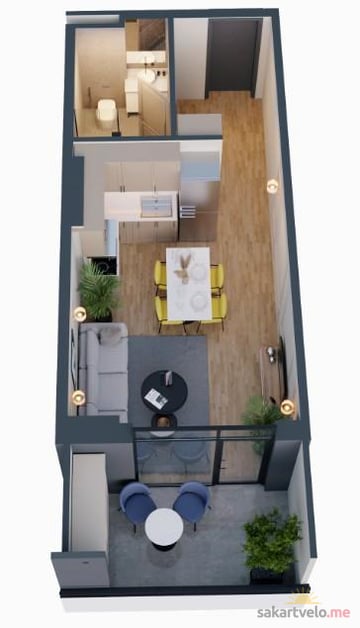 1 left
1-bd34.7 m²
Цена по запросу
apartments
1
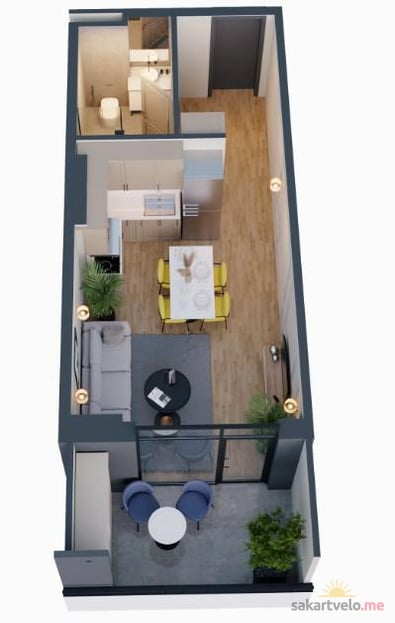 1 left
1-bd36.2 m²
Цена по запросу
apartments
1
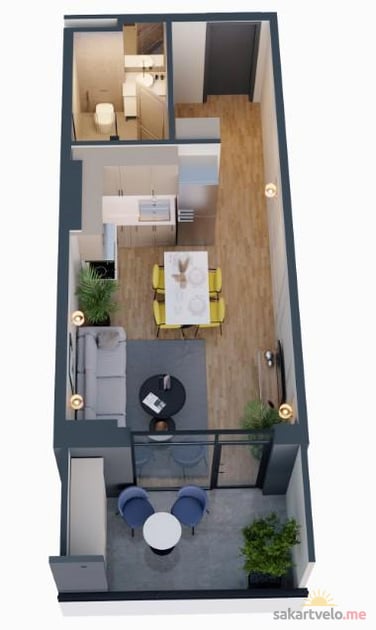 1 left
1-bd36.3 m²
Цена по запросу
apartments
1
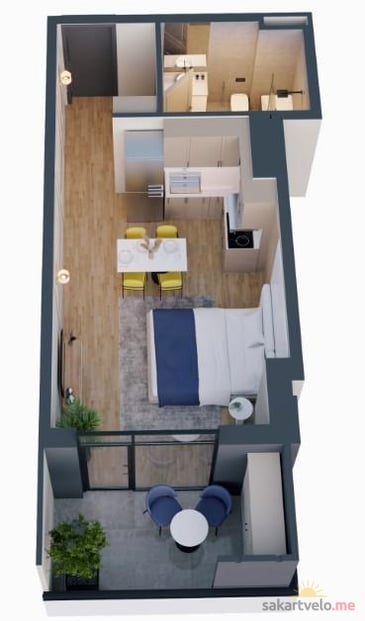 1 left
1-bd37.3 m²
Цена по запросу
apartments
1
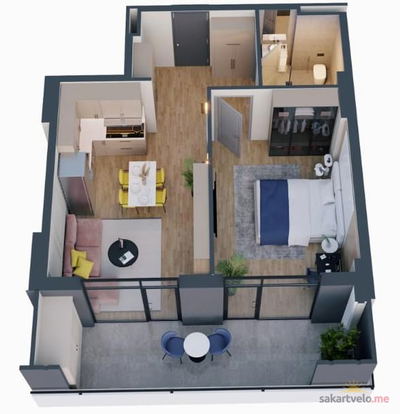 1 left
2-bd54.8 m²
Цена по запросу
apartments
1
Reviews of Samgori Tower
No comments yet. Be the first to share your thoughts.