Parkside Temka

Price from
$42 790
$1 100 / m²
Finish
Green frame
Buildings
0
To the sea
Not on the coast
Apartments
No
Layouts
9
Data updated
Mar 25
Nobody is covering this property yet
Bring a report from the site — photos, a video and answers about what is really happening there — and the contact buttons on this page will lead to you.
I sell this property- The slot is free — always. It is earned with content, never bought.
- Your report stays on the site forever, with your name and contacts — even after the slot expires.
- While the slot is yours, buyers of this property write and call you, not us.
Kvartly expertise
About the project
About Parkside Temka
Details are refreshed automatically from the developer's data
About the Complex
Parkside Temka is a new project at 11/2 Zgvis Quarter, 38, located near the Tbilisi Sea, in an area with sustained business and social activity. The concept is built on reliable engineering solutions, well-thought-out layout structures, and high investment reliability. The building is equally well-suited for family living and for investments aimed at stable returns. It is a choice in favor of solidity, practicality, and long-term prospects.
Advantages
Established location with a calm atmosphere; household services within walking distance; kindergartens and schools nearby; high technical level of construction; expressive facade architecture; construction according to international and national standards; extensive engineering equipment; effective sound insulation; enlarged windows; energy-efficient double-glazed windows; above-standard ceiling heights; many apartment layout options; full central utilities; gas supply; high-speed low-noise elevators; designer entrance lobbies; multi-level lighting system indoors and outdoors; round-the-clock security; private underground parking; landscaped and well-maintained courtyard; high rental income and asset appreciation potential; balanced price; mortgage from a partner bank; developer with many years of experience and proven reputation.
Location
The Parkside Temka residential complex is being built in the capital's Zgvis quarter, at 11/2 Zgvis Quarter, 38. This is the northeastern part of Tbilisi, adjacent to the extensive recreational area of the Tbilisi Sea. The district features moderate building density and a measured pace of life while maintaining a strong connection to the central quarters of the city. The location combines proximity to a natural water body with developed urban infrastructure, making it attractive for permanent residence. Key transport arteries provide quick links to the business and cultural centers of the capital, while the surrounding development includes both established neighborhoods and new projects shaping the modern character of the location.
Surroundings
A wide range of everyday services is concentrated within walking distance and a short transport ride. Nearby there are a chain supermarket, grocery stores, pharmacies, and bank branches. The infrastructure is complemented by gas stations, auto repair shops, bakeries, coffee shops, restaurants, and fast-food outlets — all of which allow covering daily needs without complex logistics. For shopping and leisure, large shopping centers are open: City Mall Gldani, Las Vegas, and Mary, featuring stores of various formats, cinemas, entertainment venues, and food courts. The medical infrastructure includes an emergency department about one kilometer away and the Central Children's Hospital, dental clinics, and multidisciplinary medical centers within a three-kilometer radius. The education sector is represented by schools No. 16, 33, 48, 138, 143, 154, 160, kindergartens No. 89 and 167 within a 5–10 minute drive, as well as the Police Academy and East European University. Sports and leisure facilities complete the picture of the surroundings. The concentration of retail, educational, and medical institutions in one direction makes the location practical for people with different schedules and lifestyles.
Transport
Approximately 245 meters away there is a stop served by bus routes No. 308, 313, 323, 370, 381, and 386 — all with high frequency throughout the day. Additionally, minibuses No. 431, 474, 512, 517, 531, and 532 operate, providing quick connections to different districts of the capital. Guramishvili metro station is a little over one and a half kilometers away — a comfortable distance for daily use of the underground without relying on a personal car. The walk to Sarajishvili takes about nineteen minutes, offering additional travel options during peak hours. Three kilometers away is Gldani Bus Station, serving intracity and intercity routes. Approximately six kilometers away is the Didube bus station and railway station, from which services depart to the country's regions and abroad. Shota Rustaveli International Airport is a 40–45 minute drive away, making air travel convenient for business trips and travel. A branched road network, walking distance to the metro, and proximity to major transport hubs maintain a stable connection to the center, outskirts, and suburbs.
Residential Complex Features
The concept of Parkside Temka is built around a single nine-story building, where several sections are combined into a unified volume with a clear internal logic. Construction is carried out in accordance with national and international regulations, setting a high technical standard and ensuring a long service life. The load-bearing structure is made using monolithic frame technology, designed for significant loads and stable operation throughout the entire service life. This scheme expands layout possibilities: the internal configurations can be adapted for various usage scenarios without interfering with the structural frame. The facades are rendered in strict geometric proportions with slightly protruding sections that create a lively rhythm. Panoramic windows occupy a substantial part of the wall surface, letting in maximum daylight, while open balconies with neat metal railings add decorative appeal and visually lighten the mass of the structure. The color scheme consists of restrained light tones with warm wooden accents that soften the graphic strictness of the silhouette. Evening lighting highlights the key elements — the rhythm of balconies and windows, turning the building into a noticeable landmark after sunset. Entrance areas feature glass doors, and the ground floors are complemented by glass surfaces that enhance the sense of openness. The sectional layout provides separate entrances and autonomous elevator lobbies — this organizes resident flows and reduces the load on common areas. The engineering infrastructure includes gas supply, water supply, electrical grids, autonomous sewerage, as well as fire safety systems with carbon monoxide detectors and alarms. The entrance lobbies are equipped with glazed doors with intercom control, and the halls and corridors are finished according to an individual design project.
Landscaping
The adjacent territory is organized as a tidy and functional space for daily outdoor stays. The site layout follows rational use of space: green areas and relaxation zones are thoughtfully distributed without chaotic solutions. Greenery complements the overall courtyard structure and maintains a neat, finished appearance. Paved driveways and pedestrian pathways with clear navigation are connected without height differences — this facilitates movement for people of any mobility level. Entrance groups and key points are equipped with barrier-free elements. The lower level is dedicated to car parking for residents, keeping the courtyard free of cars. A separate secured storage area is allocated for bicycles. The sectional layout forms an enclosed inner courtyard, isolated from street traffic. In the center, there is a children's playground with swings, slides, and elements for active recreation for different ages. For quiet relaxation, benches and a gazebo are provided among the greenery. Lawns, flower beds, and ornamental trees maintain a well-groomed appearance of the site year-round. Security is ensured by round-the-clock video surveillance and a dedicated security service. Lighting fixtures along the pathways and around the perimeter provide even illumination in the dark, making navigation easy. Functional zones — active recreation, quiet relaxation, and utility areas — are clearly separated and do not overlap.
Sales
Parkside Temka offers apartments designed for practical living with a variety of layout solutions. Options with two and three rooms are available, with areas ranging from 32 to 80 square meters. This range of sizes allows selecting a property for specific purposes — from personal residence to investment use. Apartments are delivered in a "green frame" format: the basic rough work is completed, all main utility lines are laid, and interior partitions are installed according to the layout concept. Floors have a screed — a reliable base for any finishing covering, whether wood, ceramic, or composite materials. Walls are prepared for finishing, saving the owner from labor-intensive preparatory stages. This approach provides complete freedom in choosing interior style and materials. Window units are multi-chamber metal-plastic profiles with energy-saving double-glazed windows, contributing to heat retention and reducing street noise. The enlarged glazing area fills the rooms with daylight. Each apartment is complemented by an open balcony with metal railings. Engineering equipment meets current technical requirements, and materials are selected with durability in mind. The property can be purchased for the full price or using mortgage programs from TBC Bank and flexible installment plans. Detailed conditions and layout parameters are clarified at the company's office. The complex is aimed at those who view real estate as a long-term asset and value technical precision, functionality, and freedom of individual design.
Developer
ARX Construction is a development company that has managed to establish itself in the local market and gain recognition in professional circles in a relatively short period. The foundation of its activity is a systematic approach to the selection of technologies and building materials. All constructed projects are designed with a focus on long-term operation and compliance with global regulations, which has helped develop a recognizable corporate style and strengthened trust among industry experts. The production process is organized as an end-to-end chain of stages, permeated with multi-level control: from pre-design calculations and engineering preparation to the final commissioning of the building. Priority attention is given to the structural component — analysis of load-bearing schemes, accuracy of calculations, stability of engineering units, and their ability to maintain design parameters for decades. Sites for new projects are selected considering the prospective development of the surroundings and stable demand, allowing a balance between investment attractiveness and rational operational characteristics. All engineering solutions undergo mandatory technical expertise, minimizing the likelihood of deviations during construction. Interaction with contractors and suppliers is based on transparent coordination and full documentation of processes: each stage is recorded and approved, which streamlines production chains. Materials undergo preliminary strength and durability testing, making the final parameters of buildings predictable. The HR strategy is aimed at attracting highly specialized specialists with confirmed qualifications, which increases the accuracy of task execution and reduces the number of technical errors. The team's level is regularly enhanced through training and the adoption of new engineering tools. Positive assessments from experts and growing investor confidence confirm the stable development of the brand. ARX Construction's portfolio is being expanded with projects where rational engineering coexists with operational reliability and expressive space-planning solutions, cementing the company's reputation as an organization focused on long-term results and high technical standards.
What you can buy
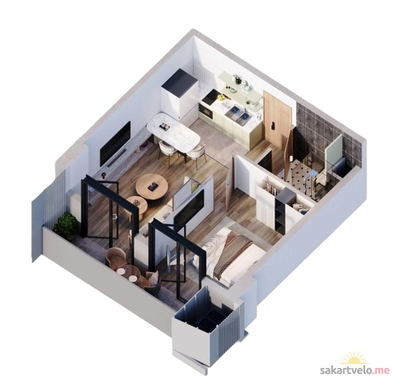 1 left
2-bd38.9 m²
$42,790
$1,100 за м²
apartments
1
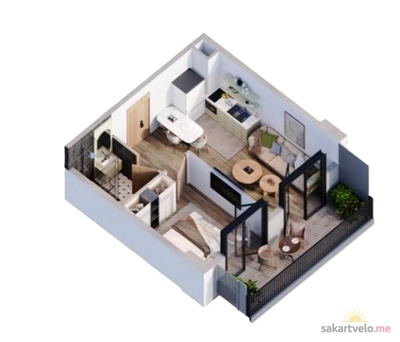 1 left
2-bd42.2 m²
$46,420
$1,100 за м²
apartments
1
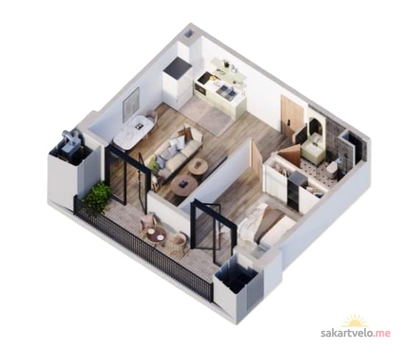 1 left
2-bd53 m²
$58,300
$1,100 за м²
apartments
1
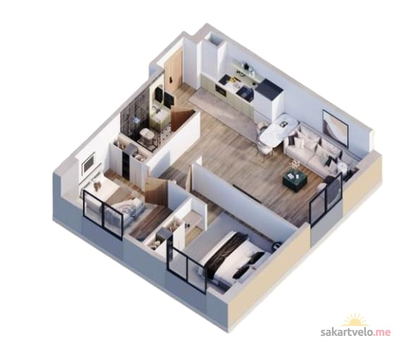 1 left
3-bd62 m²
$68,200
$1,100 за м²
apartments
1
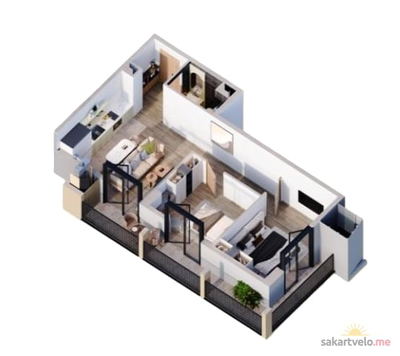 1 left
3-bd66.7 m²
$73,370
$1,100 за м²
apartments
1
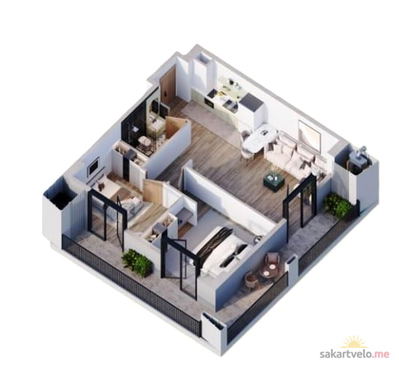 1 left
3-bd88.4 m²
$97,240
$1,100 за м²
apartments
1
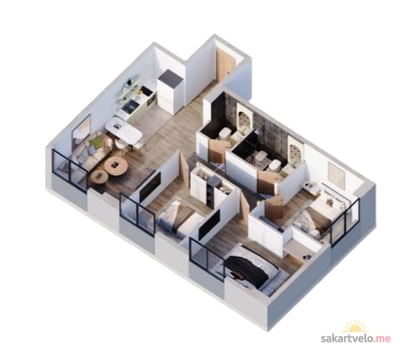 1 left
4-bd72 m²
$79,200
$1,100 за м²
apartments
1
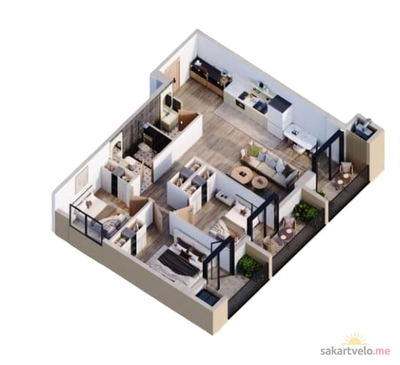 1 left
4-bd90.2 m²
$99,220
$1,100 за м²
apartments
1
Reviews of Parkside Temka
No comments yet. Be the first to share your thoughts.