Parkway
Price from
$130 610
$3 500 / m²
Finish
Green frame
Ceilings
3 m
Buildings
1
To the sea
Not on the coast
Apartments
No
Total units
21
Layouts
5
Data updated
Apr 18
Nobody is covering this property yet
Bring a report from the site — photos, a video and answers about what is really happening there — and the contact buttons on this page will lead to you.
I sell this property- The slot is free — always. It is earned with content, never bought.
- Your report stays on the site forever, with your name and contacts — even after the slot expires.
- While the slot is yours, buyers of this property write and call you, not us.
Kvartly expertise
About the project
About Parkway
Details are refreshed automatically from the developer's data
About the Complex
Parkway Residential Complex in Tbilisi is a project where expressive architecture and precise engineering calculations merge into a single whole. The building creates its own visual rhythm through clear horizontal lines and the depth of balconies, while contrasting colour accents give it recognisability in the city skyline. The panoramic glazing of the lower level visually lightens the structure, creating a sense of transparency and openness. The complex is designed for 21 European-style apartments with ergonomic layouts, and all interior and exterior solutions are subordinated to the idea of practical, comfortable and visually cohesive housing that meets the demands of the modern capital's pace of life.
Advantages
The residential complex stands out for its combination of original architecture and high construction quality. Key advantages include: spacious apartments with three-metre ceilings, panoramic windows and open balconies; reliable sound insulation; a well-thought-out lighting system; all utilities connected. The surrounding area is landscaped: landscape greenery, a recreation area, a secure enclosed courtyard with round-the-clock video surveillance. A covered parking is provided for cars, and a low-noise lift ensures comfortable movement. Buyers have access to mortgages from a partner bank, a favourable price and transparent transaction terms. Behind the project is the ambitious developer Ashford Development with a reputation as a reliable constructor.
Location
Parkway Residential Complex is being built in the prestigious Tbilisi district of Vake at 104 Zakaria Paliashvili Street. This neighbourhood is known for its peaceful atmosphere, abundance of greenery and high quality of life. The city centre is within quick transport reach: the drive to Freedom Square takes about 15–25 minutes. Located next to the complex is Vake Park — one of the largest and oldest green spaces in the capital, ideal for walks, jogging and family outings. The location combines the seclusion of a residential quarter with proximity to all key city services, making it attractive both for permanent residence and for investment purposes.
Surroundings
The Vake district offers residents a developed infrastructure within walking distance. The educational sphere includes schools No. 165, No. 54, No. 55, foreign language courses, the Music Space Tbilisi music school and branches of Ilia State University. Medical services are provided by Ehmedic Vake, Tatischvili Clinic and New Hospital Clinic, as well as a 24-hour pharmacy. Everyday shopping is convenient at chain supermarkets Nikora, Foodmart, Carrefour, Ori Nabiji and the Homemart shopping centre. The gastronomic map of the area is diverse: sushi bars, pizzerias, restaurants and cafés for every taste. For leisure, Vake Park, Mikheil Meskhi Stadium, Cityfitness fitness club and Baia Gallery are available. Bank branches, beauty salons and postal services are also located here — all within 5–10 minutes on foot.
Transport
The district's transport network provides convenient daily commuting. The nearest stop is 235 metres from the complex, from which bus No. 383 and minibuses No. 402 and No. 531 depart, connecting the quarter with the capital's business, cultural and residential areas. The trip to Freedom Square takes 15 to 25 minutes. An alternative to surface transport is the metro: Rustaveli station is located just over three kilometres away and allows you to bypass congested road sections during peak hours with a fixed travel time. For air travel and out-of-town trips, the proximity of the international airport — about an hour by car — and convenient access to key highways are important, making movement flexible and predictable in any direction.
Features of the Residential Complex
The Parkway complex demonstrates a modern view of urban construction, where strict structural logic interacts with visual dynamics. The façade is dominated by dark tones, enlivened by contrasting inserts of warm orange and yellow shades — such a colour play highlights individual elements and gives the building a memorable appearance. Laconic proportions and strict lines ensure the integrity of the silhouette, while protruding balconies create a deep play of shadows, emphasising the individuality of each apartment. Durable materials are used in the finishing: brick, decorative plaster and decorative details. In the evening, the building stands out with uniform illumination, accentuating its lines. Monolithic frame technology guarantees stability and a long service life. External walls made of thermal blocks reduce heat loss in winter and keep cool in summer. The flat roof is equipped with a drainage system for rainwater removal. All engineering solutions meet modern safety standards: fire protection systems are installed, the entrance group is equipped with reliable doors and a video intercom.
Landscaping
The surrounding area is planned with an emphasis on multifunctionality and a variety of everyday life scenarios. The lower floors feature commercial premises, allowing residents to handle work and household tasks without leaving the complex. A covered parking is organised for car owners, eliminating the need to search for a free spot on the street. Driveways are asphalted, and pedestrian paths are paved with paving slabs — this gives the territory a finished, well-groomed appearance. Recreation areas provide an opportunity to relax among greenery or spend time in a peaceful atmosphere. In the evening, energy-saving lanterns are switched on, positioned so that the lighting is even and safe. Round-the-clock video surveillance covers the entrance groups, parking and main courtyard routes. Landscape gardening includes ornamental shrubs, trees and perennial flowers, selected taking into account the local climate and seasonality for an attractive appearance year-round.
Sales of Housing
In the Parkway residential complex, apartments are offered in a "green frame" format — the optimal stage of readiness for a quick move-in. All main construction and finishing stages are behind: utilities are connected, floor screed, plastering and electrical wiring are done, windows and entrance doors are installed. This amount of preparation saves the time and money of future owners, eliminating rough work while preserving freedom in the final design — from the choice of colour scheme to the layout of individual zones. The range of apartments is wide: from compact studios to multi-room options with areas from 35 to 187 square metres. High ceilings and ergonomic layouts enhance the feeling of spaciousness, and large window openings with energy-saving double-glazed windows fill the rooms with natural light. Balconies without additional glazing serve as an extension of the living space. Property can be purchased at full cost or with a mortgage from TBC Bank on transparent terms with clear stages of processing.
Developer
The developer Ashford Development has been operating since 2020 and in a short time has established itself as a reliable player in the construction market, having implemented a number of notable projects. The work is based on an integrated approach: from concept development and detailed engineering to full commissioning of facilities. This model allows efficient management of processes of any complexity and delivery of a product that meets high standards in technical and visual parameters. The company's internal structure ensures strict control at every stage — from design to final finishing. Systematic selection of materials and adherence to technological discipline minimise the likelihood of errors. Long-term partnerships with suppliers of certified materials guarantee uninterrupted supply and price stability, which reduces costs. The financial model is based on market analysis and flexible interaction with clients, allowing competitive positions to be maintained. Ashford Development apartments are a rational balance of cost and quality, well-thought-out engineering solutions and expressive exterior appearance.
What you can buy
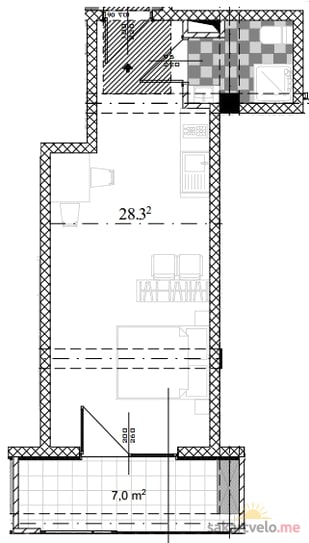 1 left
1-bd35.3 m²
$130,610
$3,700 за м²
apartments
1
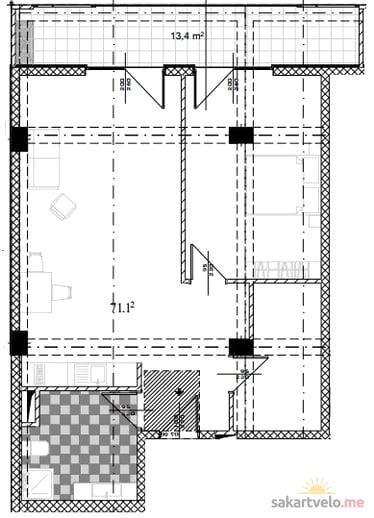 1 left
2-bd84.5 m²
$304,200
$3,600 за м²
apartments
1
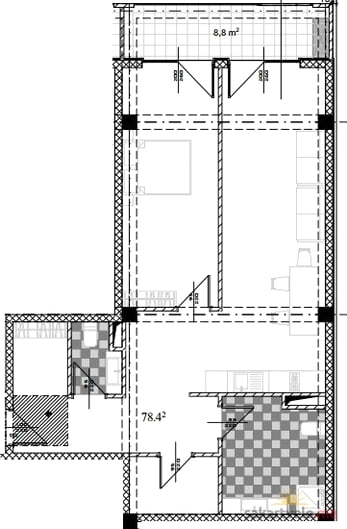 1 left
2-bd87.2 m²
$305,200
$3,500 за м²
apartments
1
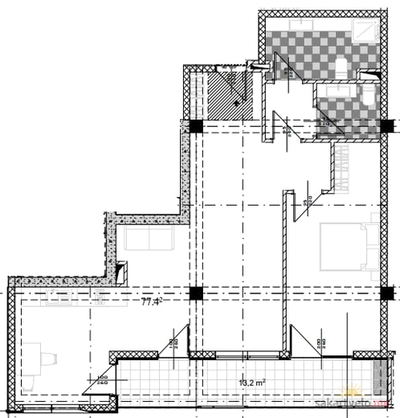 1 left
2-bd90.7 m²
$326,520
$3,600 за м²
apartments
1
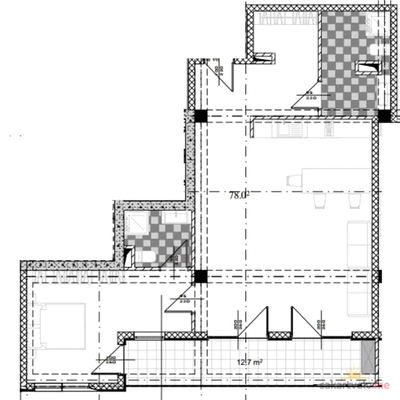 1 left
2-bd90.7 m²
$335,590
$3,700 за м²
apartments
1
Reviews of Parkway
No comments yet. Be the first to share your thoughts.





