Astoria

Price from
$92 000
$1 650 / m²
Finish
Green frame
Ceilings
3.2 m
Buildings
2
To the sea
Not on the coast
Apartments
No
Total units
158
Layouts
8
Data updated
Apr 6
Nobody is covering this property yet
Bring a report from the site — photos, a video and answers about what is really happening there — and the contact buttons on this page will lead to you.
I sell this property- The slot is free — always. It is earned with content, never bought.
- Your report stays on the site forever, with your name and contacts — even after the slot expires.
- While the slot is yours, buyers of this property write and call you, not us.
Kvartly expertise
About the project
About Astoria
Details are refreshed automatically from the developer's data
About the Complex
Astoria is a modern residential complex in Tbilisi, where architectural expressiveness meets advanced technology. Two buildings of different heights form an expressive silhouette, organically integrated into the capital's landscape. The project is conceived as a harmonious living space where every detail serves the idea of comfort and aesthetics. A monolithic reinforced concrete frame ensures structural strength, and well-thought-out floor plans create a sense of spaciousness and light. The complex is aimed at those who value quality, functionality, and prestige in urban real estate.
Advantages
The Astoria residential complex boasts a number of advantages that set it apart from new constructions in Tbilisi. These include: a prestigious location in an established district with all necessary infrastructure, high quality of construction work, and energy efficiency of the buildings. The apartments feature rational layouts, ceilings over three meters high, and enlarged panoramic windows. The entrances are equipped with silent high-speed elevators. The territory is enclosed and secure, with a children's play area, barrier-free access, and perimeter lighting. Underground parking is provided. Purchases are available in various formats, including mortgage and installment plans, and the property itself is attractive for investment thanks to the reputation of an experienced developer.
Location
The Astoria residential complex occupies a plot in the Isani district at the address: Monk Gabriel Salosi Square, 1. This is an area with long-established infrastructure and good transport accessibility. A major city thoroughfare runs nearby, but the complex itself is situated away from industrial enterprises, which has a positive effect on the environmental conditions. Only one hundred and fifty meters separate residents from the embankment of the Kura River and the Gulia Bridge — popular spots for walks. Arthur Leist Park is located 240 meters away: here you can relax in nature without leaving the city limits. This proximity of green zones to transport arteries makes the location balanced and attractive for living.
Surroundings
The Isani district is one of the dynamically developing corners of Tbilisi, where historical character blends with a modern urban environment. Within walking distance from Astoria are shops, pharmacies, bank branches, cafes and restaurants, educational institutions, and medical centers. The proximity of the Kura embankment and Arthur Leist Park opens up opportunities for outdoor leisure: walking and cycling, jogging, family outings. The district's infrastructure allows residents to meet daily needs without resorting to long trips. The absence of industrial zones nearby ensures a calm and favorable atmosphere, more characteristic of a suburb, but with the advantages of a capital-city location.
Transport
Transport accessibility is one of the strong arguments in favor of the Astoria complex. The nearest bus stop is 70 meters away, and a three-minute walk takes you to a stop on Richard Holbrooke Street. The route network includes buses No. 301, No. 372, as well as minibuses No. 523 and No. 545 with intervals starting from 23 minutes. Additionally, routes No. 20, No. 101, No. 343, No. 346, No. 350, No. 371 pass through this hub, along with intercity directions: "Tbilisi – Tetritskaro", "Tbilisi – Bolnisi", "Tbilisi – Dmanisi" and several others. The Isani metro station is located just over a kilometer away, allowing quick access to any district of the capital. The Isani bus station is about a 14-minute walk away, the central Ortachala bus station is approximately 850 meters away. The Naftlugi railway station and the Samgori bus station are within three kilometers. A drive to the Shota Rustaveli International Airport takes about 25 minutes.
Features of the Residential Complex
Astoria consists of two buildings — 8 and 27 stories tall — forming a memorable architectural ensemble. The project is based on a monolithic reinforced concrete frame and foundation, guaranteeing reliability for decades. The exterior walls are built of brick, and the facades receive a thermal insulation layer and a finish of decorative plaster with fiber cement panels. The restrained color palette gives the buildings a light and contemporary appearance. Each building is connected to central utility networks: water supply, sewerage, gas, electricity, heating. The entrance groups are equipped with lifts for people with reduced mobility, intercom systems, and stylishly decorated lobbies with quality finishes. The elevator equipment operates silently and quickly. The complex is designed taking into account current market trends and energy efficiency requirements.
Landscaping
The interior space of the Astoria residential complex is organized so that residents feel equally cozy both inside their apartments and outside. Between the buildings there are paved driveways and pedestrian paths laid with paving slabs. For children, there is a playground with play structures and swings, and for adults — relaxation areas with benches and eco-gazebos surrounded by trees, shrubs, lawns, and flowerbeds. Evening illumination of the territory is provided by modern street lamps along the entire perimeter. A sports ground allows residents to stay fit without leaving the complex. Guest parking spaces are provided. In addition, the ground floors will house commercial premises: offices, shops, a pharmacy, beauty salons, and cafes — the complex's own infrastructure makes daily life more convenient.
Sales
Astoria offers apartments ranging from 44.9 to 77.2 square meters — one- and two-bedroom layouts that allow adapting the space to individual preferences. The homes are delivered in a "green frame" condition: a format in which all basic engineering and finishing works have already been completed. The walls are plastered, the floors have a screed with pipe routing, electrical sockets are installed, and utilities are connected. This approach significantly reduces subsequent renovation costs: the owner only needs cosmetic finishing and the implementation of their design ideas. The price also includes entrance metal doors with reliable locks and metal-plastic windows with energy-efficient double-glazed units. The developer offers flexible financial instruments: mortgage lending from TBC Bank and installment plans with an initial down payment from 20%. Details can be clarified at the sales office.
Developer
The construction of the Astoria residential complex is carried out by Astoria Group — a developer specializing in residential projects in Tbilisi. Its work is based on a commitment to modern quality standards and a drive to implement innovative solutions. Despite its relatively short presence in the market, the developer has already gained a reputation as a reliable partner, delivering properties with an enhanced level of comfort. The company's portfolio includes several successfully completed projects in the Georgian capital, each distinguished by attention to detail and thoughtful organization of living space. Astoria Group sets ambitious goals: to create homes where contemporary design, practicality, and a high quality of life come together as one. This approach makes the developer a notable player in the Tbilisi real estate market.
What you can buy
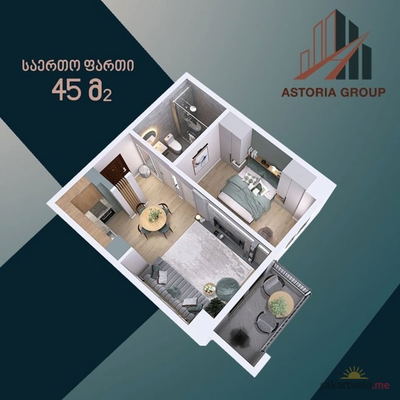 1 left
2-bd46 m²
$92,000
$2,000 за м²
apartments
1
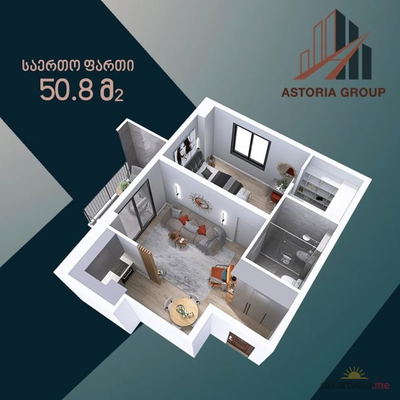 1 left
2-bd50.8 m²
$101,600
$2,000 за м²
apartments
1
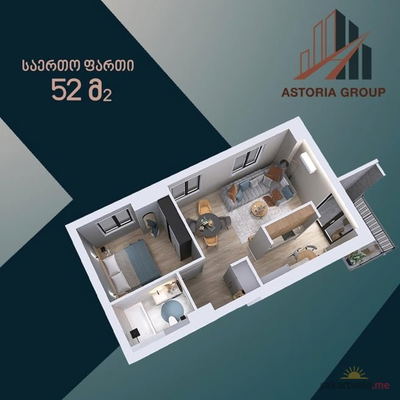 1 left
2-bd52 m²
$104,000
$2,000 за м²
apartments
1
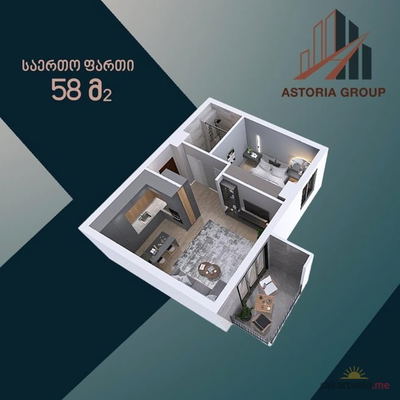 1 left
2-bd58 m²
$101,500
$1,750 за м²
apartments
1
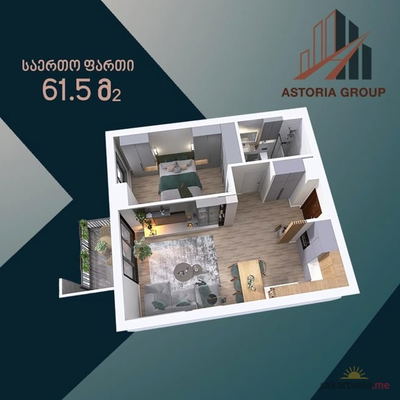 1 left
2-bd65.1 m²
$113,925
$1,750 за м²
apartments
1
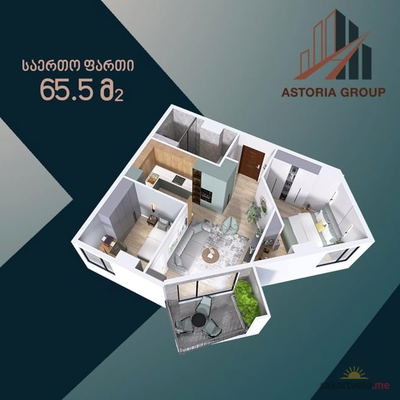 1 left
3-bd65.5 m²
$108,075
$1,650 за м²
apartments
1
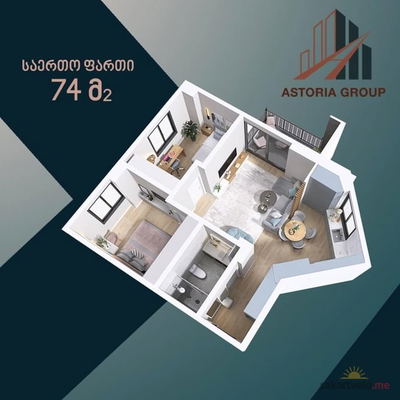 1 left
3-bd74 m²
$122,100
$1,650 за м²
apartments
1
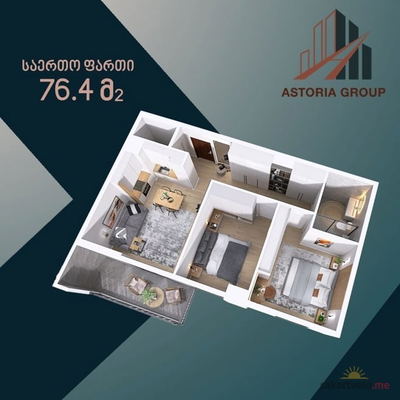 1 left
3-bd76.4 m²
$126,060
$1,650 за м²
apartments
1
Reviews of Astoria
No comments yet. Be the first to share your thoughts.