Monochrom Kostava

Price from
$121 160
$2 090 / m²
Finish
Green frame
Ceilings
3 m
Buildings
1
To the sea
Not on the coast
Apartments
No
Layouts
3
Data updated
Apr 23
Nobody is covering this property yet
Bring a report from the site — photos, a video and answers about what is really happening there — and the contact buttons on this page will lead to you.
I sell this property- The slot is free — always. It is earned with content, never bought.
- Your report stays on the site forever, with your name and contacts — even after the slot expires.
- While the slot is yours, buyers of this property write and call you, not us.
Kvartly expertise
About the project
About Monochrom Kostava
Details are refreshed automatically from the developer's data
About the Complex
Monochrom Kostava is a new apartment building in a prime district of the capital, where signature architecture and a thoughtful approach to living space take center stage. The project appeals to those who value not just square footage, but the aesthetics of everyday life: every detail — from the geometry of the balconies to the texture of the finishing materials — contributes to a cohesive impression. The sixteen-story building with a monolithic frame combines a striking silhouette with technical reliability, creating an environment that is equally comfortable for living, entertaining guests, or simply observing the rhythm of the city. Its location near key transport arteries and educational institutions makes the complex a meeting point of private comfort and urban dynamism.
Advantages
A well-thought-out location in a developing quarter is combined with high construction standards. Key advantages include: a monolithic frame structure providing a safety margin; panoramic energy-efficient glazing; three-meter ceilings enhancing the sense of space. The inner courtyard is isolated from cars thanks to a two-level underground parking, while landscaping and multi-level lighting make it comfortable at any time of day. Silent freight-passenger elevators, designer lobbies, and barrier-free access for residents with limited mobility confirm the attention to detail. Round-the-clock video surveillance and security ensure peace of mind. European layouts, flexible financial schemes, and a reliable developer complete the picture, making the complex a rational choice for quality-conscious buyers.
Location
The residential complex is being built at 9 Bidzina Kvernadze Street. This is the central part of Tbilisi, where the urban fabric combines established neighborhoods with areas of active growth. The location coordinates — 41°43′ north latitude and 44°46′ east longitude — place the building in a zone with excellent connectivity: within walking distance are the Technical University metro station and several bus routes. The country's leading universities are concentrated nearby, giving the area an intellectual atmosphere and sustaining constant demand for quality housing. Tbilisi Zoo and Mziuri Park are located nearby, adding green accents to the everyday landscape. The building plot was chosen with consideration of the terrain and the development prospects of the surrounding infrastructure, making it a reliable investment for years to come.
Surroundings
The area is saturated with everything needed for a measured life without long commutes. Within walking distance there are chain supermarkets, grocery stores, and a pet shop covering basic household needs. Financial services are provided by bank branches, and postal services by mail collection points. The gastronomic map includes cafés, restaurants, and international chain outlets such as McDonald's, many connected to delivery services. The medical cluster includes pharmacies, dental clinics, a multi-specialty hospital, and the Gia Gvaramia Center for Aesthetic Medicine. Sports facilities — the Sports Palace and fitness clubs — offer a range of programs for staying in shape. Motorists have access to gas stations, car repair shops, and car washes. Cultural life centers around the Cash film club, a concert hall, and the capital's circus. Within five to ten minutes by car — the Eliava and Central markets, Dinamo Arena stadium, the Music and Drama Theater, and the Republican Hospital. The educational profile is strengthened by kindergartens, schools, and three key universities: Tbilisi State University named after Javakhishvili, Ilia State University, and the Georgian Technical University. Such surroundings allow you to flexibly organize your schedule, combining errands and leisure without wasting time.
Transport
The transport accessibility of Monochrom Kostava is built around several key hubs. The nearest bus stop is 175 meters away, with an average interval of about fifteen minutes, allowing you to plan trips without tedious waiting. Routes No. 314, No. 329, No. 349, No. 351, and No. 39 run through it, as well as minibuses No. 431, No. 464, No. 512, No. 532, and No. 539. The Technical University metro station is just 600 meters away — the underground line provides fast travel through the center, bypassing surface traffic jams. For intercity routes, the Didube transport hub is located five kilometers away, combining a bus station, a bus terminal, and a railway platform. Buses and trains depart from here across the country. Shota Rustaveli International Airport can be reached in about half an hour by car, which is convenient for regular flights. The established network of surface, underground, and air connections makes travel around the capital and beyond predictable and logical.
Features of the Residential Complex
The building is supported by a reinforced concrete frame — a structural scheme that guarantees stability for decades. The exterior walls are made of special blocks that effectively dampen urban noise. The façade composition is built on contrast: light stone surfaces, among which travertine is noticeable, alternate with panels featuring a wood texture and vertical inserts of a warm shade. This alternation sets the rhythm and emphasizes the elongation of the high-rise volume. Balconies are one of the main architectural devices: a significant overhang, glass railings of strict geometry, corner solutions on some levels create a sense of air and volume. The horizontals of the balcony slabs intersect with the vertical accents, generating a chiseled graphic. The first tier is designed as a transparent stylobate with full-height stained glass windows — visually it lifts the main mass of the building, while green inserts at the entrance soften the boundary between glass and stone. The flat roof completes the silhouette without unnecessary details, supporting the overall minimalist aesthetic. With the onset of darkness, built-in lighting turns on: light lines trace the contours of the balconies and vertical divisions, making the form readable and graphic. The engineering meets international standards: high-speed elevators with reduced noise, all utilities designed for a long service life. The entrance group is adapted for people with limited mobility — ramps, widened doorways, intercom access. The lobbies are finished in a uniform style using durable materials, with waiting areas and spaces for strollers. The complex combines external expressiveness with technical thoughtfulness, becoming a notable accent of the urban development.
Landscaping
The surrounding grounds are designed so that everyday scenarios — walks, relaxation, chatting with neighbors — happen naturally and without hindrance. The layout takes into account the main pedestrian flows and divides areas by purpose: open spaces sit alongside more private corners where you can retreat with a book or a cup of coffee. Greenery is selected with local climate and seasonal variability in mind: trees, ornamental shrubs, and flower arrangements maintain a well-groomed appearance year-round and visually soften the architectural volumes. The video surveillance system covers entrance groups, walking paths, and common areas — cameras operate 24/7, ensuring control with no blind spots. Lighting fixtures are consistent with the overall style and provide a soft, diffused light that improves visibility during dark hours. The entire courtyard is free of automobile traffic: cars are accommodated in a two-level underground parking lot with direct elevator access. This solution simultaneously protects vehicles from the weather and frees up space for people. The result is a balanced environment — safe, aesthetic, and functional, conducive to a measured pace of life without unnecessary hustle.
Property Sales
Monochrom Kostava offers apartments with two and three rooms, with areas ranging from 52 to 100 square meters. This range allows you to choose an option for a single person, a couple, or a family with children. The internal layout follows a rational logic: sleeping and daytime zones are clearly separated, through passages are minimized, and every meter is put to good use. The geometry of the rooms and the placement of windows promote good natural lighting, visually expanding the boundaries of the rooms. The layouts allow for flexible furnishing and various arrangement scenarios — owners will be able to adapt the interior to their personal habits without major redevelopment. The apartments are delivered in a "green frame" condition: floor screed is completed, interior partitions are installed according to the plan, wall surfaces are ready for final finishing, and utilities are already laid out. This level of readiness speeds up renovation and leaves freedom to choose materials and style. Window units — multi-chamber PVC profiles with double-glazed windows — reduce street noise and help retain heat. Balconies with increased area and metal railings can be used as additional functional space. Technical spaces are provided for climate and heating equipment. Payment is possible both with personal funds and through a mortgage via TBC Bank; detailed terms and payment schedules are discussed individually at the developer's office.
Developer
Astra Development started operations in 2023, specializing in the construction of apartment buildings and private residences in established neighborhoods of Tbilisi. Despite its relatively recent start, it has earned a reputation as a reliable player whose projects receive consistently high praise from both the professional community and apartment owners. The foundation of their approach is stage-by-stage control at every phase: from site analysis to final handover. Before work begins, soil characteristics, utility network capabilities, and urban planning constraints are studied; based on this data, structural decisions are made that eliminate arbitrary parameters. The material base is formed from components with proven durability, and technical schemes are verified against current standards. The company's designers pay equal attention to load-bearing reliability and ergonomics — layouts are thought out for real-life scenarios, and the exterior appearance of buildings is developed for cohesive visual perception. The developer's portfolio includes both intimate private houses and high-rise apartment complexes, but they share a common trait: systematic quality control and no compromises in engineering. Regular updating of technological practices and reliance on proven methods allow Astra Development to maintain the bar and deliver predictable results valued by buyers with high expectations.
What you can buy
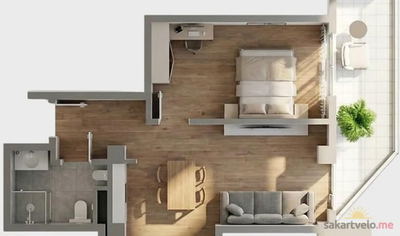 1 left
2-bd52 m²
$121,160
$2,330 за м²
apartments
1
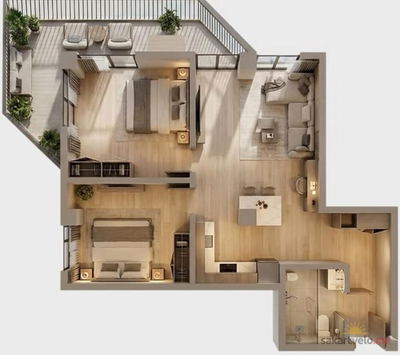 1 left
3-bd83.6 m²
$175,560
$2,100 за м²
apartments
1
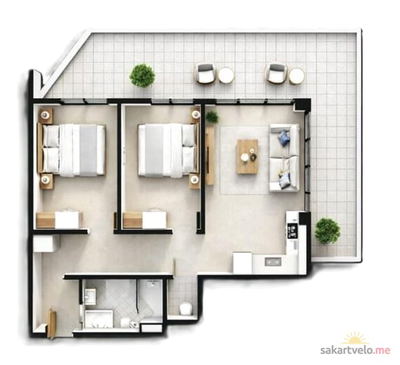 1 left
3-bd100.3 m²
$209,627
$2,090 за м²
apartments
1
Reviews of Monochrom Kostava
No comments yet. Be the first to share your thoughts.