Moma Liv

Price from
$175 599
$3 000 / m²
About the project
About Moma Liv
Details are refreshed automatically from the developer's data
About the Complex
Moma Liv is a new residential complex in Tbilisi, where architectural expressiveness meets technical reliability. The building is constructed using monolithic frame technology, designed for long-term operation without loss of load-bearing qualities. The project is focused on high-end apartments: spacious layouts, three-meter ceilings, panoramic glazing. The exterior appearance is shaped by a contrasting combination of brickwork, wooden panels, metal inserts, and large glass planes. The facade composition is built on the interplay of textures, vertical rhythms of windows and a smooth roofline that softens the overall silhouette. Night architectural lighting accentuates the geometry of the building and gives it a special recognisability in the evening cityscape.
Advantages
The residential complex stands out for its well-thought-out combination of location, technical equipment and visual concept. Key advantages: prestigious residential status in a well-maintained district of the capital; walking distance to schools, kindergartens and Caucasus University; rich retail infrastructure with Spar, Carrefour, G-Mart supermarkets and local shops. The facade architecture relies on an expressive contrast of materials — brick, wood, metal, glass. An enclosed internal courtyard with landscaping, walking paths, a children's playground and a spa area with a swimming pool. Engineering solutions include underground parking, silent foreign-made lifts, round-the-clock video surveillance and concierge service. Panoramic energy-saving windows, improved sound insulation, ceiling heights of up to three metres. A limited number of apartments ensures privacy. Various payment schemes are available, including mortgage and instalments.
Location
The Moma Liv complex is located in Tbilisi at: 47a Dmitry Uznadze Street. The area is characterised by dense urban development with a developed social and commercial infrastructure. In close proximity — a park area suitable for walks and everyday recreation. Dmitry Uznadze Street connects the residential area with the central quarters of the capital: the drive to Freedom Square takes about five minutes by car under normal traffic conditions. Marjanishvili metro station is located within an 800-metre radius, providing quick access to the underground line and expanding possibilities for getting around the city. The railway station is a six-minute drive away, and the journey to Tbilisi International Airport by car takes about forty minutes. Nearby are educational institutions, medical clinics, bank branches and cultural venues.
Surroundings
The area around Moma Liv is rich in institutions of various profiles. The educational cluster is represented by schools No. 29, No. 36 and No. 26, as well as a kindergarten. For higher education, Caucasus University operates nearby — a multidisciplinary university with a wide range of academic programmes. Medical care is provided by Greece Clinic, a children's polyclinic, several dental offices and pharmacies. The retail network densely covers the neighbourhood: Spar, Carrefour, G-Mart, Fresco Chikobava supermarkets, Nabiji stores, as well as grocery shops and a market with vegetables, fruits, pastries and flowers. Within a 10–15 minute walk there are cafes and restaurants of various formats. The cultural environment includes an art museum, memorial exhibitions of Ilia Chavchavadze and a children's theatre. For active leisure enthusiasts, sports grounds and a fitness centre are available. One and a half kilometres away rises the Holy Trinity Cathedral — one of the main architectural landmarks of the Georgian capital. The infrastructure is complemented by Liberty Bank branches, a FedEx office, beauty salons and a petrol station.
Transport
The transport accessibility of the complex is determined by its proximity to major highways and an extensive public transport network. Literally five metres from the building there is a stop from which buses No. 328 and No. 353 operate, as well as minibuses No. 451, No. 457, No. 528 and No. 532. The average interval is eleven minutes — this allows you to plan trips without long waits. Marjanishvili metro station is approximately 800 metres away; the underground line connects the district with other parts of the city and provides additional freedom in choosing a route. For motorists, the drive to Freedom Square takes about five minutes under normal traffic conditions. The railway station is reached in six minutes — a valuable factor for those who regularly use intercity trains. Tbilisi International Airport is a forty-minute drive away. The coordinated operation of buses, the metro and minibuses makes getting around the capital predictable and comfortable.
Features of the Residential Complex
Moma Liv is a multi-level building with sophisticated facade plasticity and well-thought-out volume geometry. The composition consists of several blocks of different heights, united into an integral structure. The smooth curve of the roof, running along the entire length of the building, visually lightens the massive silhouette. Height differences give rhythmic expressiveness to the facade line. The external walls combine several types of cladding: warm-toned brickwork, vertical panels made of wood materials, dark metal inserts and extensive glass planes. The contrast of textures enhances the depth of the facades. Window openings are organised into clear vertical rows; some of them are recessed into niches, which adds plasticity to the walls. Dark frames accentuate the graphics of the glazing. The upper floors are distinguished by an increased area of glazing — glass galleries and panoramic railings are located here, above which terrace levels with light canopies are arranged. The lower tier is solved more massively: brick volumes visually anchor the building on the site, and large stained-glass windows open views of the entrance groups. In the dark, the architectural lighting softly highlights verticals, horizontals, cornices and niches, reflecting in the glass and deepening the complex's appearance. The structural scheme is monolithic frame. This solution distributes the load between load-bearing elements and increases the stability of the structure. The foreign-made lift equipment is distinguished by smooth movement and precise stopping. The engineering infrastructure is supplemented by fire safety systems with smoke detectors and automatic alarms. The entrance groups are designed taking into account the needs of people with limited mobility: slopes and smooth transitions are provided. The halls are finished with wear-resistant materials designed for intensive use.
Landscaping
The surrounding area of Moma Liv is organised as an enclosed landscaped space, free from car traffic thanks to the underground parking. The central place is occupied by landscape greenery: neat lawns, ornamental trees and shrubs are distributed along the perimeter and along pedestrian routes. Flowerbeds with perennial plants maintain an attractive appearance of the courtyard all year round. The pedestrian network is made of winding paths with tiled paving in calm tones. They lead to recreation areas, gazebos, a children's playground and entrance groups. Small architectural forms — modern sculptures, street lamps, decorative structures — are placed among the green areas and serve as visual accents. Pergolas and gazebos form shady corners for outdoor relaxation. The children's play area is equipped with slides, balance beams and elements for active games; the surface is made of soft safe material. Of particular note is the spa area with a swimming pool, surrounded by ornamental plants and lighting elements. The evening lighting of the courtyard is implemented with low lanterns along the paths, near the gazebos and green areas. A 24/7 concierge service maintains order and helps promptly resolve everyday issues.
Sales
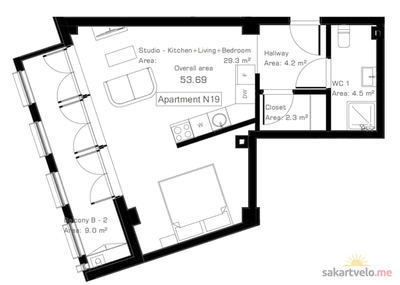
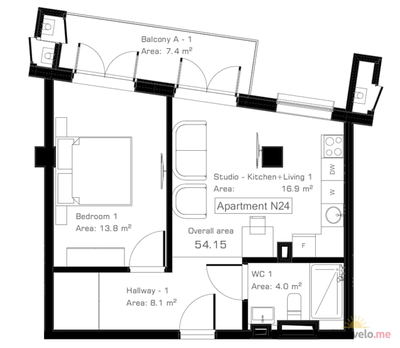
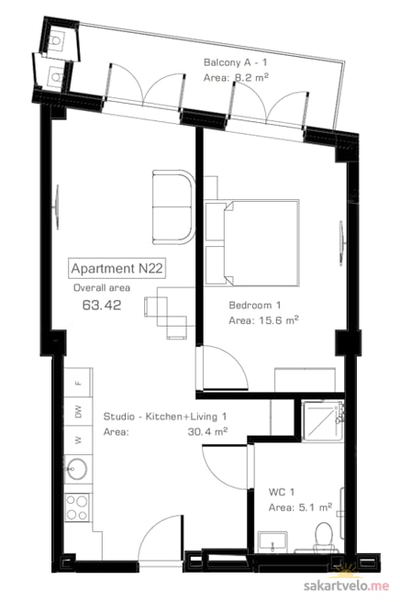
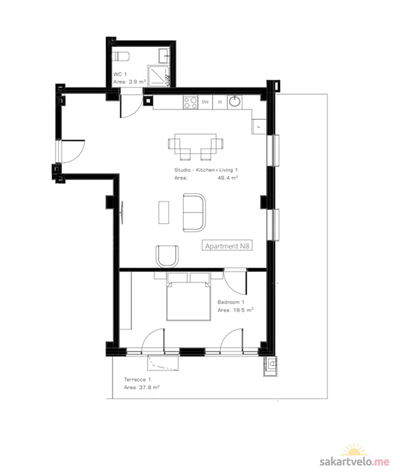
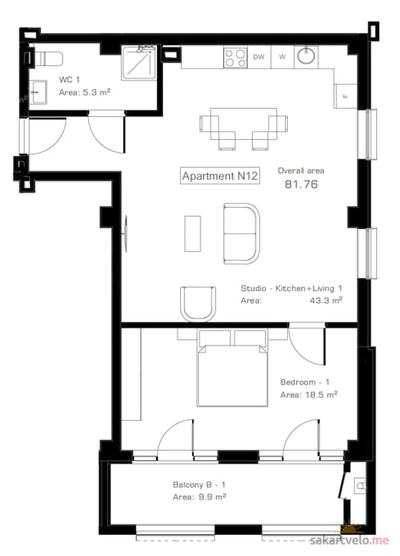
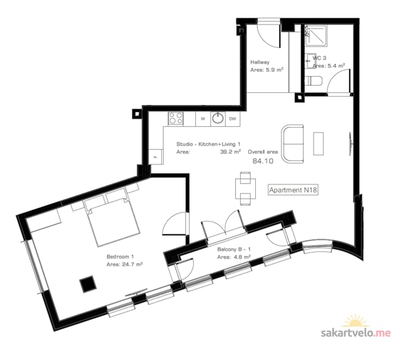
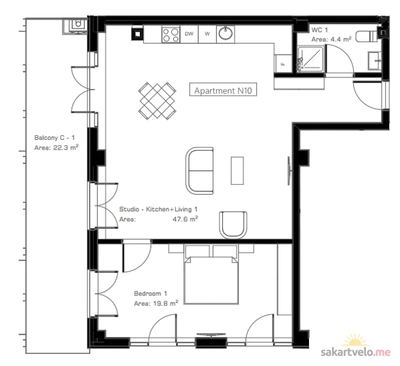
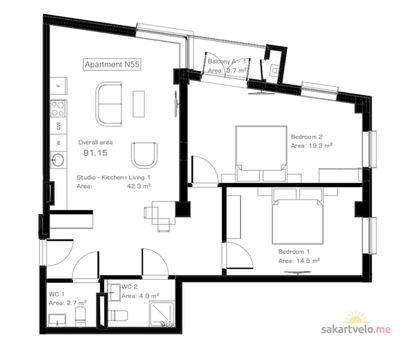
Moma Liv offers a limited number of apartments — only 64, which maintains a private living atmosphere. Areas range from compact two-bedroom options of 48 m² to three- and four-bedroom apartments measuring 91–220 m². The range of square metres allows you to choose a layout both for personal living and for investment purposes: small apartments are oriented towards the rental market, their structure and parameters are designed for sustained demand. Ceiling heights reach three metres, which expands the possibilities of interior design, facilitates the installation of suspended systems and built-in structures, and improves air circulation. Panoramic windows occupy a significant part of the external walls, providing an intense influx of daylight and visually expanding the rooms. Open balconies add functionality — they can be used for relaxation, greenery or organising a compact workspace. Apartments are delivered in a "green frame" condition: utility lines are laid, interior partitions are installed according to design schemes, the floor base is levelled with cement screed, the walls are prepared for finishing. This format gives owners freedom in choosing style and materials, while simultaneously reducing the volume of preparatory work. Various financial instruments are available for buyers: full payment upon conclusion of the deal, a mortgage from TBC Bank, instalments with an initial payment from 20%. The complex represents a new development with a rational planning structure and high investment prospects.
Developer
Avant Group Georgia entered the construction market in 2022 and has since been carrying out full-cycle development projects: from the preparation of initial permitting documentation to the commissioning of facilities. The main portfolio is concentrated in Tbilisi. The work is based on a multi-stage control system — inspections are carried out at the stages of design, site preparation, installation of structural elements and laying of engineering networks. Particular attention is paid to foundation systems, load-bearing frames and communication infrastructure of buildings. When constructing facilities, geotechnical surveys, load calculations and expert review of project documentation are used. As for materials and technological solutions, they undergo preliminary assessment for compliance with international safety and quality standards. The personnel is formed from specialised specialists: structural engineers, technologists, construction supervision experts and production process managers. The company regularly invests in staff training, updating the technical base and improving management methods. Facilities delivered by the developer demonstrate stability in terms of deadlines and level of execution, which strengthens the trust of investors, for whom predictability of schedules, structural reliability and sustainability of the final result are critical.
Reviews of Moma Liv
No comments yet. Be the first to share your thoughts.