Axis Avlabari

Price from
$52 820
$1 420 / m²
Finish
White frame
Ceilings
3 m
Buildings
2
To the sea
Not on the coast
Apartments
No
Layouts
85
Data updated
Apr 27
Nobody is covering this property yet
Bring a report from the site — photos, a video and answers about what is really happening there — and the contact buttons on this page will lead to you.
I sell this property- The slot is free — always. It is earned with content, never bought.
- Your report stays on the site forever, with your name and contacts — even after the slot expires.
- While the slot is yours, buyers of this property write and call you, not us.
Kvartly expertise
About the project
About Axis Avlabari
Details are refreshed automatically from the developer's data
About the Complex
Axis Avlabari is a new residential complex in the heart of Tbilisi, where high technology merges with the atmosphere of home warmth. The project creates an environment where the urban rhythm and natural surroundings do not contradict but complement each other. Attention to every detail — from thoughtful layouts to engineering solutions — makes living here truly comfortable. Two buildings of varying height form an expressive architectural silhouette organically integrated into the established look of the district. The residential complex offers an intimate, secluded atmosphere with full access to all the benefits of the capital's infrastructure.
Advantages
Axis Avlabari stands out with a number of strong points that make it attractive both for living and for investment. The area is actively developing, and all necessary infrastructure — shops, schools, clinics — is concentrated within walking distance. The Kura River embankment is nearby, opening up opportunities for walks and sports. The architectural appearance of the complex combines style and functionality: improved heat and sound insulation, energy-efficient windows, spacious balconies. Ceiling heights reach three meters, layouts are of European standard. All utilities are fully connected. The engineering package includes silent high-speed elevators and adapted entrances for people with limited mobility. The territory is closed and landscaped: landscape greenery, play and sports areas, thoughtful lighting. Cars can be parked in a surface lot or in an underground parking garage. Security is provided around the clock. All this is complemented by a favorable price, flexible purchase terms, and the reputation of a reliable developer with many years of experience.
Location
Axis Avlabari has been built in the Isani district of Tbilisi at 25 Bochorma Street. The choice of location is no accident: the Kura River flows nearby, and the picturesque embankment is ideal for leisurely walks and jogs by the water. The river sets a special mood in any season, and its steady flow becomes a natural backdrop for everyday life. The environmental situation here is favorable — there are no industrial facilities nearby. At the same time, one of the capital's main transport arteries runs nearby, providing quick connections to key points of the city. The journey to business districts, cultural centers, and historical landmarks does not take extra time. Residents gain a rare combination: walking distance to the river and green areas plus full integration into metropolitan life. The area makes it easy to switch between the dynamic city pace and quiet relaxation surrounded by nature.
Surroundings
The everyday infrastructure near Axis Avlabari anticipates residents' needs: supermarkets and convenience stores are open around the clock, so shopping can easily fit into any schedule. The medical cluster is concentrated within a radius of one and a half kilometers — Guli cardiology clinic, dental clinics, Tsulukidze urology center, multidisciplinary Geo Hospitals and Saint John, as well as Aramyants Hospital. Pharmacies and laboratories complete the picture, making diagnostics and treatment accessible without long trips. For families with children and students, the educational infrastructure is important: within walking distance are schools No. 87, 88 and 96, Tbilisi State University, and the Petre Shotadze Medical Academy. The commute to school takes just a few minutes. Financial matters are resolved quickly — bank branches are located nearby. Everyday comfort is supported by dozens of establishments: restaurants, coffee shops, pizzerias, beauty salons, and entertainment centers. Such a range of services turns the area into a self-sufficient environment where everything needed is close at hand, and the dynamism of capital city life is felt in every detail.
Transport
Transport accessibility is one of the significant advantages of Axis Avlabari. The 300 Aragveli metro station is just half a kilometer away, or about a seven-minute walk, which radically simplifies daily commuting. The nearest public transport stop is 310 meters away; buses No. 305, 309, 325, 333, 393 and minibuses No. 462, 472, 528, 534, 540 run at five-minute intervals, eliminating long waits. For intercity travel, it is convenient that Isani bus station and the metro station of the same name are about a kilometer away, and Tbilisi Passenger Railway Station is five kilometers away. The international airport can be reached in 20–25 minutes, a distance of 14 kilometers. For drivers, the area offers quick access to the Kakheti Highway and the Left Embankment, opening routes both to the center and beyond the city limits. Convenient interchanges and bridges across the Kura make travel around the capital predictable and comfortable.
Features of the Complex
Axis Avlabari is a project comprising two buildings, whose height varies: Block 1 rises to 23 floors, Block 2 to 10. This range of heights creates an interesting silhouette and allows implementing planning solutions for a wide variety of needs. The structure is based on a monolithic reinforced concrete frame, guaranteeing a safety margin and long service life. The roof is flat, equipped with organized drainage, emphasizing the laconic geometry of the buildings. For facade cladding, the builders used brick and decorative plaster; the restrained color palette and understated design naturally integrate the complex into the urban landscape. At dusk, architectural lighting highlights the sharp edges of the buildings, giving them expressiveness against the backdrop of evening Tbilisi. The apartments feature enlarged panoramic windows and spacious open balconies without glazing — maximizing natural light and fresh air. The living space is organized with the needs of all categories of residents in mind, including people with limited mobility: entrance groups are adapted, low-noise high-speed elevators operate inside. The entrance area is equipped with an insulated door and intercom. The engineering package includes a full set of utilities, a fire alarm system, and modern equipment. Common hallways are finished according to an individual design project using quality materials, giving them a refined and cohesive appearance.
Landscaping
The territory of Axis Avlabari was created with safety, comfort, and aesthetics in mind. Access control is implemented through intercoms and 24/7 video surveillance covering the courtyard and common areas — residents need not worry about unauthorized entry. The courtyard is completely closed and intended exclusively for residents. A play area with slides, swings, and sports equipment is provided for children; injury-safe surfacing minimizes risks, and the open layout allows parents to watch their little ones from the relaxation zone. For adults, there are sports areas with outdoor exercise equipment and cozy wooden gazebos providing shelter from sun and rain. Small architectural elements — benches, pergolas — are harmoniously placed throughout the territory. Pathways are paved with tiles, making walks comfortable in any season. Greenery forms an important part of the landscape design: ornamental shrubs, trees, and flower beds create a living corner of nature right by the home. Well-maintained lawns and seasonal flowerbeds fill the courtyard with color. In the evening, soft lighting comes on along the alleys — lanterns ensure safe movement and accentuate architectural features. Car owners have access to a surface parking lot and an underground parking garage under construction for 130 cars. Thoughtful zoning keeps the inner courtyard free of chaotic traffic, making it a place for relaxation rather than transit.
Property Sales
Apartments in Axis Avlabari are sold at the construction stage, giving buyers the opportunity to choose a suitable option at an attractive price. The project includes two blocks: Block 2 (10 floors) is scheduled for completion in the first quarter of 2027, and the 23-story Block 1 in the third quarter of 2028. The range of areas covers from 32.4 to 195.4 m², allowing one to find housing for both a single person and a large family. Apartments are delivered in a "white frame" condition: owners can implement their own design solution or turn to the developer's expertise. Prices start from $52,820 for compact units in Block 2 and from $60,062 in Block 1. The developer offers several purchase schemes tailored to different financial capabilities of clients. The property is also interesting from an investment perspective: the area is actively growing, transport accessibility is excellent, and the developer's reputation is backed by decades of successful work on the Georgian market.
Developer
Axis has been operating in the construction industry of Georgia since 1998 and is rightfully considered one of its pioneers in the post-Soviet period. This developer built the country's first terraced house — a project that for many years became a symbol of a fresh approach to residential architecture. The company has nine specialized departments covering the full cycle: from design and architecture to legal support and financial control. The key asset is a team of professionals who have been through various stages of market development and are focused on outstanding results. The portfolio of completed projects includes dozens of properties, many of which have become city landmarks. The developer's calling card is the Axis Towers twin towers, forming a recognizable silhouette of Tbilisi. Each new project is distinguished by conceptual elaboration and original planning solutions. A significant portion of apartments are offered with finishing, but future residents have the option to participate in choosing the design and layout. The showroom features an exhibition of interiors and material samples from leading global brands, allowing buyers to plan the look of their home in advance.
What you can buy
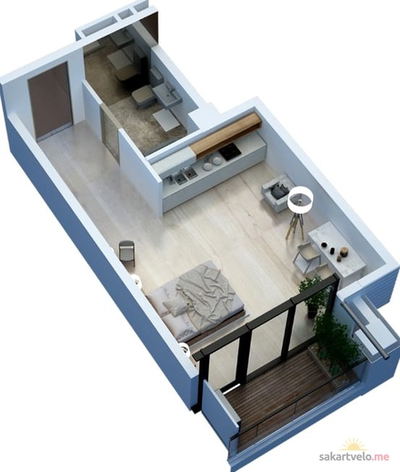 1 left
1-bd34.3 m²
$52,820
$1,540 за м²
apartments
1
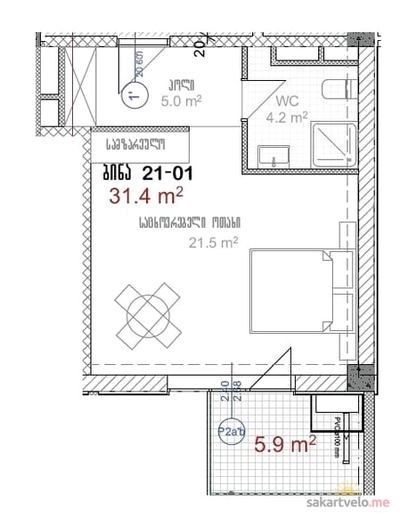 1 left
1-bd37.3 m²
$63,169
$1,694 за м²
apartments
1
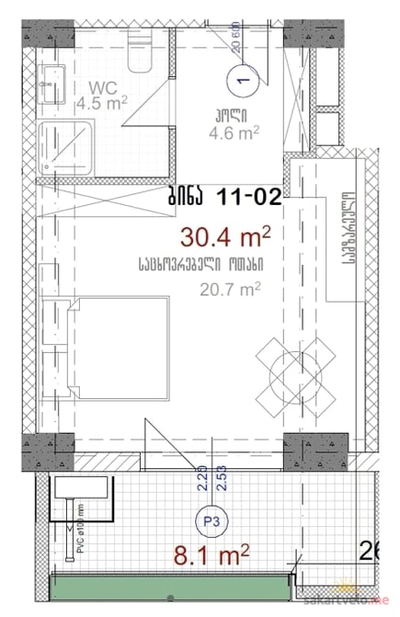 1 left
1-bd38.5 m²
$60,062
$1,560 за м²
apartments
1
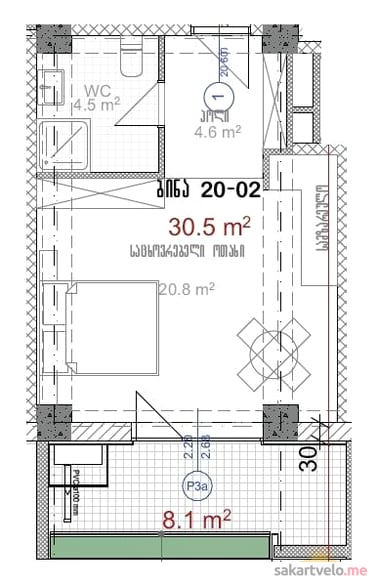 1 left
1-bd38.6 m²
$63,534
$1,646 за м²
apartments
1
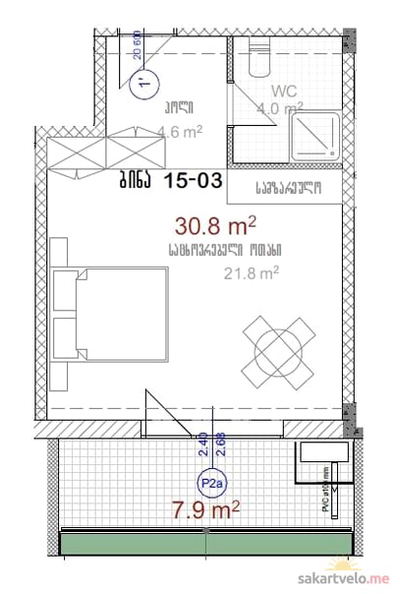 1 left
1-bd38.7 m²
$62,122
$1,605 за м²
apartments
1
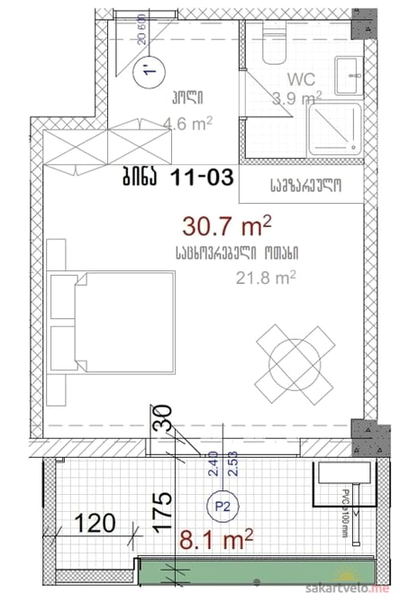 1 left
1-bd38.8 m²
$60,577
$1,561 за м²
apartments
1
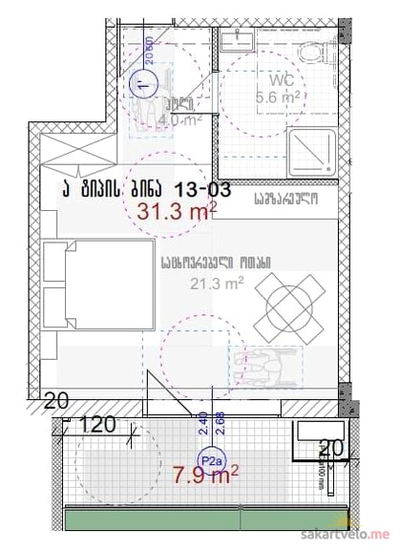 1 left
1-bd39.2 m²
$62,295
$1,589 за м²
apartments
1
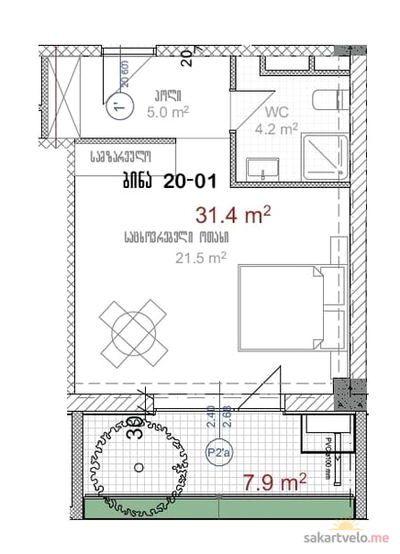 1 left
1-bd39.3 m²
$64,945
$1,653 за м²
apartments
1
Reviews of Axis Avlabari
No comments yet. Be the first to share your thoughts.