Axis Palace

Price from
$111 500
$1 750 / m²
Finish
Ready to move in
Ceilings
3.7 m
Buildings
2
To the sea
Not on the coast
Apartments
Yes
Total units
149
Layouts
8
Data updated
May 3
Nobody is covering this property yet
Bring a report from the site — photos, a video and answers about what is really happening there — and the contact buttons on this page will lead to you.
I sell this property- The slot is free — always. It is earned with content, never bought.
- Your report stays on the site forever, with your name and contacts — even after the slot expires.
- While the slot is yours, buyers of this property write and call you, not us.
Kvartly expertise
About the project
About Axis Palace
Details are refreshed automatically from the developer's data
About the Complex
Axis Palace on Sairme Street is a premium-class residential complex comprising two monolithic-frame skyscrapers rising 21 and 22 stories. The project is located in the Saburtalo district, atop Sairme Hill, offering a panoramic view of Tbilisi. The complex's architectural appearance combines scale and lightness: glass facades with full-height stained-glass windows visually lighten the buildings' silhouette and fill the apartments with natural light. The key idea of the project is to give residents the freedom of choice — from individual layouts to interior finishing materials.
Advantages
The main advantage of Axis Palace is the panoramic view of Tbilisi that opens from the windows thanks to the complex's height and location on the hill. The developer offers a flexible approach to shaping the living space: residents independently choose the layout and finishing materials. Apartments are delivered with full renovation, energy-efficient double-glazed windows, and a radiator heating system. The internal infrastructure includes a swimming pool and a fitness center, while 24-hour security ensures safety. Block 1 was handed over as early as 2021 — it is a ready, inhabited project with functioning utilities.
Location
The complex is built at 51 Sairme Street, in one of Tbilisi's most dynamically developing districts — Saburtalo. Sairme Hill gives residents not only stunning views of the capital but also cleaner air compared to the lower parts of the city. The district combines dense urban development with green areas, creating a comfortable balance between urbanity and nature. Saburtalo is known for its developed social and commercial infrastructure: educational institutions, medical centers, shops, and restaurants are concentrated here.
Surroundings
The vicinity of the residential complex on Sairme Street is filled with everyday necessities. Grocery stores, pharmacies, cafés, and restaurants are located within immediate proximity. The Saburtalo district is one of Tbilisi's educational hubs: Tbilisi State Medical University and several schools are located here. The medical infrastructure is also at a high level — public and private clinics operate nearby. Parks and squares, abundant in this part of the city, are available for walks and leisure.
Transport
Transport accessibility of Axis Palace is ensured by both surface public transport and the metro. A bus stop is a five-minute walk from the complex, with routes connecting Saburtalo to central and peripheral districts of Tbilisi. The Medical University metro station can be reached in fifteen minutes on foot — this provides quick access to any part of the city. The district's developed road network also allows comfortable travel by private car.
Features of the Complex
Axis Palace consists of two residential buildings 21 and 22 stories high, built using monolithic-frame technology. The exterior walls are made of brick with mineral wool insulation, ensuring the buildings' energy efficiency. The architectural dominant of the project is the glass facade with tall stained-glass windows, thanks to which the living spaces are filled with daylight and visually expanded. The ceiling height is 3.7 meters, giving the apartments a sense of spaciousness. The project includes 147 apartments (in Block 2), each designed taking into account the resident's wishes.
Landscaping
The surrounding area of Axis Palace is organized according to the principles of modern comfortable housing. An underground parking lot is provided, eliminating car accumulation in the courtyard and preserving the landscape aesthetics. The enclosed territory is under 24-hour security, creating a sense of privacy and safety. The landscaping includes recreation areas for residents, and the internal infrastructure with a swimming pool and fitness center allows for an active lifestyle without leaving the complex.
Sales
Axis Palace offers apartments ranging from one to four rooms, with areas from 64.1 to 174.6 square meters. The housing is sold with full finishing: energy-efficient double-glazed windows are installed, and a radiator heating system is fitted. The developer gives buyers the right to choose the layout and finishing materials. The apartments feature separate or combined bathrooms, kitchens that are either separate or integrated into a studio space, as well as spacious loggias. Block 1 is completely sold out, Block 2 is currently on sale.
Developer
The developer of the project is the company Axis, founded in 1998. Over the years of activity, the developer has realized a number of landmark projects for the Georgian real estate market: the country's first terraced residential building, a line of "palaces" with a unique service concept, and the first twin-tower project. Axis Palace on Sairme continues this tradition, offering residents an individual approach to layouts and high construction quality. The terms of property purchase can be viewed on the company's official website.
What you can buy
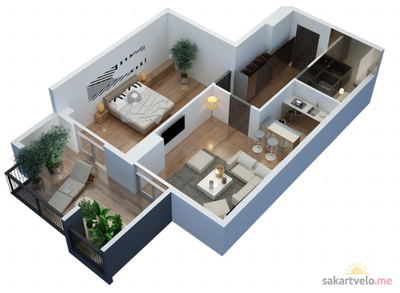 1 left
2-bd63.8 m²
Цена по запросу
apartments
1
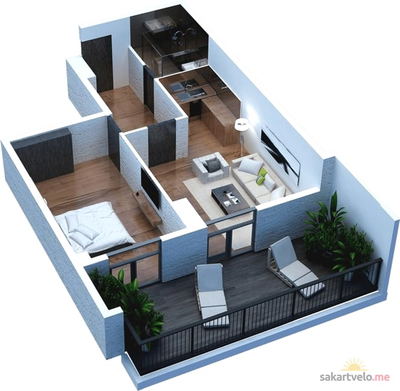 1 left
2-bd68.8 m²
Цена по запросу
apartments
1
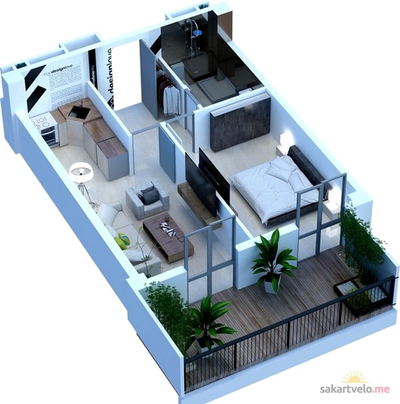 1 left
2-bd68.8 m²
Цена по запросу
apartments
1
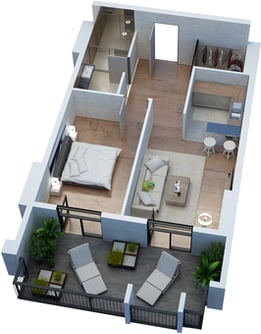 1 left
2-bd74.6 m²
Цена по запросу
apartments
1
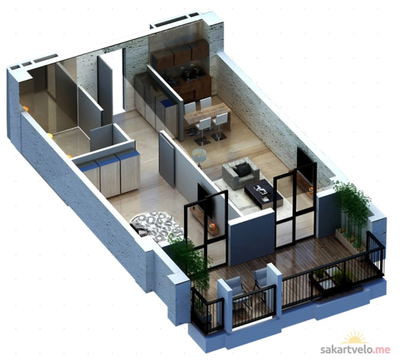 1 left
2-bd74.6 m²
Цена по запросу
apartments
1
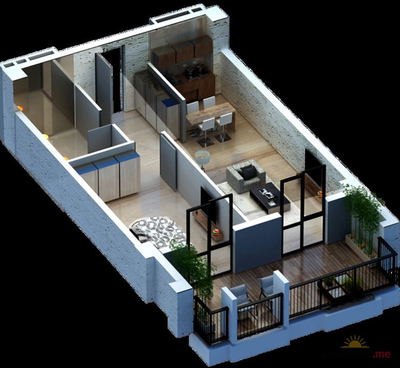 1 left
2-bd75 m²
Цена по запросу
apartments
1
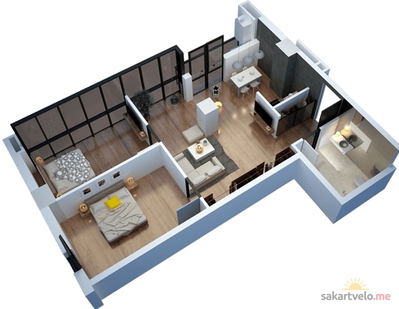 1 left
3-bd63.7 m²
Цена по запросу
apartments
1
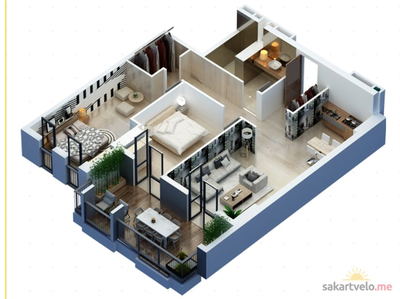 1 left
3-bd102.7 m²
Цена по запросу
apartments
1
Reviews of Axis Palace
No comments yet. Be the first to share your thoughts.