B And G Business Group Ul Aleksandre Bandzeladze 10

Price from
$63 045
$1 350 / m²
Finish
Pre-finished
Ceilings
3 m
Buildings
1
To the sea
Not on the coast
Apartments
No
Total units
60
Layouts
11
Data updated
Mar 23
Nobody is covering this property yet
Bring a report from the site — photos, a video and answers about what is really happening there — and the contact buttons on this page will lead to you.
I sell this property- The slot is free — always. It is earned with content, never bought.
- Your report stays on the site forever, with your name and contacts — even after the slot expires.
- While the slot is yours, buyers of this property write and call you, not us.
Kvartly expertise
About the project
About B And G Business Group Ul Aleksandre Bandzeladze 10
Details are refreshed automatically from the developer's data
About the Complex
The nine-story new building at 10 Aleksandre Bandzeladze Street embodies current construction approaches and a memorable architectural appearance. The building is located in a metropolitan district with developed infrastructure and convenient access to key highways. The exterior combines strict geometry with warm natural shades of cladding, while enlarged window openings fill the rooms with daylight. The project is designed for those seeking housing in Tbilisi with well-thought-out layouts and reliable operational parameters.
Advantages
Among the key advantages are the ecologically favorable surroundings and proximity to a park with a lake. A school is nearby, which is convenient for families with children. The building is equipped with silent imported elevators, and the ceiling height of 3 meters gives the apartments additional volume. Facades with energy-saving glazing form an expressive rhythm, and the entrance area is designed in a modern style. The premises feature underground and surface parking, round-the-clock video surveillance, and a landscaped courtyard with barrier-free access. All utilities are centralized. European-format apartments are available, along with flexible purchase terms and a mortgage from a partner bank. The project is implemented by an experienced developer with a portfolio of successful properties.
Location
The residential complex is being built at 10 Aleksandre Bandzeladze Street, in the western part of Tbilisi. The location boasts good transport accessibility: city highways pass nearby, connecting the area with the center and outskirts. Public transport stops are close by, from where key points of the capital can be reached within minutes. Grocery stores, pharmacies, and household services are within walking distance. The district combines the dynamics of city life with the measured pace of residential neighborhoods, making it attractive both for permanent residence and for investment purposes.
Surroundings
In the immediate vicinity of the complex lies a green park area with a lake — an ideal place for walks, jogging, and outdoor recreation. A general education school operates nearby, saving parents from long trips with their children. The neighborhood infrastructure includes supermarkets, cafés, medical facilities, and household service points. The walkability of these amenities allows daily tasks to be solved without using a car. The surrounding residential buildings are mostly modern, with neat courtyards and landscaping, forming a comfortable and safe living environment.
Transport
The nearest bus stop is located approximately 250 meters from the complex. It is served by routes No. 332, No. 388, and No. 398 with an interval of about 18 minutes, allowing precise trip planning. The route network covers the most important points of Tbilisi — from business districts to educational institutions. Vazha-Pshavela and Delisi metro stations are a 20–30 minute walk away, while State University station is a bit over three kilometers, expanding the choice of travel options. For intercity trips, the bus station, coach station, and Didube railway hub are available at a distance of about seven kilometers. Shota Rustaveli International Airport is reachable in 40–45 minutes by car. The combination of local transport and major transit hubs ensures flexibility in route planning and predictability of travel time.
Features of the Complex
The nine-story building at 10 Aleksandre Bandzeladze Street features expressive facade plasticity with alternating vertical and horizontal lines. The main plane is enlivened by protruding balconies with minimalist metal railings, and the cladding combines light plaster panels with inserts imitating natural stone and wood. Large rectangular windows are evenly distributed across all floors, ensuring deep penetration of sunlight into the rooms. The lower tier is highlighted by glass stained-glass windows, giving the entrance areas lightness and transparency. The flat roof is equipped with organized drainage, and nighttime architectural lighting accentuates the building's contours after sunset. Internal communications include freight-passenger elevators of foreign manufacture, designed for heavy use. Engineering networks are connected to centralized systems, and fire safety sensors and automatic alarms are installed. Lobbies and common corridors are finished with wear-resistant materials, entrance doors are insulated and equipped with an intercom system. The structural design allows varying interior solutions without interfering with load-bearing elements, while high ceilings and spacious windows enhance the sense of volume inside the apartments.
Landscaping
The pedestrian paths on the complex grounds feature a smooth, slip-resistant surface. Their width is sufficient for comfortable movement of people with strollers and those with limited mobility, and elevation changes are minimized. The perimeter of the site is fenced, and access for outsiders is restricted by a control system. Vehicle entry is organized through equipped checkpoints, and internal driveways are separated from pedestrian routes. Stationary bicycle racks are provided near the entrances. The underground parking accommodates a significant number of cars, with access via spacious ramps featuring a comfortable turning radius. The courtyard is divided into functional zones: relaxation areas with benches and covered gazebos sit alongside landscaped alleys. Shrubs, perennial flowers, and mature trees have been planted, which over time will form a dense green mass. Lanterns are placed along walking routes and at entrances, ensuring good visibility in the evening. The building also houses commercial premises and office units with separate entrances, allowing residents to combine living and business activity without unnecessary travel.
Sales
The complex at 10 Aleksandre Bandzeladze Street offers apartments ranging from 46 to 110 square meters. Various layout formats are available: from compact two-bedroom to spacious three- and four-bedroom options with isolated bedrooms, a combined living room area, and rooms for a study or dressing room. Ceilings of 3 meters visually expand the space and provide more freedom for interior design solutions. Apartments are handed over with preparatory finishes: all utilities are roughed in, interior partitions are constructed, floors are leveled with screed, and walls are ready for final coating. This approach reduces renovation time and allows the owner to independently choose materials and style. Windows with multi-chamber double-glazed units in metal-plastic frames reduce heat loss and protect against street noise. Open balconies are suitable for creating a summer lounge area or a mini garden. All apartments are connected to centralized water supply, sewerage, and electricity networks. Property can be purchased for the full price or via a mortgage through TBC Bank with individual repayment terms. Consultations on transactions are provided at the sales department; contact details are posted on the company's official website.
Developer
The company B&G Business Group has been operating in the construction market since 2017, systematically expanding its portfolio of completed projects. The key principle of its activity is technological precision and meticulous selection of materials based on criteria of strength, durability, and resistance to climatic influences. When constructing buildings, the developer collaborates with specialized suppliers of engineering systems focused on energy-efficient solutions. This positively affects the thermal performance of buildings and the rational consumption of resources during operation. The quality of the engineering component is ensured by precise adjustment of ventilation units, utilities, and well-thought-out energy supply schemes. The developer's track record includes projects where structural reliability harmonizes with refined finishes and expressive facades. The construction process is organized according to a clear schedule, all contracting links are coordinated, and digital control tools help synchronize stages and maintain high execution accuracy. Well-calculated loads, energy-efficient enclosing structures, and rational layouts form the foundation for the long service life of buildings. B&G Business Group consistently combines technical soundness with architectural individuality, selecting cladding textures and color accents for each project. Rigorous quality control and a focus on long-term results define the company's market strategy.
What you can buy
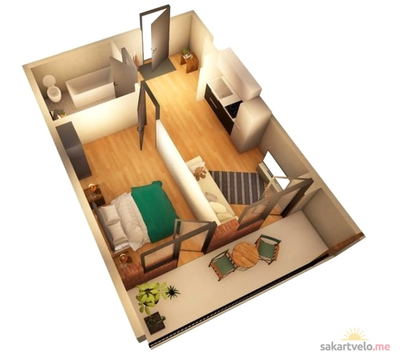 1 left
2-bd46.7 m²
$63,045
$1,350 за м²
apartments
1
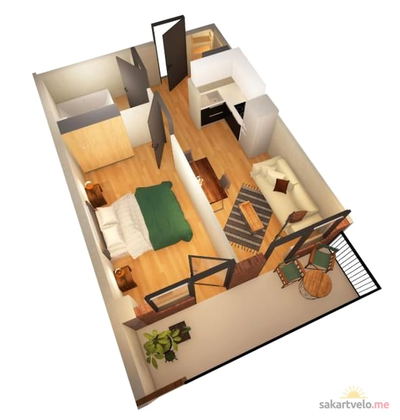 1 left
2-bd47.6 m²
$64,260
$1,350 за м²
apartments
1
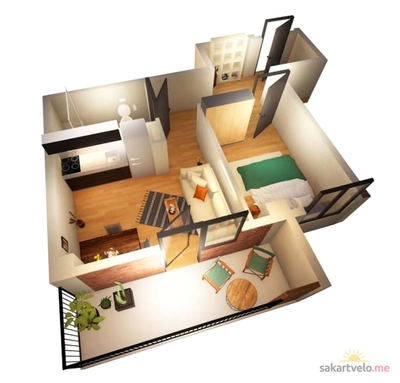 1 left
2-bd49 m²
$66,150
$1,350 за м²
apartments
1
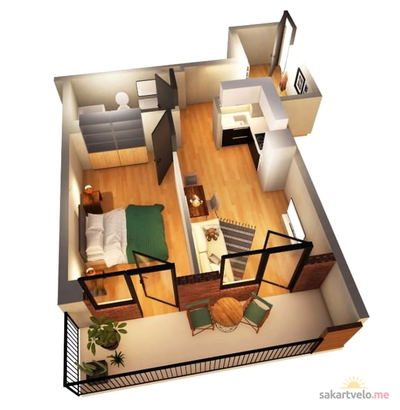 1 left
2-bd52.3 m²
$70,605
$1,350 за м²
apartments
1
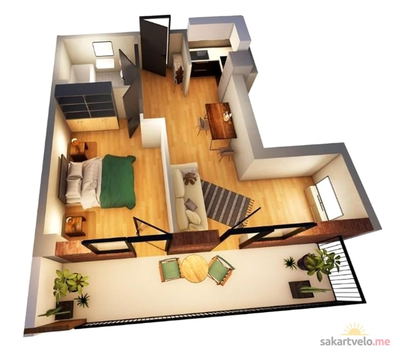 1 left
2-bd54.3 m²
$73,305
$1,350 за м²
apartments
1
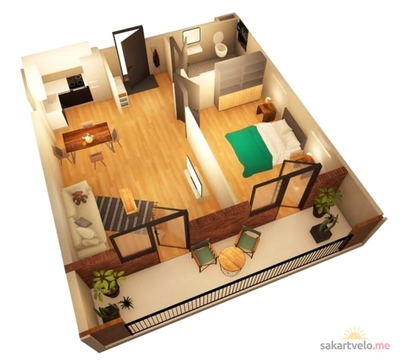 1 left
2-bd62.4 m²
$84,240
$1,350 за м²
apartments
1
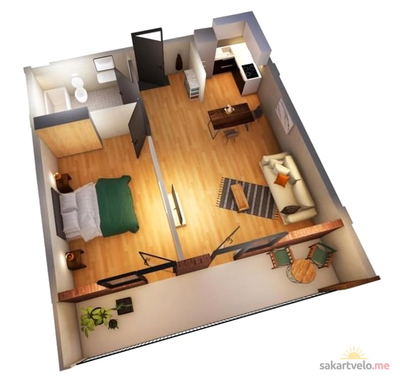 1 left
2-bd66.4 m²
$89,640
$1,350 за м²
apartments
1
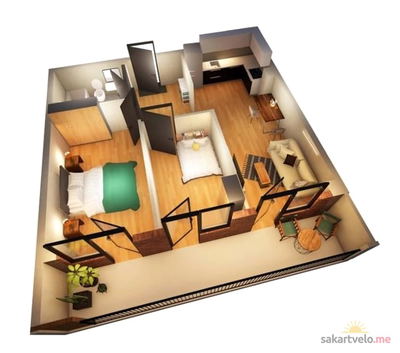 1 left
3-bd71.4 m²
$96,390
$1,350 за м²
apartments
1
Reviews of B And G Business Group Ul Aleksandre Bandzeladze 10
No comments yet. Be the first to share your thoughts.