Badeni Gldani

Finish
Raw finish
Ceilings
3 m
Buildings
2
To the sea
Not on the coast
Apartments
No
Layouts
7
Data updated
Mar 30
Nobody is covering this property yet
Bring a report from the site — photos, a video and answers about what is really happening there — and the contact buttons on this page will lead to you.
I sell this property- The slot is free — always. It is earned with content, never bought.
- Your report stays on the site forever, with your name and contacts — even after the slot expires.
- While the slot is yours, buyers of this property write and call you, not us.
Kvartly expertise
About the project
About Badeni Gldani
Details are refreshed automatically from the developer's data
About the Complex
The Badeni Gldani residential complex is located in the northern part of Tbilisi and represents a project where structural reliability and everyday practicality take centre stage. Two buildings of varying heights — from six to fifteen storeys — form an expressive silhouette, while the monolithic frame scheme provides a safety margin designed for long-term operation in the local climate and seismic conditions. The architectural appearance is built on clear geometry, a combination of light planes with warm brick accents and a rhythmic grid of balconies. The entrances, engineering systems and common areas are designed to keep the complex comfortable and functional for residents of different ages and lifestyles.
Advantages
Badeni Gldani combines a promising location with a high level of construction quality. Key advantages include: monolithic frame technology ensuring stability; enhanced sound insulation thanks to multi-chamber double-glazed windows; ceilings up to three metres high, visually expanding the space. Well-thought-out layouts with a European organisational logic eliminate unused zones and give freedom in furniture arrangement. Enlarged window openings provide good natural light. The inner courtyard includes landscaped alleys, children's playgrounds and wide driveways. Underground parking protects cars from precipitation and temperature changes. High-speed foreign-made lifts, 24/7 video surveillance and designer finishing of entrance groups complete the list of benefits. A developer with a solid reputation offers flexible purchase terms.
Location
The Badeni Gldani complex is located at 4a Evgeni Kharadze Street, in the actively developing northern sector of Tbilisi. This part of the city combines transport accessibility with proximity to natural areas, making the location attractive for families, professionals and investors. The Kura River flows one and a half kilometres away, and its coastal strip is suitable for walks and morning jogs. About three kilometres separate the complex from the Tbilisi Sea — a popular spot for swimming, fishing and outdoor activities. One of the key highways runs parallel, connecting the northern neighbourhoods with the centre and business districts of the capital. This configuration allows residents to quickly handle daily tasks, plan trips around the city and at the same time have access to water and green areas while remaining within a dynamically growing urban sector.
Surroundings
The infrastructure around Badeni Gldani is rich with services for everyday life. Within walking distance — chain supermarkets, grocery stores, pharmacies, bank branches and petrol stations. For leisure time, bakeries, cafes, restaurants and fast-food outlets are open. Within a 5–15 minute drive are large shopping and entertainment centres: City Mall Gldani, Las Vegas and Mary with cinemas, restaurants and children's zones. The medical network includes an emergency department one kilometre from the complex, the Central Children's Hospital, private dental clinics and general practice clinics. The educational circuit covers seven secondary schools, two kindergartens, the Police Academy and East European University. Such surroundings reduce time spent on household errands and suit different age and social groups.
Transport
The transport accessibility of the complex is built around several complementary systems. A bus stop 340 metres away serves ten city routes and six minibus lines, providing direct access to different parts of Tbilisi without transfers. Sarajishvili metro station is 870 metres away — about ten minutes on foot, while Akhmeteli Theatre station is approximately a 25-minute walk. The underground line is especially valuable during peak hours when travel speed is a priority. Three kilometres away, the Gldani bus station operates with intercity routes, and six kilometres away is the Didube hub, which combines a bus station and railway station with regional and international destinations. Shota Rustaveli International Airport can be reached in 40–45 minutes by car, convenient for business and personal trips.
Features of the Complex
Badeni Gldani stands out for its well-balanced combination of architectural expressiveness and engineering rationality. Two buildings — a six-storey and a fifteen-storey — form a stepped silhouette, where the vertical lines of the tall tower are emphasised by dark frames and a regular rhythm of balconies, while the low block sets the pace with projecting loggias. The facades work on contrast: the light plane of the main volume, warm brick inserts of the lower tier, dark metal elements and wooden accents. Deep balcony niches with dark railings and light rear panels enhance the feeling of layering. In the evening, architectural lighting is switched on, highlighting the verticals and contours, giving the buildings additional expressiveness. The engineering equipment includes a full range of fire safety systems and high-speed lifts designed to accommodate residents with limited mobility. The entrance groups are finished with wear-resistant materials in a light colour scheme with decorative elements, and the intercom system ensures controlled access.
Landscaping
The adjoining territory of Badeni Gldani is organised as a multifunctional space with a logical division of zones. Entrance groups and paths are designed without sharp changes in level, with wide passages, which is convenient for people with limited mobility, parents with prams and elderly residents. The children's playground is located in a safe part of the courtyard and is equipped with play elements featuring soft surfacing. Pedestrian routes smoothly connect with vehicle driveways, and the underground parking removes cars from the surface, eliminating the crossing of traffic flows. Recreation areas are represented by landscaped alleys with lawns, decorative plantings and benches. The plants are selected with seasonality in mind, maintaining a well-groomed appearance all year round. Outdoor lighting is evenly distributed across the courtyard and pedestrian routes, while 24/7 video surveillance covers entrances, driveways and common areas. The ground floor is allocated for commercial premises — shops, pharmacies and coffee shops — addressing daily needs within walking distance.
Property Sales
Badeni Gldani offers apartments ranging from 44 to 97 square metres with two, three and four rooms. The layouts are based on the rational use of every square metre: there are no narrow corridors or unused zones, and the geometry of the rooms allows free furniture arrangement and adaptation of the space to individual scenarios. The units are handed over with partial finishing: all key utilities are wired, interior partitions are erected, floors are levelled with screed, and walls are prepared for final decoration. This format gives owners the freedom to implement their own interior solutions without spending time on rough work. Each apartment is equipped with an open balcony of increased area and panoramic windows with multi-chamber energy-efficient double-glazed units that provide good natural light and reduce external noise. Purchase is possible through full payment or via a mortgage from a partner bank. Detailed terms and current calculation parameters are published on the developer's official website.
Developer
The Badeni Gldani project is being implemented by Badeni Group — a developer with many years of experience and a reputation built on adherence to European construction regulations. The approach is based on end-to-end quality control at every stage: from engineering calculations and selection of certified materials to final finishing. Narrow-profile specialists are responsible for specific areas of work, which minimises deviations and ensures the stability of the technical characteristics of the property in the long term. Particular attention is paid to safety: engineering systems are selected for real operating scenarios, and planning solutions are oriented towards a logical interconnection of spaces. This approach forms a holistic product in which technical reliability, well-thought-out spatial organisation and visual clarity work as a single unit, setting a high standard for the Tbilisi real estate market.
What you can buy
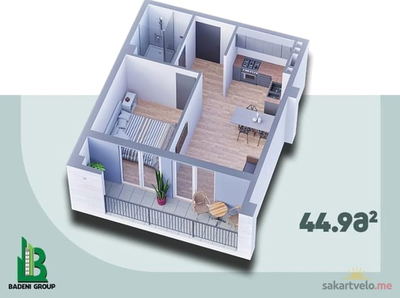 1 left
2-bd44.9 m²
Цена по запросу
apartments
1
▦1 left
2-bd45.3 m²
Цена по запросу
apartments
1
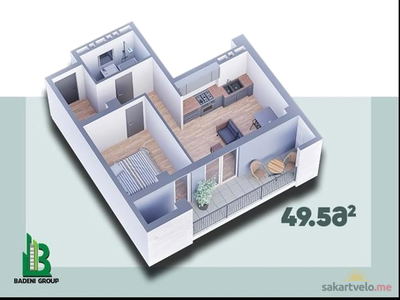 1 left
2-bd49.5 m²
Цена по запросу
apartments
1
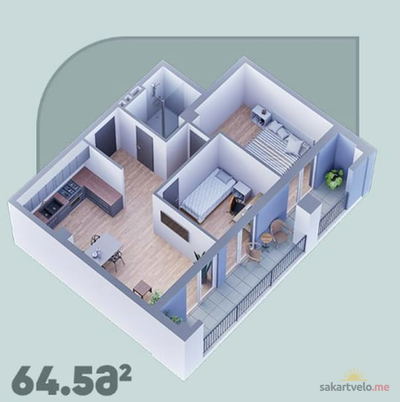 1 left
3-bd64.5 m²
Цена по запросу
apartments
1
▦1 left
3-bd71.2 m²
Цена по запросу
apartments
1
▦1 left
3-bd74.1 m²
Цена по запросу
apartments
1
▦1 left
4-bd96.9 m²
Цена по запросу
apartments
1
Reviews of Badeni Gldani
No comments yet. Be the first to share your thoughts.