Balance
Price from
$46 720
$1 370 / m²
Finish
Black frame
Ceilings
3.1 m
Buildings
1
To the sea
100 km
Apartments
Yes
Total units
33
Layouts
22
Data updated
Apr 25
Nobody is covering this property yet
Bring a report from the site — photos, a video and answers about what is really happening there — and the contact buttons on this page will lead to you.
I sell this property- The slot is free — always. It is earned with content, never bought.
- Your report stays on the site forever, with your name and contacts — even after the slot expires.
- While the slot is yours, buyers of this property write and call you, not us.
Kvartly expertise
About the project
About Balance
Details are refreshed automatically from the developer's data
About the Complex
The Balance residential complex is a 28-story high-rise where architectural expressiveness meets thoughtful engineering. A minimalist facade, panoramic glazing, and a strict vertical of forms create a recognizable silhouette visible in the Batumi city skyline. The project is based on the principles of rational zoning: every detail — from layouts to engineering units — is subordinated to the logic of convenience and durability. There is no overload of decor here, only precise architectural calculation and a pursuit of functional clarity.
Advantages
Among the key advantages of Balance is its favorable location in an actively developing area with panoramic views from the windows. The seafront is a 15-minute walk away, and nearby there are schools, pharmacies, supermarkets, and medical centers. The building is equipped with high-speed low-noise elevators, an underground parking, and a 24/7 video surveillance system. Ceiling height reaches 3.1 m, and European-style layouts are complemented by panoramic windows. The lower level houses commercial spaces: a supermarket, a children's development center, a farmer's mini-market, and a beauty salon. Mortgage from TBC Bank and installment plans with a down payment from 30% are available. Behind the project is developer Bakuri, with experience since 1996.
Location
The Balance residential complex is being built at 86 Vazha-Pshavela Street. This is a dynamically developing district of Batumi, where modern residential construction harmoniously coexists with established urban infrastructure. The location was chosen with daily mobility in mind: key points of the city are easily accessible both by private car and by public transport. The historic center of the resort can be reached in just minutes. Vazha-Pshavela Street provides good transport connectivity with major thoroughfares, while maintaining a comfortable level of peace and privacy.
Surroundings
The area around Balance is full of everything needed for daily life. Within walking distance — pharmacies, supermarkets, bank branches, private and public medical centers. It will be convenient for families with children: nearby is School No. 4, and within a kilometer radius — Schools No. 1 and No. 7, as well as the kindergarten "Hakuna Matata." The GoodWill hypermarket and Batumi Plaza shopping center are a 10–15 minute walk away, a bit further — the Batumi Mall shopping and entertainment center. The Republican Hospital is less than two kilometers away. For walks and leisure, nearby are the May 6 Park, Batumi Aquarium, Zoo, and Dolphinarium. Lake Ardagani with its famous singing fountains is also nearby — one of the main attractions for residents and guests of the resort.
Transport
The transport accessibility of Balance is built around a dense network of minibuses. The nearest stop is 90 meters from the building, served by more than twenty routes: No. 20, No. 23, No. 25, No. 28, No. 30, No. 33, No. 39, No. 40, No. 44, No. 45, No. 46, No. 56, No. 118, No. 140, No. 141, No. 144, No. 166, No. 172, No. 174, No. 199, No. 205, No. 232, as well as the "Batumi – Khulo" route. The old bus station is one kilometer away, the airport is a 15-minute drive away. One and a half kilometers away begins the territory of the seaport, where you can stroll along the promenade. The "Metro" bus terminal is three kilometers away, and within a five-kilometer radius are both the railway station and the "Batumi Central" bus station, connecting the resort with other regions.
Features of the Complex
The 28-story high-rise building Balance is constructed using monolithic frame technology, which ensures structural stability and wide freedom in layout solutions. The facade is clad with weather-resistant panels, and panoramic glazing fills the apartments with natural light and offers expansive views. At night, the building features architectural lighting, becoming a noticeable landmark in the urban landscape. Inside the building, high-speed low-noise elevators, intercom systems, and a comprehensive fire safety system are in operation. Ramps, wide door openings, and intuitive navigation are provided for residents with limited mobility. Common hallways are finished in a restrained light palette with thoughtfully designed soft lighting, and the engineering systems are connected to centralized city networks: water supply, electricity, sewerage, and gas supply.
Landscaping
The surrounding grounds of Balance are organized as a closed, landscaped space for relaxation and walks. Pathways and paved driveways separate pedestrian and vehicular traffic, enhancing safety. Decorative shrubs, well-maintained lawns, and green areas with benches create an atmosphere of comfort and natural freshness. In the evening, the courtyard is illuminated by modern lighting. 24/7 video surveillance covers the entrance areas, floor corridors, parking, and access roads. The underground parking is isolated from the entrance zones and protected from precipitation. On the lower level of the building, commercial facilities are concentrated — a supermarket, beauty salon, children's development center, and farmer's mini-market, allowing residents to solve most daily tasks without leaving the complex.
Sales
Balance offers apartments ranging from 32.6 to 93.9 square meters — from compact studios to two- and three-bedroom options with thoughtful functional zoning. Ceiling height of 3.1 meters gives the rooms additional volume and airiness. The property is sold in a "black frame" (raw shell) condition, giving the future owner complete freedom in choosing finishing materials and interior solutions. Panoramic windows made of metal-plastic with energy-saving double-glazed units are supplied by foreign manufacturers and provide reliable heat and sound insulation. The apartments feature open balconies suitable for setting up a relaxation area. Several financial instruments are available: one-time payment, mortgage from TBC Bank, or installment plan with a down payment from 30%. All details of the transaction are clarified with the sales department specialists.
Developer
The company Bakuri traces its history back to 1996 and over the past decades has established itself as a stable player in the construction industry. Its portfolio of completed projects demonstrates consistency in fulfilling commitments, attention to detail, and transparency in client relations. The company's internal structure is built to respond flexibly to tasks of any complexity: specialists have the necessary qualifications and are able to work in real-time. Cooperation with reliable contractors, multi-level quality control at every stage, and technological discipline are the three pillars on which Bakuri's reputation rests. Today, the developer continues to scale its experience without losing focus on what has become the foundation of its recognition: responsibility, pragmatism in planning, and professional precision of decisions.
What you can buy
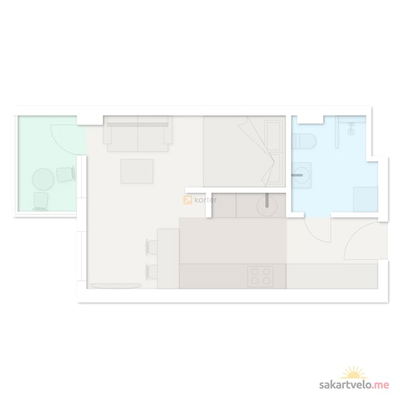 3 left
1-bd32 m²
$46,720
$1,460 за м²
apartments
3
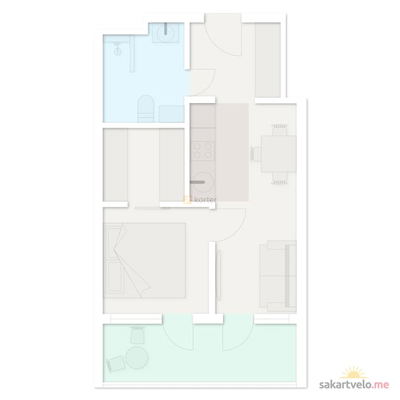 1 left
2-bd39.3 m²
$57,378
$1,460 за м²
apartments
1
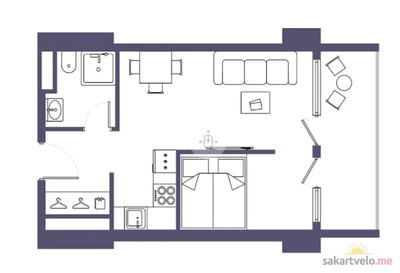 1 left
2-bd39.3 m²
$59,343
$1,510 за м²
apartments
1
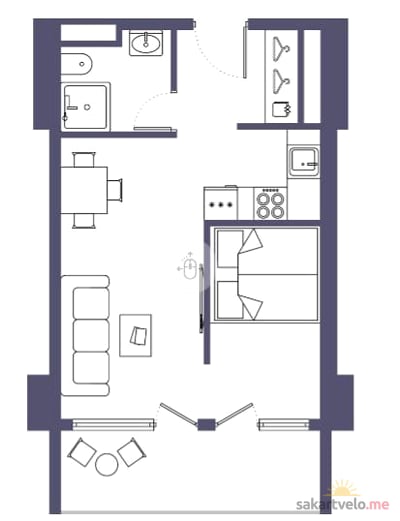 1 left
2-bd39.3 m²
$59,343
$1,510 за м²
apartments
1
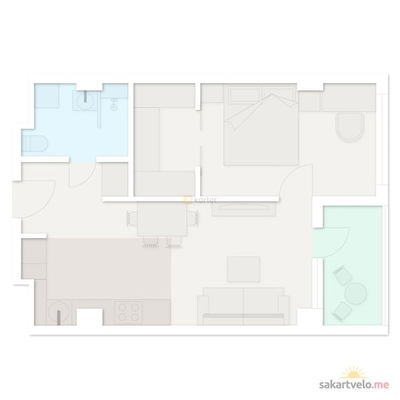 1 left
2-bd47.9 m²
$69,934
$1,460 за м²
apartments
1
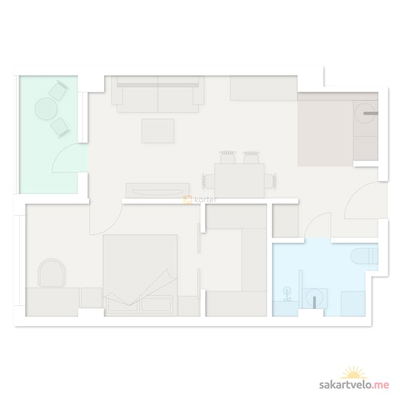 2 left
2-bd48.1 m²
$65,897
$1,370 за м²
apartments
2
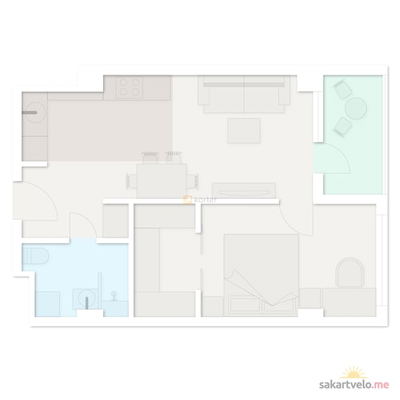 2 left
2-bd48.9 m²
$71,394
$1,460 за м²
apartments
2
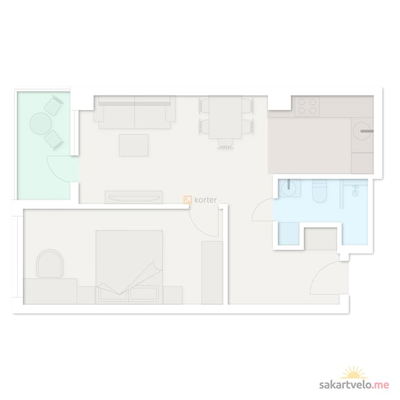 3 left
2-bd50.6 m²
$69,322
$1,370 за м²
apartments
3
Reviews of Balance
No comments yet. Be the first to share your thoughts.





