New Boulevard Residence

Price from
$62 530
$1 300 / m²
Finish
White frame
Ceilings
2.9 m
Buildings
3
To the sea
300 km
Apartments
Yes
Total units
447
Layouts
2
Data updated
May 5
Nobody is covering this property yet
Bring a report from the site — photos, a video and answers about what is really happening there — and the contact buttons on this page will lead to you.
I sell this property- The slot is free — always. It is earned with content, never bought.
- Your report stays on the site forever, with your name and contacts — even after the slot expires.
- While the slot is yours, buyers of this property write and call you, not us.
Kvartly expertise
About the project
About New Boulevard Residence
Details are refreshed automatically from the developer's data
About the Complex
New Boulevard Residence is a modern residential complex in the resort city of Batumi, located just 300 meters from the Black Sea coast. The project combines three stylish high-rise buildings of varying heights, meticulously planned apartment layouts, and developed internal infrastructure. The architectural appearance of the buildings is shaped by panoramic glazing made of tempered glass, which fills the living spaces with natural light at any time of year. The complex is being built in one of the most dynamically developing areas of the city, where active construction is combined with proximity to the sea and convenient transport accessibility. It is equally comfortable for those seeking a home for permanent residence and for those considering real estate as an investment in a resort region.
Advantages
The main advantage of New Boulevard Residence is its proximity to the sea: the walk to the beach takes just a few minutes. The project stands out for its quality architecture with a ventilated facade, insulated with durable thermal insulation, energy-saving glazing, and stylish evening lighting. The seismic resistance of the structures reaches seven points thanks to the monolithic reinforced concrete frame. Significant advantages include a two-level underground parking lot, silent high-speed elevators of European manufacture, 24-hour video surveillance, and a guarded territory. Buyers have access to flexible payment terms, including long-term interest-free installments and a mortgage through a partner bank. The developer is Bat Towers, a company with experience in implementing several notable projects in Batumi.
Location
The New Boulevard Residence complex is located in Batumi at 1 Zgvispiri Street — in the New Boulevard area, which today is considered one of the most promising for residence and investment. This part of the city is being actively built up with modern housing while maintaining proximity to the main resort zone. The distance to the sea coast is about 300 meters — a distance easily covered at a leisurely pace. Near the complex there are grocery stores, cafes, pharmacies, and other everyday amenities. Three kilometers away is Batumi International Airport, which is especially convenient for those planning to come seasonally or rent out an apartment to tourists. A bit further, within a radius of six to nine kilometers, are the city's main transport hubs — the seaport, railway station, and bus stations.
Surroundings
The New Boulevard area, where the residential complex is being built, features a balanced urban landscape: modern residential high-rises, a seaside promenade, and essential social infrastructure elements coexist here. Nearby there are grocery markets, small restaurants serving Georgian and European cuisine, bank branches, and medical facilities. At the same time, the complex itself is designed so that a significant portion of residents' daily needs are met right on its premises: commercial spaces on the ground floors are allocated for shops, cafes, and other services. A landscaped courtyard with a children's play area creates a private space for relaxation without leaving the complex. Batumi Seaside Boulevard — one of the city's main attractions — is within a comfortable walking distance and is ideal for walks, jogs, and bike rides.
Transport
The transport accessibility of the complex is provided by several city bus routes. The nearest stop is 220 meters away — buses No. 2 and No. 2ა serve this stop. Another stop is located 340 meters away on Lekh and Maria Kachinskikh Street, where routes No. 10 and No. 10A are added to the same directions. The minimum interval between buses is sixteen minutes, allowing comfortable travel to any point in the city. Batumi International Airport is three kilometers from the complex. Six kilometers away are the seaport, the "Argo" cable car station, the Old Bus Station, and the "Metro" bus terminal. The "Batumi-Passenger" railway station and "Batumi Central" bus station are located nine kilometers away.
Features of the Residential Complex
The residential complex consists of three buildings ranging from thirteen to twenty stories, each with a flat, non-usable roof. The buildings are constructed from environmentally safe materials using advanced monolithic frame construction technology, ensuring seven-point seismic resistance. Aerated concrete blocks are used as the main wall material, while inter-apartment partitions 20 cm thick and internal walls 10 cm thick are made of pumice blocks. The facade system includes a durable thermal insulation layer and a ventilated structure with cladding, complemented by architectural lighting at night. The main facade is effectively finished with tempered glass, giving the building a modern and laconic silhouette. Each entrance is equipped with silent high-speed elevators of European manufacture and an intercom system. A fire suppression control center is provided, central utility networks and high-speed Internet are connected. Entrance groups are finished with quality materials, and reliable metal doors are installed.
Landscaping
The surrounding territory of the complex is designed as a full-fledged space for relaxation and leisure. The inner courtyard features a children's playground with injury-safe surfacing, where children can play under parental supervision. A significant part of the courtyard is occupied by a landscaped recreation area: mature trees and ornamental shrubs are planted, and flower beds are laid out, shaping the landscape appearance of the territory. For residents with limited mobility and other people with disabilities, barrier-free movement conditions are ensured throughout the entire territory. The security of the complex is supported by 24-hour video surveillance and security guards. Residents' vehicles are accommodated in a two-level underground parking lot, and surface parking spaces are also provided. The ground floors of the buildings are allocated for commercial infrastructure: a restaurant, cafe, shops, and other necessary services will be located here.
Sales
The complex offers apartments ranging from 25 to 121 square meters with a ceiling height of 2.85 meters. Buyers can choose from one-, two-, and three-bedroom layouts, as well as studios — all solutions are carefully designed for maximum space efficiency. Property can be purchased with a "green frame" finish, which includes: energy-saving panoramic glazing, a metal entrance door, ceramic balcony cladding, cement floor screed, electrical wiring, pipe distribution, installation of electricity, gas, and water meters, installation of a heating system with radiators, plasterboard ceiling finishing, and wall puttying. Several payment methods are available: one-time cash payment, mortgage lending through TBC Bank, and interest-free installments for up to four years. For more detailed information about sales terms and specific lot parameters, you can contact the developer's sales office.
Developer
The construction company Bat Towers has been operating since 2016 and during this time has successfully implemented several notable residential real estate projects in Batumi. The company focuses on modern construction technologies, quality materials, and thoughtful architectural solutions, which allows it to maintain stable positions in the local market. New Boulevard Residence is one of the flagship projects in the developer's portfolio, embodying accumulated experience and a commitment to meeting the expectations of resort property buyers. Detailed information about previous projects and current activities is available on the company's official website.
What you can buy
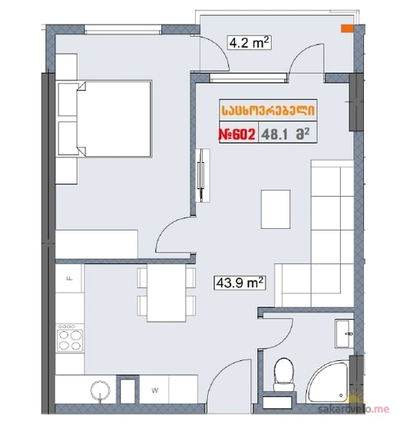 1 left
2-bd48.1 m²
$62,530
$1,300 за м²
apartments
1
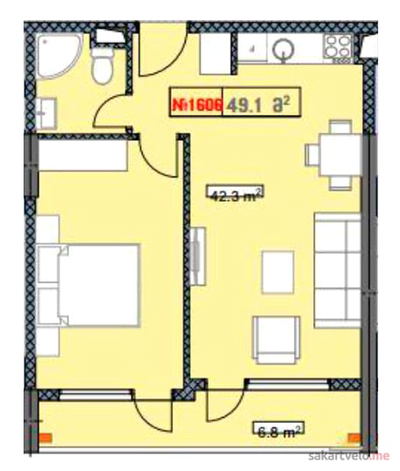 1 left
2-bd49.1 m²
$63,830
$1,300 за м²
apartments
1
Reviews of New Boulevard Residence
No comments yet. Be the first to share your thoughts.