Batumi Development Alliance Ul Vazha Pshavela 61 63

Price from
$50 355
$1 250 / m²
Finish
Black frame
Ceilings
3 m
Buildings
1
To the sea
1000 km
Apartments
Yes
Total units
212
Layouts
11
Data updated
Apr 25
Nobody is covering this property yet
Bring a report from the site — photos, a video and answers about what is really happening there — and the contact buttons on this page will lead to you.
I sell this property- The slot is free — always. It is earned with content, never bought.
- Your report stays on the site forever, with your name and contacts — even after the slot expires.
- While the slot is yours, buyers of this property write and call you, not us.
Kvartly expertise
About the project
About Batumi Development Alliance Ul Vazha Pshavela 61 63
Details are refreshed automatically from the developer's data
About the Complex
At 61–63 Vazha-Pshavela Street, an expressive high-rise landmark is under construction, setting the tone for the adjoining Batumi quarter. The architectural concept merges the energy of a seaside metropolis with the intimacy of private housing, addressing the project to those who value a vibrant urban life. The building forms a recognizable silhouette near the shore, and its appearance is built on concise geometry and a well-thought-out outline. A balance has been struck here between openness to the resort rhythm and the privacy of one's own space, transforming the complex into a full-fledged environment for both seasonal holidays and permanent residence.
Advantages
A well-established location with ready infrastructure and proximity to the embankment — just minutes to the sea. The project features high construction quality, a well-planned courtyard lighting system, landscaping, and round-the-clock security. Ceilings reach three meters, and modern layouts are complemented by panoramic glazing. Buyers can choose from different finishing options, underground parking, silent elevators, and a barrier-free environment. Commercial premises with street entrances do not intersect with the residential area. An attractive price is combined with the possibility of a mortgage from TBC Bank and an internal installment plan. The developer has many years of experience.
Location
The building plot is located at 61–63 Vazha-Pshavela Street, just over a kilometer from the water's edge — the walk to the beach takes minimal time. Approximately 125 meters away runs a key transport artery connecting the area with the business centers, shopping outlets, and cultural attractions of Batumi, making daily commutes simple and predictable. The local development is predominantly mid-rise, so the quarter retains air and visual space without a feeling of congestion. An abundance of greenery — parks, alleys, and shaded spots — forms a natural framework for the area, conducive to leisurely walks. At 950 meters is the lower station of the Argo cable car, which ascends to an observation deck with panoramic views of the sea and the city; this spot is equally appreciated by tourists and permanent residents who end their day watching the sunset over the coastline.
Surroundings
The quarter on Vazha-Pshavela Street is one of the established and actively developing districts of Batumi, where residential development coexists with essential everyday infrastructure. Within walking distance are supermarkets, pharmacies, cafes, bakeries, bank branches, as well as educational institutions and medical centers. The proximity of park zones and well-maintained squares provides residents with a place for outdoor recreation. The complex is just a few minutes' walk from the main promenade routes along the sea, while the Argo cable car and the adjacent observation deck add recreational value to the area. The district maintains a balanced combination of privacy and urban activity, making it comfortable for families, remote workers, and owners of investment apartments.
Transport
A public transport stop is located 210 meters from the complex, with numerous routes departing at intervals of about three minutes. These include buses No. 2, No. 2a, No. 6, No. 8, No. 12, No. 16, No. 18, No. 19, as well as minibuses — No. 28, No. 33, No. 36a, No. 39, No. 40, No. 40a, No. 44, No. 45, No. 46, No. 49, No. 56, No. 77, No. 88, No. 118, No. 119, No. 140, No. 141, No. 144, No. 145, No. 166, No. 172, No. 174, No. 199, No. 202, No. 205, No. 232, plus the routes "Batumi – Zeda-Chkhutuneti", "Batumi – Kveda-Chkhutuneti" and "Batumi – Nigazeuli". The route network coverage allows reaching different parts of the resort without transfers. A ten-minute walk away is the Old Bus Station with regional and interregional services. The Metro terminal, serving long-distance routes, is about three kilometers away. Batumi Passenger Railway Station and the Central Bus Station are within four kilometers, the international airport is six kilometers away, and the seaport is one and a half kilometers away, complementing the transport options with water connections.
Residential Complex Features
The monolithic frame 25-story tower from Batumi Development Alliance is designed with local seismicity in mind: a reinforced foundation and framework guarantee structural stability. The monolithic frame technology ensures reliability, durability, and high-quality sound insulation of the premises. The facade is executed in a contrast of light planes and concise accents, rhythmically distributed vertically. Deep niches coexist with smooth surfaces, giving the volume a sculptural quality, while elongated decorative inserts emphasize the building's upward thrust. Panoramic glazing visually lightens the massive structure, opening up wide views of the city and sea from the upper levels. High-speed elevators connect the floors, and the engineering systems comply with current technical regulations, including fire safety systems and intercoms. Ramps, spacious walkways, and adapted areas are provided for residents with limited mobility. The first-floor lobbies include waiting and resting areas, and the public spaces are finished according to an individual design project with careful selection of materials and textures, creating a sense of prestige from the very first step.
Landscaping
The courtyard is enclosed by a fence and organized for maximum functionality. Pedestrian paths paved with paving stones are complemented by benches for relaxation surrounded by greenery. The landscape is formed by neat lawns, decorative shrubs, and mature trees, creating a unified natural-architectural ensemble. When darkness falls, the pathway and perimeter lighting system comes on, making walks safe and highlighting the contours of the plantings. Round-the-clock video surveillance covers key areas of the territory, while security guards maintain order and respond promptly to any incidents. Underground parking keeps the courtyard free of cars, preserving the aesthetics and safety of the environment. The commercial spaces on the ground floor have separate entrances from the street and operate independently from the residential part, serving both residents and external visitors. Thus, the complex combines residential, business, and recreational components into a single multifunctional space.
Property Sales
The project offers apartments ranging from 29 to 90 m², covering a wide range of scenarios — from compact studios for rental business to multi-room options for family living. The ceiling height adds volume to the rooms and provides scope for design experiments. Panoramic windows erase the boundary between interior and landscape, while spacious balconies turn into relaxation areas or mini-gardens in the warm season. The housing is offered in two finish formats: "black frame" — with erected structures, installed windows, entrance doors, and connected utilities, giving complete freedom for independent layout and finishing; "white frame" — additionally featuring leveled walls, floor screed, and final wiring of communications, allowing residents to proceed with final decoration immediately after purchase. The glazing uses technologies that enhance sound insulation and climate protection. An apartment can be purchased through full payment, as well as using a mortgage from TBC Bank or an internal installment plan with an initial payment of 30%.
Developer
Batumi Development Alliance has been operating in the construction market since 2015 and over this period has confirmed its reputation as a developer whose projects reach completion without deviating from the schedule. The portfolio of completed projects speaks for itself, relying on specific addresses rather than promises. The full construction cycle — from architectural concept to final finishing work — allows the company to control quality at every stage and deliver projects within the stated timelines. Priority is given to structural durability and functional layouts, while engineering solutions are verified against current standards and the actual needs of future owners. As its portfolio expands, Batumi Development Alliance is mastering different formats — residential buildings, commercial spaces — while maintaining high operational characteristics. Each completed residential complex strengthens the company's position as a notable and stable player in the real estate market.
What you can buy
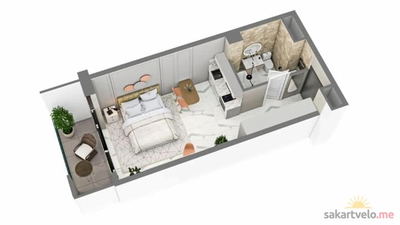 1 left
1-bd31.1 m²
$114,950
$3,696 за м²
apartments
1
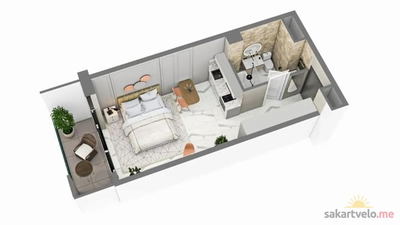 2 left
1-bd37.3 m²
$50,355
$1,350 за м²
apartments
2
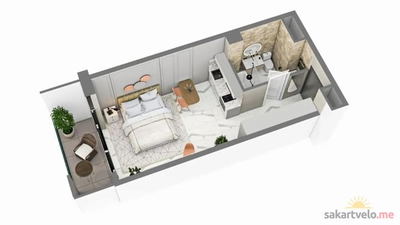 2 left
1-bd37.3 m²
$50,355
$1,350 за м²
apartments
2
▦3 left
2-bd52.1 m²
$70,335
$1,350 за м²
apartments
3
▦6 left
2-bd52.1 m²
$78,150
$1,500 за м²
apartments
6
▦3 left
2-bd52.1 m²
$83,360
$1,600 за м²
apartments
3
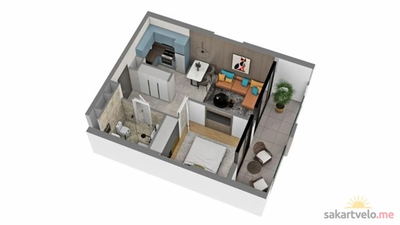
2-bd52.7 m²
$65,875
$1,250 за м²
apartments
9
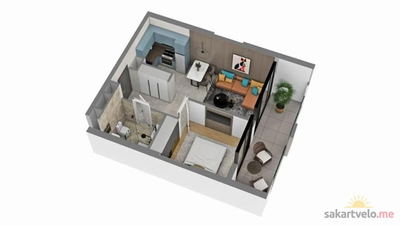 1 left
2-bd52.7 m²
$65,875
$1,250 за м²
apartments
1
Reviews of Batumi Development Alliance Ul Vazha Pshavela 61 63
No comments yet. Be the first to share your thoughts.