Bauhaus Dighomi

Price from
$67 735
$1 150 / m²
Finish
Green frame
Buildings
1
To the sea
Not on the coast
Apartments
No
Total units
25
Layouts
1
Data updated
Apr 15
Nobody is covering this property yet
Bring a report from the site — photos, a video and answers about what is really happening there — and the contact buttons on this page will lead to you.
I sell this property- The slot is free — always. It is earned with content, never bought.
- Your report stays on the site forever, with your name and contacts — even after the slot expires.
- While the slot is yours, buyers of this property write and call you, not us.
Kvartly expertise
About the project
About Bauhaus Dighomi
Details are refreshed automatically from the developer's data
About the Complex
Bauhaus Dighomi is a multi-story residential building at 24 Asa Atasi Motsami Street, where thoughtful architecture meets a reasonable pricing policy. The six-story building creates an intimate space of just 25 apartments, which sets the project apart from typical multi-section new builds. The building's laconic appearance is based on modern urban planning principles, allowing the complex to blend naturally into the existing neighborhood ensemble. The architects bet on a balanced combination of external aesthetics and internal comfort: panoramic window openings fill the rooms with light, and the enclosed private territory gives a sense of private space in the midst of a metropolis.
Advantages
A neighborhood with a prestigious reputation and long-established infrastructure saves residents from having to wait for shops and services to spring up around them. The center of Tbilisi can be reached in twenty minutes, and the expressive architectural appearance sets Bauhaus Dighomi apart from neighboring developments. Premium materials and reliable structural solutions combined with the latest engineering equipment were used in construction. The own landscaped courtyard with relaxation areas is closed to outsiders and fully adapted for people with reduced mobility. High ceilings, central utilities, underground and surface parking, as well as affordable apartment prices are complemented by various purchase schemes and the reputation of a promising developer.
Location
The Bauhaus Dighomi residential complex is located in the Dighomi district of Tbilisi, at 24 Asa Atasi Motsami Street. This is the western part of the capital, characterized by a calm atmosphere and active residential development. The property coordinates — 41.79768701° north latitude and 44.7601984° east longitude — place it in an area with excellent transport accessibility both to the city center and to the main highways. Dighomi is valued for its combination of urban comfort and proximity to natural landscapes: the hilly terrain and green areas create a favorable microclimate. The district has all the necessary social and commercial infrastructure, and its proximity to key transport arteries allows residents to quickly reach any point in Tbilisi.
Surroundings
The location of the new building makes it possible to combine a measured lifestyle with easy access to the capital's iconic locations, as well as enjoy a wide selection of eateries and retail outlets. In the immediate vicinity of the complex there are 24-hour supermarkets, minimarkets, hardware stores, and a bakery with fresh pastries. For leisure, there are cafes, coffee shops, a pizzeria, sushi bars, and restaurants with diverse menus. Within a radius of one and a half kilometers, sports facilities are available: a rugby field and the Tbilisi Velodrome, where you can keep fit. Medical facilities, including the Imedi clinic, a dental clinic, the Zhvania Pediatric Center, and the Jo Ann Medical Center, are no more than two kilometers away. For families with children, it is important that School No. 186 and several kindergartens are within a five to ten minute walk. Nearby there are also beauty salons, barbershops, and a police station.
Transport
Only three hundred meters separate the building from the No. 541 minibus stop, which runs at twenty-minute intervals. A nine-minute leisurely walk leads to a stop on Peter the Iberian Street — where buses No. 302, No. 311, No. 314, No. 315 and minibuses No. 442, No. 460, No. 518, No. 539, No. 541 operate, significantly expanding the route network. The Sarajishvili metro station is approximately seven kilometers away and provides high-speed connections to the center and other districts of Tbilisi. For intercity travel, the Didube bus station and railway station are located six kilometers from the complex. The Shota Rustaveli International Airport is a forty-five-minute drive away, which is convenient for those who frequently travel for business or leisure.
Features of the Residential Complex
The project at 24 Asa Atasi Motsami Street embodies current construction and architectural trends, combining external appeal with practicality. The single six-story building is built using a monolithic frame principle, providing the structure with high strength and resistance to external factors. The external walls are made of brick — this material guarantees excellent thermal and sound insulation, creates a noble facade appearance, and maintains a comfortable indoor microclimate. The PVC profile window units are equipped with triple energy-efficient glazing: they retain heat and make maximum use of daylight. All engineering systems are connected to the city's central networks, and the fire alarm system enhances the level of protection. An elevator makes moving between floors convenient for elderly people and families with strollers. Common areas — hallways and stairwells — are finished in a modern style using high-quality materials. The entrance group includes a vestibule with secure doors and an intercom, while navigation elements and a barrier-free environment are designed with the needs of residents with reduced mobility in mind.
Landscaping
The surrounding area of Bauhaus Dighomi is organized to become a full-fledged recreation space, not just a transit zone. Underground parking is provided for residents' cars, while guests can use the surface parking lot. The courtyard is closed to outsiders, and access is controlled. The landscaping includes ornamental shrubs, perennials, and trees, creating a cozy green oasis. Walking paths connect all corners of the courtyard, and in the evening the area is lit by modern lanterns. 24-hour video surveillance enhances the sense of security. Convenient access roads for emergency vehicles and private cars have been designed, ensuring prompt access for emergency services if needed. Here, every element is aimed at allowing residents to fully relax, socialize with neighbors, and spend time with loved ones without leaving the complex.
Property Sales
Apartments are handed over to buyers in a "green frame" condition — this provides the freedom for independent design and allows any interior solutions to be realized without demolishing standard finishes. Future owners have a choice of one- and two-bedroom layouts ranging from fifty to sixty-three and a half square meters. The high ceiling visually expands the space, and the intimacy of the complex — just twenty-five apartments — fosters good neighborly relations. Entrance and interior door units are installed, combining protective function with aesthetics. Property can be purchased for cash — a simple and quick way to close the deal. The sales department staff at Bauhouse Development will provide comprehensive consultations, assist with documentation, and guide you through all aspects of the purchase. The developer is focused on maximum customer convenience, offering transparent terms and a high level of service at every stage — from layout selection to receiving the keys.
Developer
The residential complex is being built by Bauhouse Development, which entered the capital's real estate market in 2023. The company specializes in the construction of modern homes where advanced technologies are combined with thoughtful architectural concepts. During its time in business, the developer has earned a reputation as a responsible partner, implementing projects in strict accordance with high quality standards. Bauhouse Development's key focus is creating affordable yet attractive housing where every detail is carefully thought out — from the choice of structural materials to the functional zoning of apartments. Attention to nuance and a conscientious approach to business allow the company to steadily strengthen its position in the Tbilisi real estate market and build customer loyalty.
What you can buy
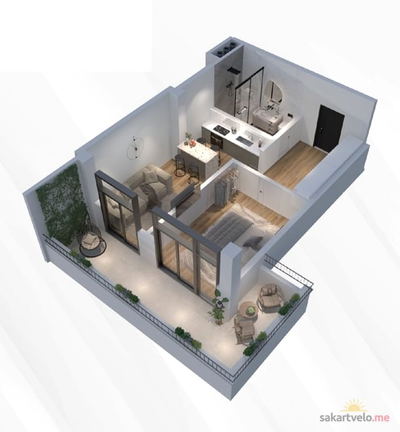 1 left
2-bd58.9 m²
$67,735
$1,150 за м²
apartments
1
Reviews of Bauhaus Dighomi
No comments yet. Be the first to share your thoughts.