Bare by Biograpi

Price from
$121 440
$3 800 / m²
Finish
Green frame
Ceilings
3 m
Buildings
0
To the sea
Not on the coast
Apartments
No
Total units
44
Layouts
20
Data updated
Mar 23
Nobody is covering this property yet
Bring a report from the site — photos, a video and answers about what is really happening there — and the contact buttons on this page will lead to you.
I sell this property- The slot is free — always. It is earned with content, never bought.
- Your report stays on the site forever, with your name and contacts — even after the slot expires.
- While the slot is yours, buyers of this property write and call you, not us.
Kvartly expertise
About the project
About Bare by Biograpi
Details are refreshed automatically from the developer's data
About the Complex
Bare by Biograpi is a residential complex in Tbilisi that embodies a thoughtfully designed concept of modern living. The architectural appearance of the building combines clean lines with expressive façade solutions, while the internal organization of space follows the logic of comfort and safety. The five-storey brick building on a monolithic frame foundation is designed for long-term use in an urban environment. Particular attention is paid to engineering systems: the building is connected to central utilities, equipped with fire safety systems and modern elevator equipment. A total of 44 apartments are located here — from studios to spacious four-bedroom units — creating an intimate atmosphere and fostering good neighbourly relations.
Advantages
The complex's key strengths include: a prime location close to the embankment, an original architectural concept, and a private environment created by a limited number of apartments. The building's façade stands out with its textural depth and rhythmic pattern, while panoramic windows provide an abundance of natural light. Interior features include concierge service, a lobby, underground parking for 20 cars, and a bicycle parking area. An imported low-noise elevator, ceilings up to three metres high, quality building materials, and advanced construction techniques complete the picture. Buyers have access to various floor plan options meeting European standards, as well as mortgage programmes through TBC Bank, expanding financial opportunities for purchase.
Location
The residential complex is being built in Tbilisi at 3 Niko Lomouri Street. This area is characterized by a convenient location relative to key city routes and everyday amenities. Major transport arteries run nearby, connecting this location with the business centre and the outskirts of the capital. The distance to Tbilisi International Airport is about half an hour by car, which is convenient for those who travel frequently or host business partners. The railway station is a five-minute drive away, and the nearest public transport stop is just 215 metres from the building. This location allows for efficient daily commuting and a good balance of work and leisure.
Surroundings
The area around Bare by Biograpi combines urban dynamism with elements of a tranquil residential environment. Shops, cafés, pharmacies, and other essential infrastructure are within walking distance. The embankment is just a few minutes' walk away, offering space for leisurely strolls and outdoor exercise. Proximity to major roads does not disturb the balanced atmosphere: the surrounding grounds are organized to serve as a buffer between street traffic and the residents' private space. The neighbourly character of the complex is complemented by a calm environment free from excessive crowding and bustle, with everything needed for daily life always close at hand.
Transport
Transport accessibility is one of the strong arguments in favour of choosing Bare by Biograpi. The nearest stop is 215 metres away, with buses No. 305, 309, 325, 333, 337, 391, 393 and minibuses No. 434, 440, 478, 479, 522, 576 running at ten-minute intervals. The well-developed route network covers central and peripheral districts of the capital, minimizing the need for transfers. By car, the railway station can be reached in five minutes, and the journey to Tbilisi International Airport takes about thirty minutes. Proximity to major roads provides quick connections to business districts and suburbs, allowing residents to efficiently plan their work and personal trips.
Features of the Complex
The architecture of Bare by Biograpi is built on strict geometry and an expressive façade solution that creates a recognizable appearance. The building's five storeys are accentuated by vertical lines and large window openings that fill the interiors with natural light and visually expand the space. Warm façade materials are complemented by textural accents, creating rhythm and depth. Balconies of various shapes are integrated into the overall volume, serving as private outdoor areas. The top floor with dormer windows adds distinctive expressiveness to the silhouette. Night-time lighting emphasizes the structural lines, making the building a noticeable landmark. The external walls are made of brick, ensuring strength and resistance to climatic influences. Internal systems include fire safety equipment and access control. Entrance groups are designed in a minimalist style using glass and metal, while the halls are finished with quality materials. The entrance is adapted for people with limited mobility. Engineering solutions account for the region's seismic characteristics, enhancing the reliability and durability of the structure.
Landscaping
The surrounding grounds of the complex are designed as a full-fledged recreational space where safety and aesthetics go hand in hand. Round-the-clock video surveillance covers all areas of the courtyard and interior spaces, preventing unauthorized access. The courtyard is equipped with benches for relaxation, with trees and ornamental shrubs planted to create landscape greenery. Driveways are asphalted, pedestrian paths are paved with tiles, giving the area a neat appearance. Designated waste collection areas with containers are provided. Car owners can use the underground parking with 20 spaces. In the evening, evenly placed lighting fixtures provide illumination while simultaneously serving a decorative function and enhancing safety during walks. The courtyard becomes a place for socializing, relaxing, and exercising, where order is maintained on an ongoing basis.
Property Sales
The complex comprises 44 apartments, creating a private atmosphere and fostering a friendly community. The homes are delivered in a "green frame" condition: walls, floors, and ceilings are prepared for finishing, and all utilities are fully distributed. This saves owners from labour-intensive rough work — plastering, levelling, laying pipes and electrical wiring. Only final finishing remains: painting, tiling, or installing flooring. This approach speeds up move-in and reduces the risk of hidden defects. Three-metre-high ceilings enhance the sense of spaciousness. The range of areas — from 26.5 to 153.9 square metres — covers studios and two-, three-, and four-bedroom options. Enhanced security entrance doors are installed before the apartments are handed over. Un-glazed balconies provide access to fresh air. Property can be purchased for cash or through mortgage programmes from TBC Bank. Specialists assist with transaction processing, advising on loan terms and helping to choose the optimal option.
Developer
The project is being implemented by River Invest in partnership with the development brand Biograpi, founded in 2022 and quickly gaining a reputation as a reliable developer. Biograpi bases its work on a holistic approach: architectural form, engineering content, and the interaction of buildings with their surroundings are developed as a unified system. Each property of the brand features expressive façade plasticity, thoughtful geometry, and attention to visual rhythm. Light, shadow, and material texture engage in a dialogue, creating a balance between lightness and monumentality. The company's philosophy is to create projects that reflect the spirit of the times while preserving individual character. Engineers, designers, and developers work as a well-coordinated mechanism, achieving a combination of aesthetics with strength and durability. The partnership with River Invest, established in 2023, has strengthened the potential of both sides, combining strategic planning with innovative ideas. The result is an architectural signature in which dynamism, scale, and expressiveness merge into a recognizable style, forward-looking and grounded in respect for quality of everyday life.
What you can buy
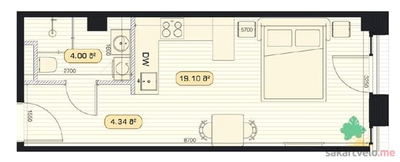 1 left
1-bd27.6 m²
$121,440
$4,400 за м²
apartments
1
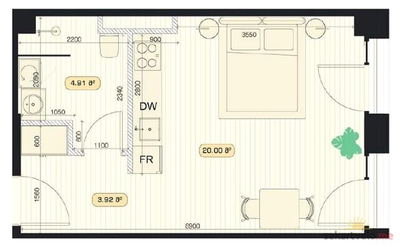 1 left
1-bd29.4 m²
$129,360
$4,400 за м²
apartments
1
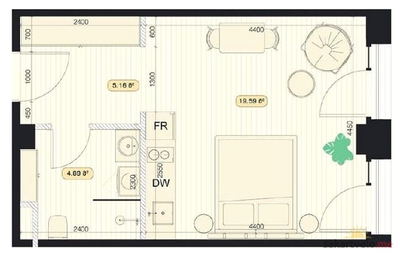 1 left
1-bd30.2 m²
$132,880
$4,400 за м²
apartments
1
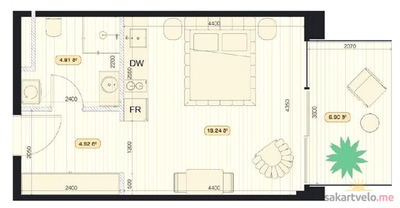 1 left
1-bd36.4 m²
$145,600
$4,000 за м²
apartments
1
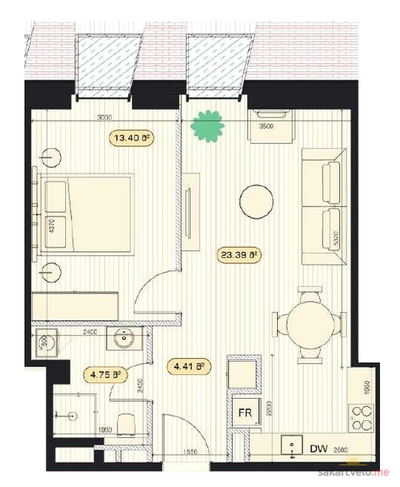 1 left
2-bd46.6 m²
$233,000
$5,000 за м²
apartments
1
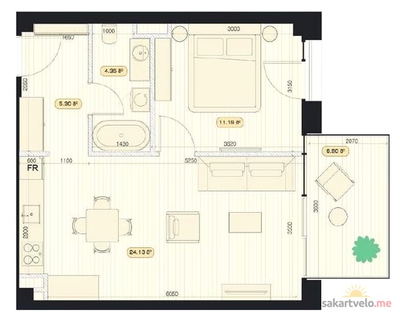 1 left
2-bd53.2 m²
$244,720
$4,600 за м²
apartments
1
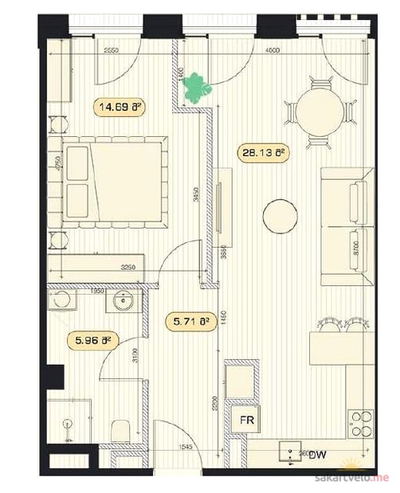 1 left
2-bd56.3 m²
$225,200
$4,000 за м²
apartments
1
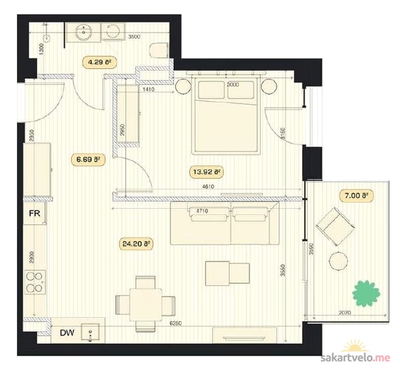 1 left
2-bd57.1 m²
$228,400
$4,000 за м²
apartments
1
Reviews of Bare by Biograpi
No comments yet. Be the first to share your thoughts.