Daira by Biograpi

Price from
$66 200
$1 920 / m²
Finish
Green frame
Ceilings
3 m
Buildings
1
To the sea
Not on the coast
Apartments
No
Total units
281
Layouts
42
Data updated
Mar 23
Nobody is covering this property yet
Bring a report from the site — photos, a video and answers about what is really happening there — and the contact buttons on this page will lead to you.
I sell this property- The slot is free — always. It is earned with content, never bought.
- Your report stays on the site forever, with your name and contacts — even after the slot expires.
- While the slot is yours, buyers of this property write and call you, not us.
Kvartly expertise
About the project
About Daira by Biograpi
Details are refreshed automatically from the developer's data
About the Complex
Daira by Biograpi is a project in Tbilisi where rational space planning meets thoughtful aesthetics and structural reliability. The complex is conceived as an environment where every detail is subordinated to the logic of convenience and visual expression. The architectural solution is based on precise engineering calculations, and the materials and technologies used are aimed at long-term trouble-free operation. There are no random elements here: from the entrance group to the upper floors, everything is built in a unified system oriented toward high demands for housing quality.
Advantages
Thoughtful location with a developed network of services; expressive architectural appearance; walking distance to the embankment; full range of necessary infrastructure nearby; enhanced thermal and sound insulation; energy-efficient glazing; 3-meter ceilings; connected utility networks; European-style layouts; landscaped green courtyard; round-the-clock security system; concierge service; own infrastructure base; spacious underground parking; designer finishes in common areas; barrier-free environment; commercial premises on lower floors; high-speed foreign-made elevators; competitive pricing; investment-attractive property; flexible payment plans; developer with a proven reputation.
Location
The Daira by Biograpi residential complex is located in the historic district of Tbilisi — Krtsanisi, at 73/1 Vakhtang Gorgasali Street. This location provides quick access to the main transport corridors and business areas of the capital. The upper floors offer panoramic views: from the windows open up city vistas, hilly valleys, and green zones, visually expanding the horizon and enhancing the sense of airy spaciousness. Within walking distance are concentrated retail outlets and household services that cover daily needs without additional trips. Nearby are the iconic cultural and historical sites of Tbilisi, easily reachable on foot. The surrounding environment is complemented by parks, squares, and landscaped routes along the Kura River, creating conditions for active leisure and leisurely strolls. The logical street network and convenient access roads simplify navigation and make movement around the district predictable. The combination of scenic openness with practical transport connectivity makes this area attractive for permanent residence. Daira by Biograpi combines a prime location, rich infrastructure surroundings, and strong panoramic features, forming a balanced offering for everyday living and long-term ownership.
Surroundings
The Krtsanisi quarter, where Daira by Biograpi is located, is an established district of Tbilisi with a rich historical context and actively developing social infrastructure. Within walking distance are grocery stores, pharmacies, cafes, medical facilities, and educational institutions — everything that forms a comfortable everyday environment. The proximity of park areas and the Kura River embankment opens up opportunities for recreation: walking alleys, bike paths, and quiet relaxation spots are accessible without using transport. The surroundings are home to architectural monuments, sulfur baths, and other iconic landmarks of old Tbilisi, shaping a distinctive cultural backdrop. The commercial activity of the area is supported by shops, bank branches, and service enterprises located along the main streets, ensuring everyday comfort without needing to travel to the central parts of the city.
Transport
The Krtsanisi district features a well-developed road network that allows efficient routing in several directions. Approximately 200 meters from the complex is a minibus stop for route No. 427, and 380 meters away is another stop with services running roughly every 20 minutes. Buses No. 23, No. 24, No. 301, No. 310, No. 350, No. 371, as well as minibuses No. 427, No. 538, No. 547, No. 549, No. 550, No. 557, and No. 580 operate from this stop. Established road connections allow reaching Isani metro station within 20–25 minutes. By private car, the trip to the historic center of Tbilisi takes 10–15 minutes. One kilometer from the complex is the central bus station Ortachala, which functions as a major transport hub with services across the city and to other regions of Georgia. The drive to Tbilisi International Airport takes about half an hour, making air travel convenient and time-predictable. Thus, the transport accessibility of the location is characterized by flexibility: different modes of transport are available, alternative routes exist, and travel times remain stable regardless of the chosen means of transport.
Features of the Complex
Daira by Biograpi is an expressive vertical structure whose volumetric composition is based on the principle of shifting and layering individual blocks. The concept is founded on precise engineering calculations, structural reliability, and visual integrity, where the external appearance and internal arrangement are subordinated to a unified logic. The tower rises in cascading tiers: protruding elements create a complex rhythm, giving the silhouette dynamics and depth. As the viewing angle changes, the perception of the building shifts, revealing new plastic accents. The monolithic frame system ensures stability and freedom in shaping the external appearance, allowing the integration of large cantilevered terraces and creating varied facade geometry. The volume is divided into horizontal layers with integrated green areas, enhancing the effect of mass "stratification" and visually lightening the structure. The facade is resolved through a combination of dark panels and vertical slats in a warm shade, forming a clear graphic pattern with an accentuated vertical rhythm. The slats partially cover the balcony zones as screens, creating privacy while allowing light through. The depth of the facade structure generates a play of light and shadow that changes throughout the day. Balconies, cantilevered beyond the main contour in a checkerboard pattern, enhance the plasticity of the volume. Glass railings visually lighten the structure and open up panoramic views. Large window openings combine into vertical bands, emphasizing the height and graphic expressiveness of the building. The lower level is executed with an emphasis on transparency: glazed surfaces create the effect of a floating base, visually relieving the mass of the lower floors. At night, integrated artistic lighting embedded in the facade is activated — light lines accentuate the verticals and geometry of the protruding elements, highlighting the complex in the city panorama. Engineering systems include fire protection with sensors and response equipment, as well as an intercom system for access control. The internal common areas are designed according to an original concept using durable materials in a restrained style. Entrance groups are designed with barrier-free access in mind: ramps and sufficient passage widths are provided.
Landscaping
The infrastructure of Daira by Biograpi is designed with various everyday life scenarios in mind. The internal courtyard is an isolated space for extended outdoor stays, where the logic of placement of all elements is subordinated to ease of movement and functional zoning. Access control is implemented through a closed perimeter: entry is allowed only to owners and their guests. The video surveillance system covers key points — entrance groups and access roads — with cameras operating around the clock with real-time monitoring capability. Recreation areas are distributed throughout the territory: benches, light gazebos are installed, and walking paths with clear trajectories are laid out. Landscaping includes lawns, ornamental trees and shrubs selected according to the local climate and seasonal hardiness. Vegetation is positioned to visually delineate areas and give the courtyard structure. The underground parking accommodates 145 parking spaces, with entry and exit organized for safety and ease of maneuvering. Pedestrian connections between the parking and residential sections reduce travel time. Lighting is evenly distributed throughout the courtyard and along pedestrian routes, enhancing safety during dark hours. The lower floors are dedicated to commercial premises — shops, cafes, service establishments, and offices — allowing a wide range of everyday services to be concentrated within a single address, reducing time spent on household tasks.
Property Sales
The Daira by Biograpi residential complex features 281 apartments with diverse parameters and configurations. Areas range from 34 to 108 m², offering choices for both compact living and those requiring more space. The selection includes options with different numbers of rooms — from studios to apartments with two and three bedrooms, allowing buyers to choose a format that suits their family composition and lifestyle. Apartments are offered with a "green frame" finish: utility networks are already installed, partitions are erected according to the layout plan, and the floor base is a level screed suitable for any covering. Walls are prepared for finishing, reducing the time needed for preparatory work and allowing a faster transition to final interior decoration. This level of readiness gives owners freedom in choosing style and materials, while the engineering base and rough stages are completed. Layout schemes are based on rational area distribution with logical division of functional zones. Window structures are made of multi-chamber metal-plastic profiles with energy-saving double-glazed units, helping to reduce heat loss and limit external noise. Wide openings increase the level of natural light, visually expanding the interior volume. Open balconies without glazing are suitable for arranging outdoor relaxation areas. Financial terms provide several purchase options, including full cash payment. Detailed information on available purchase options and technical specifications can be obtained at the developer's office.
Developer
Developer Biograpi entered the market in 2022 and within a short period has secured a notable position among Tbilisi's builders. Since its founding, the company's activities have been focused on delivering projects for a discerning market segment that values precision of execution, expressive external appearance, and rational layouts. Biograpi's core idea is built around the interconnection of aesthetics and functional content. Master plan development is carried out with a high degree of detail: movement scenarios, privacy, and flow distribution are all taken into account. The strategy is aimed at developing properties with a long-term perspective. Parameters that meet the current market requirements and urban development of the capital are built into the work. Design is carried out through close collaboration between engineers, architects, and designers, allowing synchronization of technical characteristics, external appearance, and internal organization of spaces. Quality control at all stages — from concept to commissioning — plays a significant role. Biograpi's projects are distinguished by their precise facade geometry, attention to proportions, and material selection. The external appearance is not overloaded with decorative elements; the focus is on clean lines, rhythm, and durability of finishes. Internal layouts are oriented toward logical distribution of space and efficient use of square footage. Biograpi's activity is built as a consistent work with form, function, and quality of execution, setting a benchmark for further development in the capital.
What you can buy
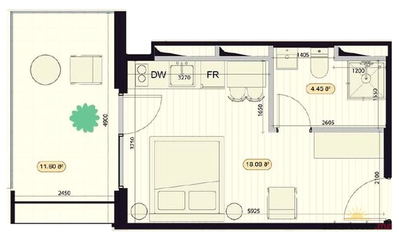 1 left
1-bd34.5 m²
Цена по запросу
apartments
1
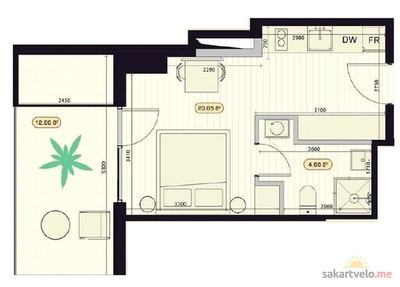 1 left
1-bd37.9 m²
Цена по запросу
apartments
1
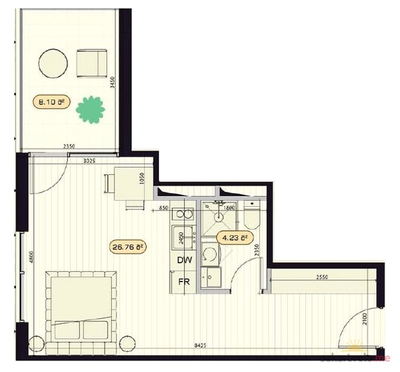 1 left
1-bd38.7 m²
Цена по запросу
apartments
1
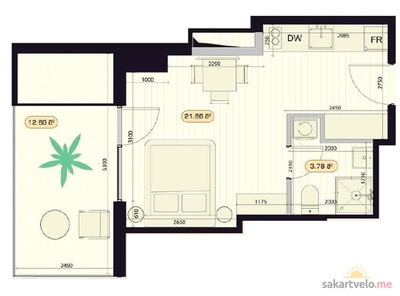 1 left
1-bd38.7 m²
Цена по запросу
apartments
1
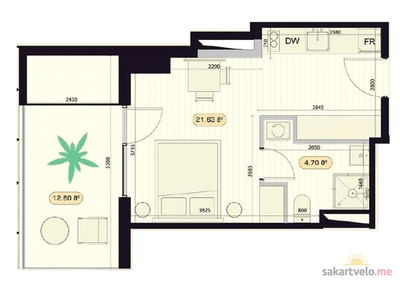 1 left
1-bd39.6 m²
Цена по запросу
apartments
1
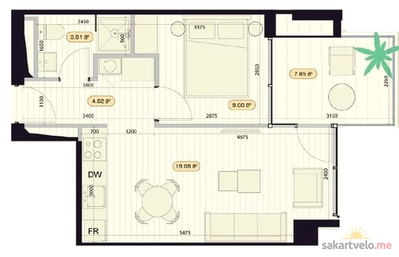 1 left
2-bd45.35 m²
Цена по запросу
apartments
1
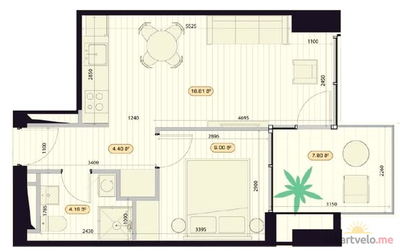 1 left
2-bd45.7 m²
Цена по запросу
apartments
1
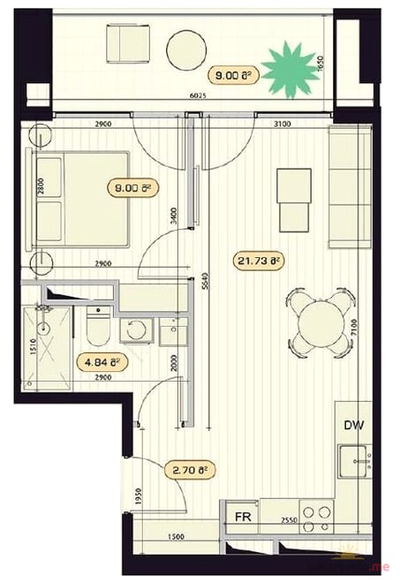 1 left
2-bd48.65 m²
Цена по запросу
apartments
1
Reviews of Daira by Biograpi
No comments yet. Be the first to share your thoughts.