Sakeni

Price from
$124 402
$2 500 / m²
Finish
Green frame
Ceilings
2.95 m
Buildings
1
To the sea
Not on the coast
Apartments
Yes
Total units
364
Layouts
12
Data updated
Apr 18
Nobody is covering this property yet
Bring a report from the site — photos, a video and answers about what is really happening there — and the contact buttons on this page will lead to you.
I sell this property- The slot is free — always. It is earned with content, never bought.
- Your report stays on the site forever, with your name and contacts — even after the slot expires.
- While the slot is yours, buyers of this property write and call you, not us.
Kvartly expertise
About the project
About Sakeni
Details are refreshed automatically from the developer's data
About the Complex
Sakeni is a new-generation residential complex on Vazha-Pshavela Avenue, where architectural expressiveness meets thoughtful ergonomics. The project was designed for those who perceive a home not just as square meters, but as a space that reflects personal style and rhythm of life. The 35-story tower dominates the surrounding development, forming a recognizable silhouette of modern Tbilisi. Every decision — from the configuration of the halls to the choice of materials — is driven by the idea of comfort where no detail is too small. The complex is aimed at people accustomed to high standards and offers an environment where everyday life acquires a new quality.
Advantages
The key advantages of Sakeni begin with its location: a prestigious district, walking distance to the metro, and a lively park nearby form a convenient everyday scenario. The expressive architecture of the tower is complemented by multi-level facade lighting, and energy-efficient solutions — from pumice blocks in the walls to energy-saving glazing — reduce operating costs. Five passenger and four freight high-speed elevators, a four-level underground parking, designer lobbies, 24-hour security with video surveillance, and barrier-free access for people with limited mobility create an uncompromising level of comfort. The in-house infrastructure covers daily needs, and the landscaped courtyard creates a private space for relaxation.
Location
The Sakeni residential complex is being built in a dynamically developing area of Tbilisi at 25 Vazha-Pshavela Avenue. This is one of the capital's key arteries, connecting the center with the western districts. The area combines business activity with the measured pace of residential streets: it is home to offices, educational institutions, shops, and service sector enterprises. Proximity to metro stations makes the location especially attractive for those who commute around the city daily. At the same time, the avenue retains enough green spaces and recreational areas, allowing residents to find a balance between a busy day and a quiet evening within walking distance from home.
Surroundings
The immediate surroundings of the complex form a full-fledged urban environment. Within walking distance there are supermarkets, pharmacies, bank branches, and eateries covering everyday needs. Nearby is a park area — a green space suitable for morning jogs, walks with children, and quiet relaxation outdoors. Educational institutions at various levels, from schools to private learning centers, make the location convenient for families. Medical facilities, fitness clubs, and beauty salons round out the district's infrastructure map. This environment eliminates the need to spend time on long trips to handle daily tasks.
Transport
The transport accessibility of Sakeni is one of the complex's strong arguments. 150 meters from the building there is a bus stop where buses No. 298, 300, 302, 304, 310, 347, 349, 387, 397 and minibuses No. 472, 531, 551 run at intervals of about ten minutes. Medical University metro station is 250 meters away — it connects the district to key points in Tbilisi and significantly simplifies daily commutes. Approximately one kilometer away is another station — Delisi — expanding the options for underground transport. For intercity travel, the location is convenient at 5 kilometers from the bus station and Didube railway station, and the drive to Shota Rustaveli International Airport takes 30–40 minutes by car.
Complex Features
Sakeni is based on a monolithic frame structural scheme, ensuring reliability and durability of load-bearing elements. The 35-story tower is the compositional center of the project, whose silhouette shapes the avenue's panorama. The walls are made of pumice blocks: the material offers high thermal insulation and helps reduce heating costs. Increased glazing area and panoramic windows fill the interiors with natural light, while open balconies expand the usable space of each apartment. Engineering systems include gas, water supply, electricity, and autonomous sewage. Vertical transport is organized with five passenger and four freight elevators. Entrance groups are insulated, equipped with glazed doors and video intercoms, and barrier-free entrances with ramps and handrails ensure comfort for all categories of residents. Public areas are finished with high-quality materials and reflect the project's understated aesthetic.
Landscaping
The landscaping of the Sakeni territory is designed as a holistic living ecosystem. The inner courtyard is turned into an intimate green space with benches, walking paths, and landscape planting: well-maintained lawns, flower beds, and shrub compositions set the tone for seasonal changes. A children's playground with slides and swings provides active recreation under adult supervision. A green terrace and swimming pool create relaxation zones, while the gym and padel court support an active lifestyle. The internal infrastructure includes cafés and restaurants, a supermarket, a pharmacy, a bank branch, an aesthetic center, and a coworking space, allowing a significant portion of daily errands to be handled without leaving the complex. Round-the-clock video surveillance and security ensure the safety of the premises, and the four-level underground parking resolves the issue of car storage.
Sales
Sakeni offers a wide range of layouts from 56 to 139 square meters — from compact studios to two- and three-bedroom options. Ceilings 2.95 meters high visually expand the space and provide freedom for design solutions. Apartments are delivered in a "green frame" condition: floor screed is done, utilities are routed, sockets are installed, and walls are plastered. This format allows each owner to realize their own interior vision without extra expenses on demolition. Energy-saving double-glazed windows ensure silence and a comfortable microclimate, while open balconies add private outdoor space. Purchase is available via a mortgage through TBC Bank or in installments with a down payment from 20%. Details and individual calculations can be obtained at the sales office.
Developer
The developer of the project is Biograpi, a company that entered the market in 2022 and quickly gained a notable position among Tbilisi developers. From its very first projects, the brand has focused on an audience with high demands for housing quality. The core of Biograpi's approach is a synthesis of architectural vision and thoughtful infrastructure: a team of engineers, architects, and designers develops each object as a self-contained environment. Attention to detail is evident at all stages — from the master plan to the finishing of common areas. The company's goal is to create residential complexes that not only meet current demands but set new standards of comfort and aesthetics, turning a home into a space for inspiration and rejuvenation.
What you can buy
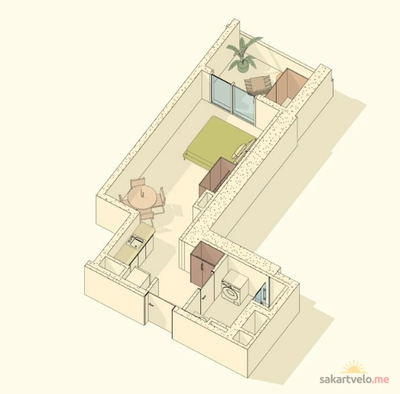 3 left
1-bd38.16 m²
$124,402
$3,260 за м²
apartments
3
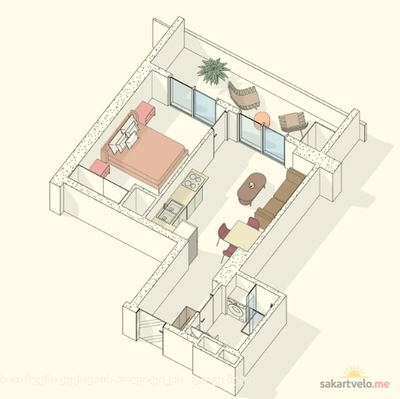 7 left
2-bd55.58 m²
$167,852
$3,020 за м²
apartments
7
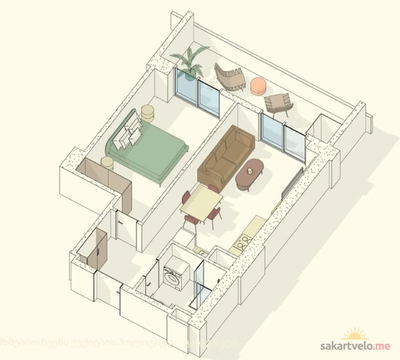 3 left
2-bd60.01 m²
$185,731
$3,095 за м²
apartments
3
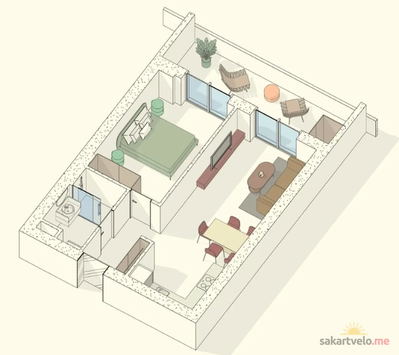 4 left
2-bd62.73 m²
$192,267
$3,065 за м²
apartments
4
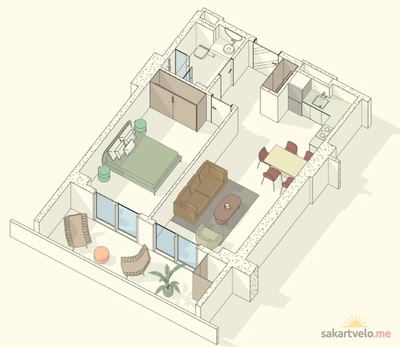 1 left
2-bd64.57 m²
$214,695
$3,325 за м²
apartments
1
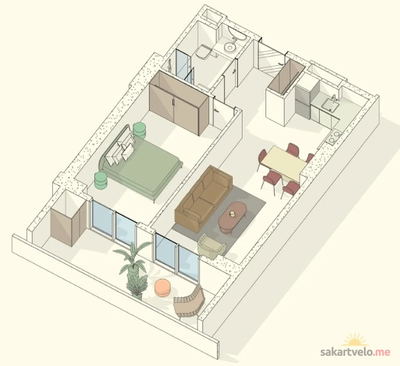 1 left
2-bd65.07 m²
$216,358
$3,325 за м²
apartments
1
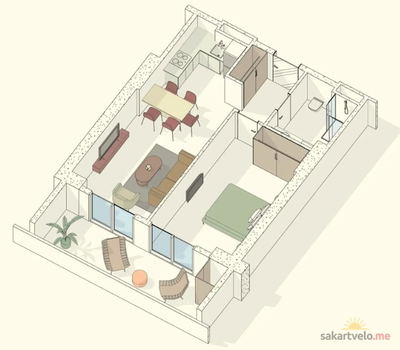 2 left
2-bd65.23 m²
$215,911
$3,310 за м²
apartments
2
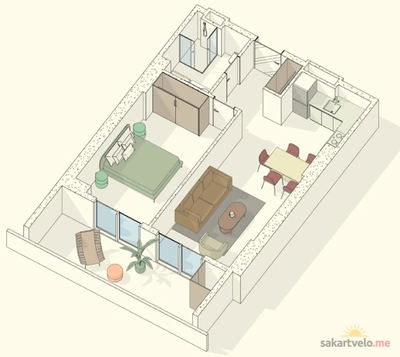 2 left
2-bd65.45 m²
$216,640
$3,310 за м²
apartments
2
Reviews of Sakeni
No comments yet. Be the first to share your thoughts.