Bobo Development Ul Morisa Potskhishvili 13

Price from
$58 170
$1 000 / m²
Finish
Raw finish
Ceilings
3 m
Buildings
0
To the sea
Not on the coast
Apartments
Yes
Total units
72
Layouts
8
Data updated
Apr 29
Nobody is covering this property yet
Bring a report from the site — photos, a video and answers about what is really happening there — and the contact buttons on this page will lead to you.
I sell this property- The slot is free — always. It is earned with content, never bought.
- Your report stays on the site forever, with your name and contacts — even after the slot expires.
- While the slot is yours, buyers of this property write and call you, not us.
Kvartly expertise
About the project
About Bobo Development Ul Morisa Potskhishvili 13
Details are refreshed automatically from the developer's data
About the Complex
The residential complex at 13 Moris Potskhishvili Street in Tbilisi embodies a modern approach to organizing living space. The project combines well-thought-out layouts, European quality standards, and attention to details essential for everyday life. The building's architecture relies on concise geometry, while the interior design caters to both individual owners and families with children. The project's authors have focused on a balanced combination of privacy, functionality, and access to urban infrastructure, creating an environment that is comfortable to live in and easy to manage.
Advantages
Key advantages of the complex include a rich infrastructure environment and well-planned transport accessibility. The expressive facade design, modern construction methods, and enhanced sound insulation form the basis for peaceful living. Interior features include energy-efficient lighting, quality finishing, and state-of-the-art engineering equipment. The landscaped courtyard is under security surveillance and features relaxation areas. The basement level houses parking for 28 cars. Ceiling height reaches three meters, all utilities are connected, and central heating is provided. Apartments feature rational layouts. Entrances are designed with attention to aesthetics and barrier-free access. Silent imported elevators, competitive pricing, and partner mortgage from TBC Bank expand purchase opportunities. The project is delivered by a reliable developer.
Location
The property is located in Tbilisi at 13 Moris Potskhishvili Street in the Gldani district, one of the dynamically developing sectors of the capital. This part of the city combines established residential areas with a rapidly growing infrastructure network. Proximity to key highways ensures convenient connections with the center and other districts, while the surrounding network of shops, educational institutions, and service points allows residents to handle most daily tasks without leaving the neighborhood. Public transport stops are within walking distance, making the location a practical choice for those who value time and mobility.
Surroundings
The area around the new building has everything needed for a comfortable daily routine. Shops, supermarkets, and pharmacies are within immediate reach, simplifying grocery shopping and errands. Bank offices, dental clinics, and various cafes complement the local infrastructure, allowing residents to dine out and handle urgent matters close to home. A police academy is located 400 meters away, highlighting the educational and social richness of the area. For families with children, the proximity of educational institutions is important: within a 10–20 minute walk are schools No. 136, No. 160, No. 167, kindergartens No. 107 and No. 216, as well as the combined kindergarten-school No. 167. Shopping malls Eurasia, Gldani Plaza, and Mary within a 1.5 km radius offer shops, entertainment areas, and dining options for every taste. Cultural leisure is provided by the Akhmeteli Drama Theatre, and a sports complex is available for those who lead an active lifestyle. The Mega Center Gldani shopping and entertainment center is also nearby.
Transport
The transport network near the residential complex features well-organized routes and diverse options. A bus stop 60 meters from the building serves routes No. 348, No. 365, No. 370, No. 381, as well as marshrutkas No. 431 and No. 475 — this selection of routes covers key points of the metropolis and reduces travel time. Akhmeteli Theatre metro station is a 15–20 minute leisurely walk away, which is especially valuable during peak hours: underground transport helps avoid traffic jams. For intercity travel, the Gldani bus station is 2 km away, and the Avchala railway platform at the same distance provides access to regional connections. Shota Rustaveli International Airport is approximately a 40-minute drive — convenient for regular business trips and travel. Well-planned logistics, moderate distances to transport hubs, and a choice between bus, metro, train, and air transport make daily commuting efficient and predictable.
Residential Complex Features
The eight-story building stands out with its restrained geometry and clear linear structure. The contrast of light cladding and dark window frames creates an energetic visual rhythm, while balconies distributed along the longitudinal and end planes break the building mass into lighter segments. Abundant glazing enhances natural lighting in the apartments and visually expands the interior space. Evening lighting emphasizes the architectural lines and makes the building a noticeable street landmark. The load-bearing frame is built using monolithic technology, increasing seismic resistance and extending the lifespan of structures. External walls made of thermal blocks protect against temperature fluctuations and moisture, while the multi-layer roll roofing prevents leaks. Metal-plastic windows with energy-efficient glazing improve thermal and sound insulation, creating a stable indoor climate. Passenger elevators are designed for intensive use, and engineering systems are grouped in communication shafts for ease of maintenance. The building is connected to gas supply, and heating units are ready for startup. Entrance areas are adapted for people with limited mobility: ramps, wide openings, non-slip surfaces. Common area materials are wear-resistant, and the hall decor is consistent in style.
Landscaping
The surrounding grounds are organized with consideration for the terrain, forming an expressive and well-maintained appearance. The inner courtyard is dedicated to a walking area with greenery, paths, and resting spots. Safety is ensured by a 24-hour security post and video surveillance cameras that record the environment in real time. The underground parking lot frees the courtyard from car congestion and makes pedestrian movement easier. A children's playground with safety-compliant elements has been built, and benches, gazebos, and trash bins are placed nearby for adults. Landscaping is comprehensive: lawns, shrubs, trees, and flower beds create a multi-layered landscape picture. Pedestrian paths are paved with tiles, and the courtyard is illuminated at night by lanterns, maintaining visibility and safety during walks. Commercial spaces for shops and service points are integrated into the complex's structure, reducing the need for long trips. This zoning and attention to detail create an orderly, secure, and functional environment designed for long-term use.
Sales
The complex offers apartments ranging from 44 to 115 square meters — two-, three-, and four-bedroom options. Each layout is designed for efficient use of space, allowing flexible organization according to individual needs. The three-meter ceiling height adds a sense of airiness and provides freedom for design solutions, installation of spacious storage systems, and zoning. Windows are metal-plastic with quality hardware designed for long service life without frequent repairs. The units are delivered with basic finishing: all utilities are fully run, interior partitions are built according to plan, floors are leveled with screed ready for any final flooring, and walls are prepared for finishing treatment. This format reduces preparatory work and allows owners to realize their personal interior vision. Apartments can be purchased with cash or through TBC Bank mortgage programs — flexible terms help select the optimal scheme. The combination of practical layouts, quality engineering, and well-thought-out financial instruments makes the complex a rational choice for living in the dynamic capital.
Developer
Bobo Development began operations in 2024 and in a short time earned a reputation as a reliable contractor that meets its quality and timeline commitments. The company's key principle is end-to-end organization of the construction cycle — from engineering preparation to handover of finished spaces. The team includes specialists covering all critical areas, and multi-stage quality control accompanies the project at every stage, minimizing the risk of deviations from design parameters. The focus on modern technological tools and precise planning allows the company to take on tasks of varying complexity and consistently bring them to completion. Bobo Development systematically studies current methodologies and adapts production processes, improving performance discipline. Client relationships are built on transparency, comprehensive support, and a responsible approach at all stages. Over time, the organization has established itself as a predictable market player with a sufficient technical and engineering base for confidently managing projects. This foundation builds trust among buyers who value reliability and predictability.
What you can buy
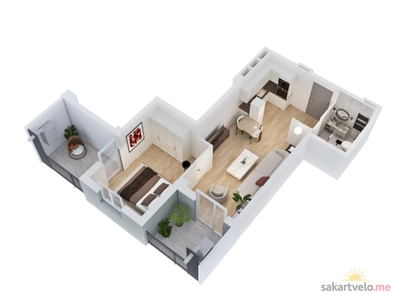 7 left
2-bd58.17 m²
$69,804
$1,200 за м²
apartments
7
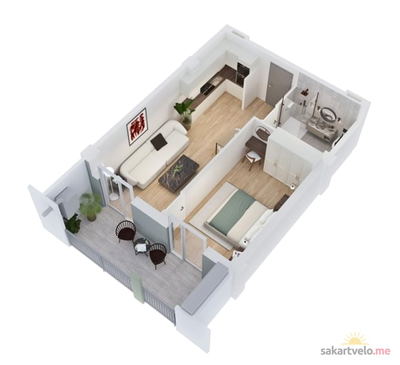 4 left
2-bd58.46 m²
$70,152
$1,200 за м²
apartments
4
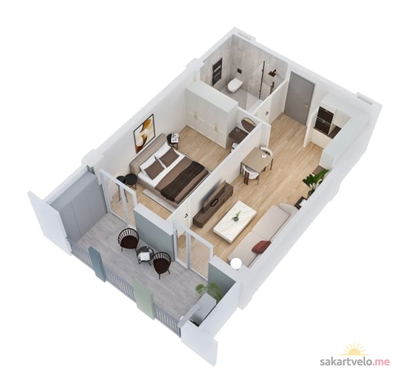 4 left
2-bd58.57 m²
$70,284
$1,200 за м²
apartments
4
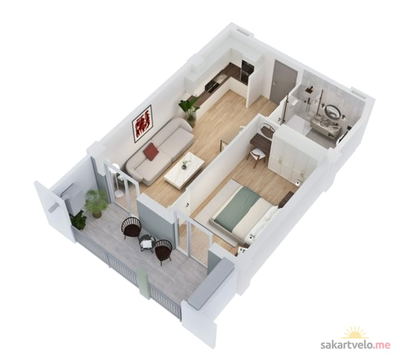 3 left
2-bd59.99 m²
$71,988
$1,200 за м²
apartments
3
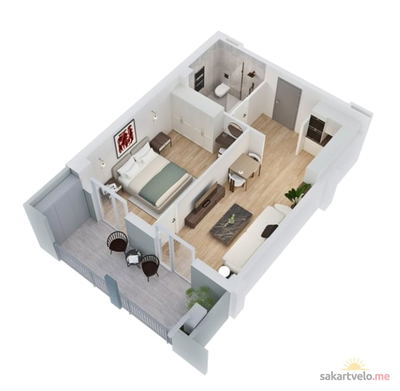 1 left
2-bd61.39 m²
$73,668
$1,200 за м²
apartments
1
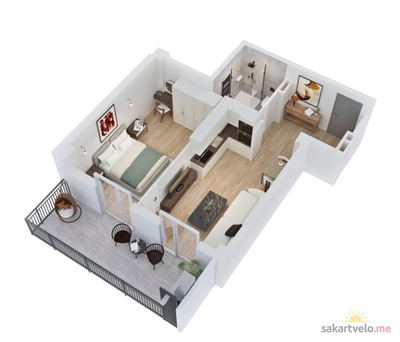 7 left
2-bd61.42 m²
$73,704
$1,200 за м²
apartments
7
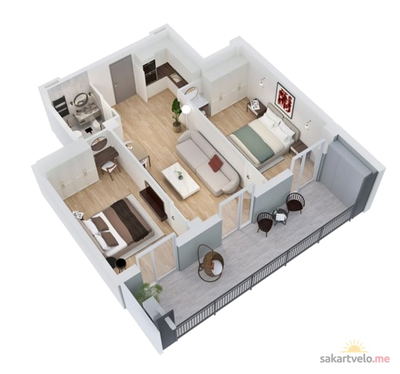 3 left
3-bd85.1 m²
$102,120
$1,200 за м²
apartments
3
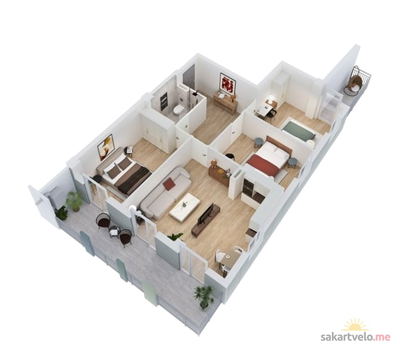 4 left
4-bd115.21 m²
$138,252
$1,200 за м²
apartments
4
Reviews of Bobo Development Ul Morisa Potskhishvili 13
No comments yet. Be the first to share your thoughts.