Britainia Development Ul Dzhikiya 9
Price from
$86 528
$1 300 / m²
Finish
Aerated block
Ceilings
3 m
Buildings
1
To the sea
Not on the coast
Apartments
No
Total units
18
Layouts
3
Data updated
Apr 22
Nobody is covering this property yet
Bring a report from the site — photos, a video and answers about what is really happening there — and the contact buttons on this page will lead to you.
I sell this property- The slot is free — always. It is earned with content, never bought.
- Your report stays on the site forever, with your name and contacts — even after the slot expires.
- While the slot is yours, buyers of this property write and call you, not us.
Kvartly expertise
About the project
About Britainia Development Ul Dzhikiya 9
Details are refreshed automatically from the developer's data
About the Complex
The project at 9 Jikia Street combines expressive architecture with carefully considered residential solutions. The eight-story building, constructed using monolithic-frame technology, stands out against the surrounding development with its brick façade cladding and panoramic glazing. At night, decorative lighting accentuates the architectural lines. The interior space is organized so that each of the 18 apartments receives maximum natural light and a sense of spaciousness thanks to three-meter ceilings. The residential complex is designed for those seeking a balance between the privacy of an intimate building and the advantages of life in a dynamically developing district of Tbilisi.
Advantages
The residential complex combines the status of premium real estate with a favorable location. The building is distinguished by high energy efficiency, achieved through thermal blocks in the exterior walls and metal-plastic windows with insulated glazing units. A silent freight-passenger elevator is installed in the building, and surface parking is organized for cars. A closed courtyard with round-the-clock video surveillance ensures safety and tranquility. All 18 apartments feature European layouts, three-meter-high ceilings, and enlarged glazing areas. A stylish entrance group, barrier-free access, landscaped grounds, a full range of utilities, and multi-level lighting complete the list of advantages. Housing can be purchased with a mortgage on favorable terms from a partner bank, and construction is carried out by the experienced company Britainia Development.
Location
The residential complex is located in the western part of Tbilisi, on Jikia Street. The area falls within a zone of active urban renewal — in recent years, the district has gained a reputation as a promising destination for buying housing. Nearby are both established residential neighborhoods and new projects that shape the modern look of the location. Key transport arteries run nearby, connecting this part of the city with the center and other districts. Within walking distance are everyday essentials: grocery stores, pharmacies, and cafes. The proximity to major educational institutions makes the complex convenient for families with children of student age as well.
Surroundings
The district's infrastructure covers all basic resident needs. Within a few minutes' walk are supermarkets, bakeries, bank branches, and household service points. Medical facilities — both private clinics and state polyclinics — are within transport reach. Walking enthusiasts will appreciate the proximity of green zones: squares and parks allow you to spend time outdoors without going far from home. The educational cluster is represented by schools and Tbilisi State University, whose campus is located nearby. This proximity gives the district a lively, intellectual atmosphere. Commercial infrastructure continues to develop, responding to the growing interest in this part of the city.
Transport
The transport accessibility of the complex is designed for those who value mobility. The walk to Tbilisi State University metro station takes about eighteen minutes. The nearest bus stop is just 170 meters away — routes No. 301 and No. 326, as well as minibus No. 551, covering various districts of Tbilisi, run here. Drivers can reach the center in about half an hour, though travel time may vary depending on traffic conditions. The trip to the international airport takes about forty minutes. Ten kilometers from the building are the railway station and Didube bus station, providing connections to the country's regions.
Residential Complex Features
The building at 9 Jikia Street is an example of how structural reliability, visual appeal, and everyday comfort can exist in a single architectural solution. The monolithic-frame structure of eight floors guarantees a margin of safety for decades. The exterior walls are built from thermal blocks that effectively dampen street noise and maintain indoor temperatures. The flat roof is equipped with a drainage system. The façade finishing combines brickwork and decorative panels, while evening lighting accentuates the building's geometry. Panoramic windows and glazed balcony doors fill the apartments with daylight. Spacious open balconies offer views of the urban landscape. The building has a freight-passenger elevator, convenient for all categories of residents. The entrance group is finished with quality materials, complemented by insulated glazed doors and an intercom system. Utilities are connected to central networks. Barrier-free access from the street is provided for people with limited mobility.
Landscaping
The adjacent territory is designed on a closed principle: the courtyard is isolated from through vehicle traffic, making it safe for children and peaceful for relaxation. Wide asphalt paths are provided for emergency vehicles, while pedestrian routes are paved with paving slabs. The central element of the landscape design is greenery: lawns are seeded with weather-resistant grasses, and decorative shrubs and trees are planted, creating a cozy atmosphere. Benches and wooden gazebos are installed for outdoor leisure, offering shelter from the sun. Strategically placed trash bins maintain cleanliness. Parking spaces are organized near the building and are designed for both residents and guests. Surveillance cameras are installed around the entire perimeter, and lampposts provide evening lighting.
Property Sales
The building has 18 apartments — an intimate format that avoids high population density. Buyers are offered apartments with partial finishing, providing freedom to implement individual design solutions. The starting living area is 66 square meters. The three-meter ceiling height visually expands the space and allows flexible zoning of rooms. One- and two-bedroom layouts are available, suitable for both single occupancy and families. The metal-plastic window units with energy-saving glazing stabilize the microclimate: reducing heat loss in winter and preventing overheating in summer. Open, unglazed balconies serve as an additional relaxation area with a panoramic view. All systems are connected to central city networks. The property can be purchased for the full price or with a mortgage loan from TBC Bank, offering flexible terms. Details of programs, rates, and payment schedules are available at the sales office.
Developer
Britainia Development is constructing the complex at 9 Jikia Street, drawing on many years of expertise in the residential real estate segment. Having entered the Tbilisi market in 2021, the developer has quickly built a reputation as a partner for whom quality and adherence to deadlines are not just declarations but working standards. The company's key specialization is the construction of residential buildings, but it also makes a tangible contribution to the development of related urban infrastructure. Each completed project becomes a notable part of the city's social fabric. Britainia Development focuses on a sensible combination of innovative approaches and proven construction methods, which is reflected in the impeccable detailing of building components and the use of high-grade materials. From the initial sketch to the handover of keys, the focus remains on the interests of the future resident at all stages. It is this approach that earns the company buyer trust and the status of one of the notable players in the capital's housing market.
What you can buy
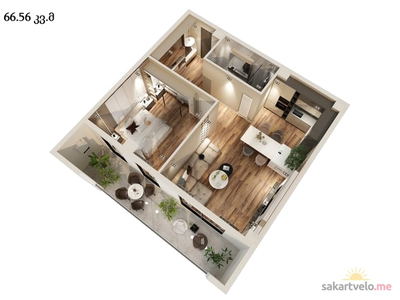 1 left
1-bd66.56 m²
$86,528
$1,300 за м²
apartments
1
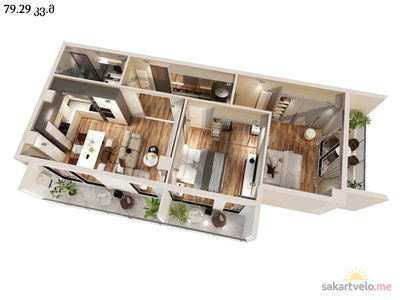 1 left
2-bd79.29 m²
$111,006
$1,400 за м²
apartments
1
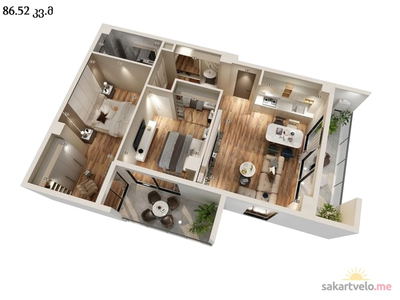 1 left
2-bd86.53 m²
$112,489
$1,300 за м²
apartments
1
Reviews of Britainia Development Ul Dzhikiya 9
No comments yet. Be the first to share your thoughts.





