Buildart Ul Davari 32

Price from
$56 628
$1 170 / m²
Finish
White frame
Ceilings
3 m
Buildings
0
To the sea
Not on the coast
Apartments
No
Total units
25
Layouts
9
Data updated
May 3
Nobody is covering this property yet
Bring a report from the site — photos, a video and answers about what is really happening there — and the contact buttons on this page will lead to you.
I sell this property- The slot is free — always. It is earned with content, never bought.
- Your report stays on the site forever, with your name and contacts — even after the slot expires.
- While the slot is yours, buyers of this property write and call you, not us.
Kvartly expertise
About the project
About Buildart Ul Davari 32
Details are refreshed automatically from the developer's data
About the Complex
A new residential complex at 32 Davari Street in Tbilisi is a six-story building with twenty-five apartments, where every detail is aimed at creating a comfortable and functional space for everyday life. The architects paid special attention to layout solutions: the rooms are designed so that every square meter is used rationally, without unnecessary corridors or awkward areas. The building is constructed using monolithic frame technology, ensuring strength and durability, while brick walls enhance heat and sound insulation. The minimalist facade combines dark and light shades, and the balconies create an expressive rhythm, adding visual lightness to the building.
Advantages
The residential complex stands out for its convenient location in an established district of Tbilisi with developed infrastructure — everything you need is within walking distance. A park area just five minutes away provides opportunities for daily walks and relaxation in nature. The building is designed for an intimate community: only 25 apartments, creating an atmosphere of privacy. Three-meter ceilings, enlarged window openings, and well-thought-out layouts create bright and spacious interiors. Modern engineering equipment, silent elevators, underground parking, and a round-the-clock security system ensure a high level of comfort. Mortgage programs from a partner bank are available to buyers, and competitive prices make purchasing real estate an attractive and sound investment.
Location
The complex is located in a central district of Tbilisi, at 32 Davari Street. This is an established urban location with active development and convenient access to all key points of the city. The area combines the advantages of a well-developed infrastructure with dynamic growth: new commercial and public facilities are emerging while maintaining a comfortable living environment. Proximity to the park creates a green buffer separating the building from the city bustle, yet main roads and transport hubs remain easily accessible, allowing quick travel to both central neighborhoods and the outskirts. The location suits those who value a balance between urban pace and a quiet residential atmosphere.
Surroundings
In the immediate vicinity of the residential complex, all essential everyday infrastructure is concentrated. Shops, pharmacies, educational and medical institutions are just a few minutes' walk away, eliminating the need for long trips. A park is located a five-minute walk away — a green area where one can stroll, exercise, or simply relax in the shade of the trees. The area has a calm atmosphere, and the absence of heavy transit traffic makes living here especially comfortable. The ground floor of the building itself features commercial premises with large display windows, which over time will complement the local infrastructure with cafes, services, and retail outlets.
Transport
The transport network near the complex provides convenient connections to any part of Tbilisi. At 310 meters away, there is a stop for bus No. 321, and less than 400 meters away — another stop where minibuses No. 422, 442, 460, 518, 539, 541 and buses No. 302, 311, 314, 315, 321, 335 depart regularly at 10–15 minute intervals. Sarajishvili metro station is approximately seven kilometers away, reachable by a direct bus in about half an hour. The bus station and Didube railway station are less than six kilometers away, and the central station is ten kilometers away. The journey to the international airport takes about one hour. This variety of routes makes it easy to plan trips both within the capital and beyond.
Complex Features
The six-story building is constructed using monolithic frame technology with brick walls, guaranteeing high seismic resistance and energy efficiency. The facade is designed in a restrained color palette: the contrast of dark and light shades adds volume, while strict geometric lines emphasize the modern architectural style. The balconies serve as rhythmic elements, creating a visual airiness to the structure, while vertical and horizontal accents visually increase the height. The ground floor is finished with large display windows, adding transparency to the commercial spaces. At night, facade lighting is activated to highlight architectural details, making the building a notable landmark on the street. The interior lobbies are finished with attention to aesthetics and material durability. Silent elevators provide comfortable access to the upper floors, and fire safety systems, intercoms, and access control create reliable protection. All utility systems are connected and fully operational. All areas are designed with accessibility in mind for residents with limited mobility.
Landscaping
The surrounding grounds are organized as a balanced space where green plantings, walking paths, and rest areas complement each other. The landscape design distributes greenery throughout the site, creating natural accents and visually separating functional zones. A children's playground is equipped with safe surfacing and modern slides. Benches are placed along the walking routes, allowing for a pause in the courtyard. A video surveillance system covers the perimeter and key areas, while well-planned evening lighting ensures good visibility after dark. The underground parking protects cars from sun and precipitation while simultaneously freeing the courtyard from vehicles, making it safer for pedestrians. The practical layout of driveways and pedestrian paths makes moving around the territory convenient for all residents.
Sales
The complex offers 25 apartments with areas ranging from 44 to 136 square meters. Buyers are offered layouts with two and three bedrooms, allowing a choice suitable for any family composition and lifestyle. The apartments are delivered in a white box condition, providing freedom to create the interior — from minimalist simplicity to detailed designer solutions. Metal-plastic windows with energy-efficient glazing help maintain a comfortable indoor temperature in any season. Spacious balconies provide additional outdoor relaxation space. Mortgage lending from TBC Bank makes the purchase more accessible, and an online calculator on the website allows you to calculate the monthly payment amount in advance and align it with your personal budget. Staff at the developer's office provide consultations on payment terms, finishing options, and available financial programs.
Developer
BuildArt has been operating in the real estate market since 2018 and has established itself as a responsible developer focused on creating quality and affordable housing. The organization demonstrates steady growth, consistently expanding its project portfolio and implementing modern construction technologies. BuildArt's approach is based on careful attention to every stage: from site selection and architectural concept to material selection and engineering systems. This attention to detail directly translates into the reliability and durability of the buildings constructed. The developer strives to anticipate market trends by offering innovative layout solutions and expanding the functional capabilities of its properties. This creates attractive conditions both for end buyers seeking a home for personal living and for investors considering real estate as a long-term investment.
What you can buy
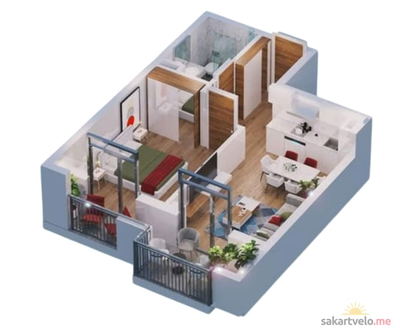 1 left
2-bd44.6 m²
$57,088
$1,280 за м²
apartments
1
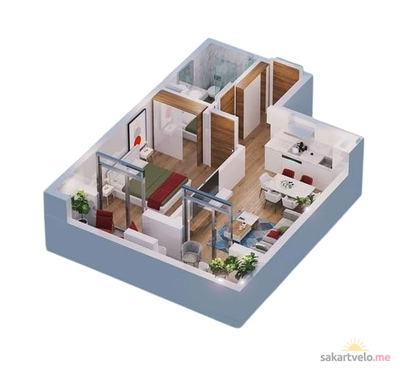 1 left
2-bd45.7 m²
$58,496
$1,280 за м²
apartments
1
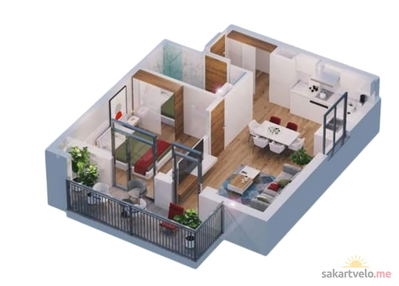 1 left
2-bd48.4 m²
$56,628
$1,170 за м²
apartments
1
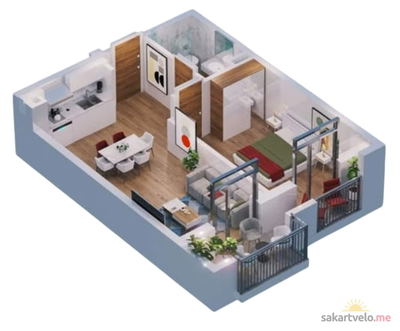 1 left
2-bd49.8 m²
$59,760
$1,200 за м²
apartments
1
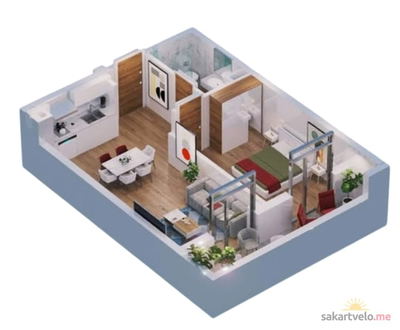 1 left
2-bd51 m²
$61,200
$1,200 за м²
apartments
1
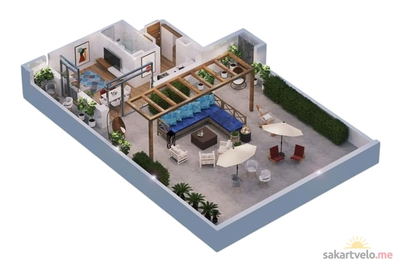 1 left
2-bd147.1 m²
$176,520
$1,200 за м²
apartments
1
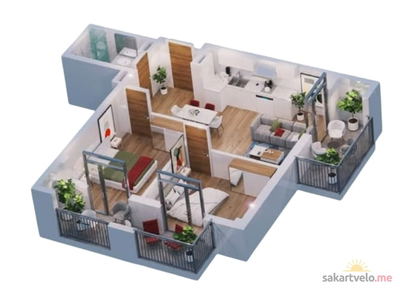 1 left
3-bd66.9 m²
$80,280
$1,200 за м²
apartments
1
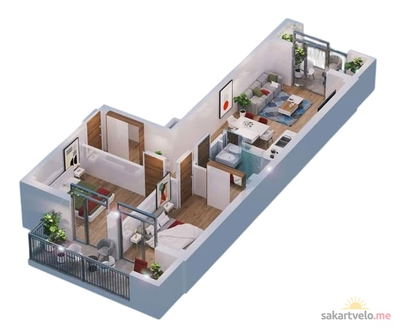 1 left
3-bd72.5 m²
$84,825
$1,170 за м²
apartments
1
Reviews of Buildart Ul Davari 32
No comments yet. Be the first to share your thoughts.