Casa Calda Development Ul Vakhtanga Tsintsadze 2

Price from
$72 930
$1 300 / m²
Finish
Green frame
Ceilings
3 m
Buildings
0
To the sea
Not on the coast
Apartments
No
Layouts
2
Data updated
Apr 25
Nobody is covering this property yet
Bring a report from the site — photos, a video and answers about what is really happening there — and the contact buttons on this page will lead to you.
I sell this property- The slot is free — always. It is earned with content, never bought.
- Your report stays on the site forever, with your name and contacts — even after the slot expires.
- While the slot is yours, buyers of this property write and call you, not us.
Kvartly expertise
About the project
About Casa Calda Development Ul Vakhtanga Tsintsadze 2
Details are refreshed automatically from the developer's data
About the Complex
The residential complex at 2 Vakhtang Tsintsadze Street is a five-story building constructed using monolithic frame technology, where each apartment features a well-thought-out layout and high three-meter ceilings. The building is located in a sought-after area of Tbilisi, in close proximity to Digomi Park — a large green zone that offers residents opportunities for walks and outdoor recreation. The architectural appearance of the new building combines concise forms with brick facade cladding and stylish night lighting, thanks to which the building fits organically into the cityscape. The project is oriented toward comfortable living: entrance groups are equipped with ramps, modern fire safety systems are installed inside, and eco-friendly finishing materials are used in the hallways.
Advantages
The new building on Tsintsadze Street combines a whole range of advantages that make it an attractive choice for buyers. Comfortable European-style apartments are equipped with enlarged windows and three-meter ceilings, creating a feeling of spaciousness and fullness of light. The enclosed landscaped courtyard includes play and sports areas, landscaping, and surface parking. High-quality sound insulation combined with advanced construction technologies guarantees peace and quiet. Among other pluses — multi-level lighting, expressive architecture with a brick facade, the presence of an elevator and ramps, central utilities, a mortgage from TBC Bank on flexible terms, and affordable cost of apartments with a "green frame" finish, allowing any interior design solutions to be realized.
Location
The residential complex is located in the capital's Didube-Digomi district, at the address: 2 Vakhtang Tsintsadze Street. This is a dynamically developing part of Tbilisi, where modern residential development coexists with an established urban environment and rich infrastructure. The area features good transport accessibility: a public transport stop is located just 420 meters from the building, and the journey to Didube metro station, as well as to the bus and railway stations, takes just over three kilometers. The international airport named after Shota Rustaveli can be reached by car in less than 50 minutes. The main natural advantage of the location is Digomi Park, which is within walking distance and provides extensive space for active and quiet recreation.
Surroundings
The infrastructural surroundings of the complex on Tsintsadze Street cover virtually all everyday needs of residents. Within close reach are grocery stores, 24-hour supermarkets, minimarkets, and the Digomi market with a wide assortment of fresh products. For supporters of an active lifestyle, a fitness center, stadium, and the Dinamo Academy complex are open. The beauty industry is represented by salons and barbershops, while dining options include cafes, restaurants, coffee shops, and McDonald's. Among household service facilities — post offices, bank branches, gas stations, auto repair shops, and car dealerships. The medical infrastructure is particularly developed: there are dental clinics, pharmacies, the Gudushauri Center, LEADEMED Hospital, the Central Children's Hospital, the Chapidze Cardiology Center, the Jo Ann Clinic, and a children's polyclinic. For shopping, the Ideal shopping center operates, and for families with children — schools No. 140 and No. 147.
Transport
The transport accessibility of the residential complex provides convenient connections to all districts of Tbilisi. 420 meters from the building there is a stop from which buses No. 20, No. 302, No. 314, No. 315, No. 333, No. 338, and No. 384 run along Agmashenebeli Avenue at ten-minute intervals, as well as minibuses No. 422, No. 442, No. 445, No. 469, No. 527, No. 539, No. 541, No. 551, and the "Tbilisi — Mtskheta" route. Such a variety of routes allows you to quickly get to any point in the city. Didube metro station, located on a key line, and the adjacent bus and railway stations are approximately three kilometers away, making both intra-city and intercity travel equally accessible. A trip to Shota Rustaveli International Airport will take less than 50 minutes by car.
Features of the Residential Complex
The five-story building on Tsintsadze Street is executed in a modern architectural style, where every detail is thought out — from structural solutions to aesthetic perception. The monolithic frame structure ensures reliability, while the external walls, built from thermal blocks, guarantee high thermal insulation of the premises. The flat roof is equipped with internal drainage and roll waterproofing, which extends the service life of the structure and reliably protects against precipitation. The facade, clad in brick, is accentuated by stylish lighting in the dark, highlighting the strict geometry of the building. Entrance areas are equipped with ramps, the elevator meets safety standards, and the building is fitted with fire safety systems and new-generation technological equipment. All central utility networks are connected, ensuring uninterrupted water and electricity supply. The public hallways are finished with materials of natural origin in a calm color palette.
Landscaping
The territory of the complex is designed with a priority on safety, comfort, and harmonious coexistence with nature. The partially fenced courtyard is under round-the-clock video surveillance, creating an atmosphere of security. The green area includes flowerbeds, neat lawns, tall trees, and decorative shrubs, forming a picturesque landscape. For walks, wide pedestrian paths are arranged, with benches and gazebos placed in shady corners. The children's playground is equipped with slides and swings with an emphasis on safety of the structures, and next to it outdoor exercise machines are installed for sports activities. Surface parking solves the issue of car placement. Driveways are paved, and along the paths and key areas lanterns are installed, making evening walks comfortable. Every element of the landscaping — from greenery to lighting — is designed to create a cozy and aesthetic environment.
Sales
The building offers one- and two-bedroom apartments ranging from 50 to 70 square meters. All units are handed over in a "green frame" format — the buyer gets freedom in choosing finishing materials and interior design. The layouts are rational and ergonomic: the space is organized to make the most of every square meter. Large metal-plastic windows with double-glazed energy-saving panes fill the rooms with natural light while reducing street noise levels and lowering heating costs. Open balconies without glazing allow you to enjoy fresh air and city views. Reliable entrance doors enhance the sense of security. Engineering systems are connected and operate without interruption. An apartment can be purchased for cash or through a mortgage from the partner bank TBC Bank, which offers flexible lending terms. The sales office staff provide consultations on all matters — from housing features to transaction processing.
Developer
The project is carried out by Casa Calda Development — a developer with over twenty years of experience in Georgia's real estate market, operating since 2001. The company's main focus is the construction of multi-apartment buildings, but its portfolio also covers commercial real estate projects, ensuring a comprehensive approach to urban development. A distinguishing feature of the developer is the ability to combine architectural expressiveness with functionality: all stages, from design to final finishing, undergo thorough quality control. Casa Calda Development implements advanced technologies that enhance the durability and reliability of buildings and uses high-quality materials. This approach allows the company to remain competitive and stable for many years. Detailed information about completed and ongoing projects is available on the developer's official website.
What you can buy
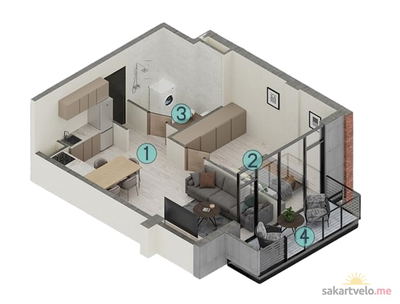 1 left
1-bd56.1 m²
$72,930
$1,300 за м²
apartments
1
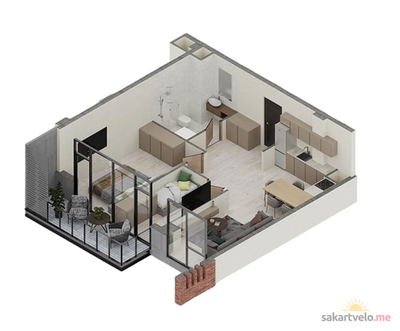 1 left
2-bd69.1 m²
$89,830
$1,300 за м²
apartments
1
Reviews of Casa Calda Development Ul Vakhtanga Tsintsadze 2
No comments yet. Be the first to share your thoughts.