Code Development Ul Mikhaila Burdzgla 68
Price from
$62 050
$1 700 / m²
Finish
Green frame
Buildings
0
To the sea
Not on the coast
Apartments
No
Total units
26
Layouts
1
Data updated
Apr 27
Nobody is covering this property yet
Bring a report from the site — photos, a video and answers about what is really happening there — and the contact buttons on this page will lead to you.
I sell this property- The slot is free — always. It is earned with content, never bought.
- Your report stays on the site forever, with your name and contacts — even after the slot expires.
- While the slot is yours, buyers of this property write and call you, not us.
Kvartly expertise
About the project
About Code Development Ul Mikhaila Burdzgla 68
Details are refreshed automatically from the developer's data
About the Complex
The residential complex at 68 Mikheil Burdzhgla Street in Tbilisi is a modern multi-storey project that combines functional layout solutions with an expressive architectural appearance. The building is constructed using monolithic frame technology and comprises eight floors. The facade is finished in warm brick tones with a contrasting plinth of light stone, while recessed loggias and balconies with glass inserts add dynamism and visual lightness to the structure. The interior space is rationally organised: European-style apartments with panoramic windows, high ceilings, and well-thought-out engineering. The number of apartments is limited to twenty-six, ensuring an intimate living environment. The project is aimed at people who value the balance between urban dynamics and the privacy of their own home.
Advantages
The residential complex on Burdzhgla Street stands out for its combination of a prime location, technological equipment, and thoughtful architecture. Key advantages of the project: proximity to the Medical University metro station and several bus route stops; an expressive facade with multi-level night lighting; monolithic frame construction ensuring stability and layout flexibility; quality materials and enhanced sound insulation; high-speed European-made elevators; panoramic windows and open balconies; a full set of utility connections including gas and central heating; a landscaped enclosed courtyard with green areas and seating areas; round-the-clock security and video surveillance; underground parking; a designer lobby; a limited number of apartments — 26; the possibility of purchasing with a mortgage from a partner bank; a reliable developer, Code Development, with experience since 2017.
Location
The complex is located in Tbilisi at 68 Mikheil Burdzhgla Street — in a district with developed urban infrastructure and convenient transport accessibility. The location combines the calm rhythm of residential development with proximity to the capital's business, educational, and medical institutions. Within walking distance is the large Central Park, a focal point for walks and recreation. Direct access to key highways allows quick travel to the central districts of the city, the railway station, and the international airport. A public transport stop is located near the building, and the metro is less than a ten-minute walk away. The district features an established social environment and an even distribution of commercial facilities, making it convenient both for family living and for business people who value quick access to all points of the metropolis.
Surroundings
The surroundings of the complex on Burdzhgla Street are full of everyday amenities and leisure facilities. Within walking distance are grocery stores, pharmacies, bank branches, and household service providers, eliminating the need for long trips to handle routine tasks. Nearby is Central Park — one of Tbilisi's large green spaces, suitable for jogging, family walks, and quiet relaxation in nature. The educational infrastructure includes schools and kindergartens. Medical facilities, including the university clinic, are also within a short commute. The area combines elements of historic development with modern architecture, forming a balanced urban environment where a measured residential lifestyle coexists with the dynamism of the capital. Commercial activity is concentrated along the main streets, while the inner blocks retain tranquillity and privacy.
Transport
The transport accessibility of the complex is ensured by a well-thought-out combination of the metro, bus lines, and road arteries. The Medical University metro station is less than a ten-minute walk away, providing quick access to the entire underground network. In close proximity, about a hundred metres from the building, there is a stop for buses No. 332, No. 358, and No. 392, which run at an average interval of nine minutes and connect the area to various parts of the city. For motorists, convenient access to key highways is provided: the drive to the railway station takes about ten minutes, and the international airport can be reached in 40–45 minutes. The extensive road network allows for flexible route combinations: the metro for fast travel, buses for local trips, and personal transport for outings beyond the centre. This transport setup minimises dependence on traffic jams and makes daily logistics predictable.
Residential Complex Features
The eight-storey building of the complex is constructed using monolithic frame technology, which guarantees high load-bearing capacity and resistance to stress. The facade is finished in a warm brick palette with a contrasting light stone plinth; rhythmic rows of windows, recessed loggias, and balconies with metal railings and glass infills create a restrained yet expressive appearance. Architectural lighting in the dark hours emphasises the geometry of the building and highlights it in the evening landscape. Panoramic windows fill the apartments with natural light, visually expanding the boundaries of the rooms. The internal column grid allows for varied room configurations. Vertical circulation is served by low-noise European-brand elevators with a capacity of six or more people. The lobby is finished with decorative plaster and panels with a well-designed lighting system. The complex is equipped with a full engineering package: electricity, water supply, sewerage, gas, central heating. The entrance group features insulated glazed doors.
Landscaping
The adjoining territory of the complex is organised as an enclosed recreation space, isolated from street noise and unauthorised access. The courtyard is laid out with alternating green areas and paved pedestrian paths leading to separate zones with benches and gazebos. A children's playground with special surfacing is provided, with elements designed for different age groups. The adult part of the courtyard is oriented towards quiet leisure and seclusion. The green plantings include perennial grasses, ornamental shrubs, and trees resistant to seasonal changes; regular maintenance keeps the landscape in neat condition all year round. In the dark hours, uniform outdoor lighting operates, covering all walking routes and recreational areas. Security is ensured by round-the-clock security and a video surveillance system monitoring the entrance groups and main passages. The underground parking is completely removed from the courtyard area, so the territory remains exclusively pedestrian, free from vehicular traffic.
Sales
The complex at 68 Burdzhgla Street offers apartments with a "green frame" finish: all utility networks are fully laid out, including electricity, water supply, sewerage, gas, and heating. Interior partitions are installed according to the layout designs, floors are levelled with screed, and walls are prepared for final finishing. This level of readiness allows the owner to proceed immediately to decorative finishing: laying parquet, laminate, or tiles, applying plaster, painting surfaces — without lengthy preparation stages. The balconies are fully clad and equipped with metal and tempered glass railings. The entrance group is integrated with an intercom system. The layouts are focused on the rational use of space, without inefficient areas. Financial models include cash payment, a mortgage from a partner bank, and instalment plans. Detailed terms, registration procedures, and consultations are provided at the sales office, the coordinates of which are posted on the developer's official website. In total, the complex has 26 apartments.
Developer
Code Development has been operating in the real estate market since 2017 and over this period has established itself as a developer consistently adhering to high standards of construction culture. The company's activities cover multi-apartment residential buildings and commercial properties — such diversification confirms the flexibility of management processes and the ability to work with various development formats without compromising quality. Each project is based on unified principles: thorough engineering calculations, strict quality control, and material selection prioritising operational reliability and visual expressiveness. Layout solutions are developed with a focus on the practical use of every square metre, and engineering systems are designed for long-term stable operation. Code Development's projects demonstrate sustained market interest and confirm the company's reputation, for which quality of execution serves as a key professional benchmark.
What you can buy
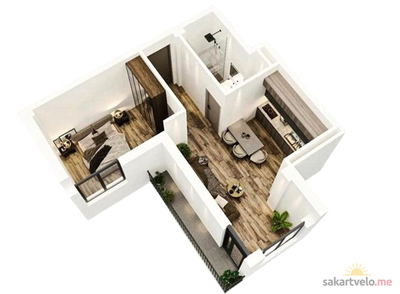 1 left
2-bd36.5 m²
$62,050
$1,700 за м²
apartments
1
Reviews of Code Development Ul Mikhaila Burdzgla 68
No comments yet. Be the first to share your thoughts.





