Comfort Building Ul Parnavaz Mepe 65

Price from
$94 200
$2 500 / m²
Finish
Black frame
Ceilings
2.9 m
Buildings
1
To the sea
Not on the coast
Apartments
No
Total units
46
Layouts
11
Data updated
Mar 9
Nobody is covering this property yet
Bring a report from the site — photos, a video and answers about what is really happening there — and the contact buttons on this page will lead to you.
I sell this property- The slot is free — always. It is earned with content, never bought.
- Your report stays on the site forever, with your name and contacts — even after the slot expires.
- While the slot is yours, buyers of this property write and call you, not us.
Kvartly expertise
About the project
About Comfort Building Ul Parnavaz Mepe 65
Details are refreshed automatically from the developer's data
About the Complex
The residential complex at 65 Parnavaz Mepe Street is a modern architectural project located in the coastal zone of Batumi. The building combines a well-thought-out structural scheme with an expressive façade solution, forming a cohesive appearance that meets the standards of resort development. The eight-story building is designed for 46 apartments, ensuring an intimate atmosphere and living comfort. During design, special attention was paid to engineering equipment: monolithic-framed construction technology, enhanced sound insulation, and energy-saving window systems are used. Commercial premises on the ground floor complement the residential function, creating a balanced environment for everyday life just minutes from the sea.
Advantages
The key advantages of the complex make it attractive both for permanent residence and for investment. Only 46 apartments guarantee privacy and low population density. Ceiling heights reach three meters, visually expanding the space and improving air exchange. The façades feature restrained geometry and modern aesthetics. All internal utility networks are fully connected, including water supply, electricity, and sewerage. Low-noise elevators, barrier-free access for people with limited mobility, 24/7 video surveillance, and a well-maintained adjacent territory round out the list of benefits. Landscaping, a stylish entrance group, and multi-level lighting complete the project's image. Financial flexibility is provided by mortgage programs from TBC Bank.
Location
The complex is located in Batumi at 65 Parnavaz Mepe Street — in an area with a developed urban environment and convenient access to key points of the resort city. The site coordinates — 41.6477° north latitude and 41.6366° east longitude — determine its position near the Black Sea coast. The distance to the embankment is measured in hundreds of meters, allowing for walking trips to the sea without using transport. The location combines proximity to natural recreational areas with integration into the urban fabric: nearby there are retail outlets, catering establishments, and household service facilities. The site is characterized by good transport permeability and connectivity with the main thoroughfares of Batumi.
Surroundings
The area around the complex is rich with everyday amenities and resort infrastructure elements. Within walking distance — grocery stores, cafés, pharmacies, and bank branches. The ground floor of the building itself is dedicated to commercial premises: a minimarket, coffee shop, yoga studio, and other services are planned here, forming an autonomous ecosystem within the building. Within a few minutes' walk are public transport stops with an extensive route network. Park areas and well-maintained squares nearby create opportunities for walks and relaxation. The Batumi Seaport — a recognizable landmark of the area — is less than a kilometer away, adding logistical and visual significance to the location.
Transport
The transport accessibility of the complex is built around an extensive network of city routes. The nearest stop is located 135 meters away, with buses No. 1, 3, 4, 7, 9, 10, 10a, 11, 13, 15 and minibus No. 25a running at intervals of about eleven minutes. This frequency allows for flexible travel planning throughout the day. The Batumi Seaport, a significant transport and logistics hub, is 740 meters away. The Argo cable car station and the Old Bus Station are about 13–15 minutes by car. The Metro bus terminal for intercity routes is located three kilometers away. The Batumi Central and Batumi Passenger railway stations are reachable within ten minutes by car. The Chorokh International Airport is less than a twenty-minute drive away, which is convenient for business and tourist trips.
Features of the Residential Complex
The eight-story building is constructed using monolithic-framed technology, providing structural strength and seismic resistance. The exterior walls are made with energy-efficient materials that retain heat in winter and coolness in summer. The ceiling height in the apartments is 2.9 meters, which, combined with large-format glazing, creates a sense of spaciousness and fills the rooms with natural light. Internal partitions are installed according to approved layouts, with zoning designed without excessive transitional spaces. The building is equipped with passenger elevators with reduced noise levels and is adapted for access by people with limited mobility. An underground parking lot for nine cars solves the issue of vehicle storage. Engineering utilities — electricity, water supply, sewerage — are fully connected to each premises.
Landscaping
The adjacent territory is organized according to the principle of clear functional zoning. Pedestrian alleys are laid out taking into account the natural movement trajectories of residents, with resting areas evenly distributed across the site. Small architectural forms are placed with visual balance in mind. Greenery is systematic: trees with dense crowns, shrubs of various heights, and flowering flower beds are planted. The green spaces not only form the aesthetic of the courtyard but also perform sanitary functions — retaining dust, regulating the microclimate, and reducing surface overheating during the warm season. The traffic scheme separates pedestrian and vehicle flows: access roads are located outside the recreational zones. 24/7 video surveillance ensures safety without intruding on the daily rhythm of life.
Sales
The complex features a limited line of 46 apartments. Buyers have access to studios from 31 m², as well as two- and three-bedroom options ranging from 45 to 181 m². The layouts are rational: they include isolated bedrooms, separate kitchen-living rooms, storage areas, and full bathrooms. The apartments are handed over in a "black frame" condition: cement floor screed, leveled walls, installed partitions, and routed electrical lines, water supply, and sewerage. This level of preparation gives owners the freedom to choose finishing materials and interior style. Open balconies on the upper floors offer panoramic views of the city. Financing is possible using personal funds or through mortgage programs from TBC Bank. Sales department specialists provide consultation on legal and financial aspects of the transaction. Construction will be completed in the first quarter of 2028.
Developer
Comfort Building is a development company building its reputation on a combination of expressive architecture and rational structural solutions. The developer's approach is based on analysis of market demand and operational scenarios: each project is designed for long-term and intensive use without loss of functional qualities. The company's portfolio is dominated by formats oriented toward sustainable demand and flexibility of layout configurations. Construction processes rely on modern calculation and quality control methods. Design takes into account loads, energy efficiency requirements, sound insulation parameters, and engineering resilience. The façades are kept in a restrained style with an emphasis on geometry, proportions, and durable materials. The developer's strategy is aimed at creating real estate that remains relevant regardless of market fluctuations and changing urban planning trends.
What you can buy
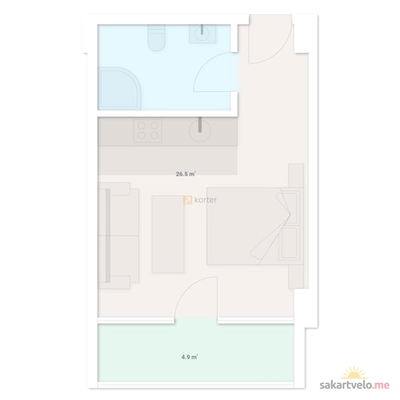 1 left
1-bd31.4 m²
$94,200
$3,000 за м²
apartments
1
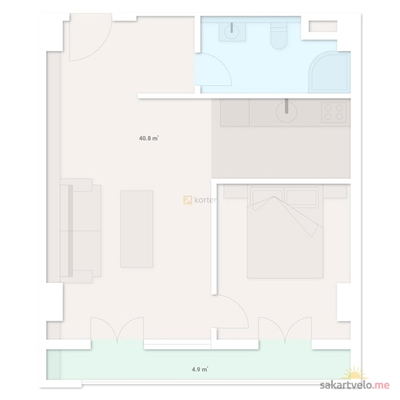 1 left
2-bd45.7 m²
$123,390
$2,700 за м²
apartments
1
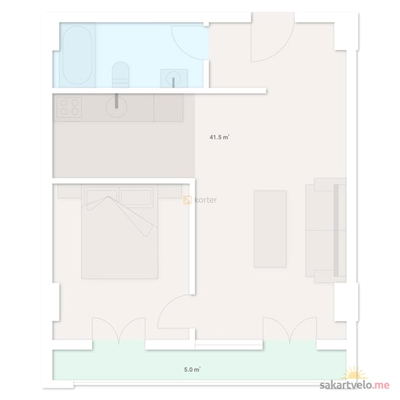 1 left
2-bd46.5 m²
$130,200
$2,800 за м²
apartments
1
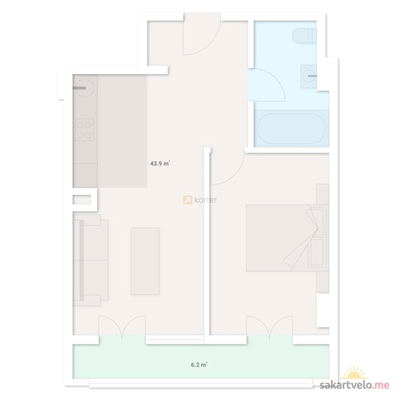 1 left
2-bd50.1 m²
$140,280
$2,800 за м²
apartments
1
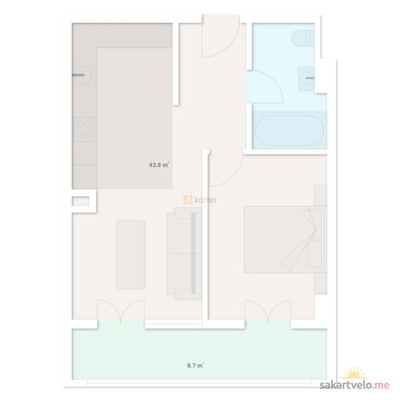 1 left
2-bd52.5 m²
$157,500
$3,000 за м²
apartments
1
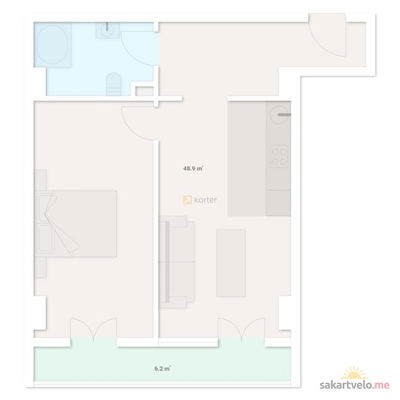 1 left
2-bd55.1 m²
$154,280
$2,800 за м²
apartments
1
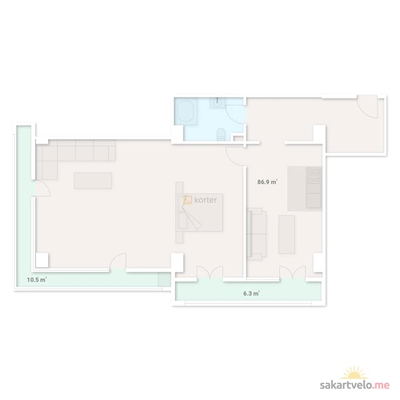 1 left
2-bd103.7 m²
$279,990
$2,700 за м²
apartments
1
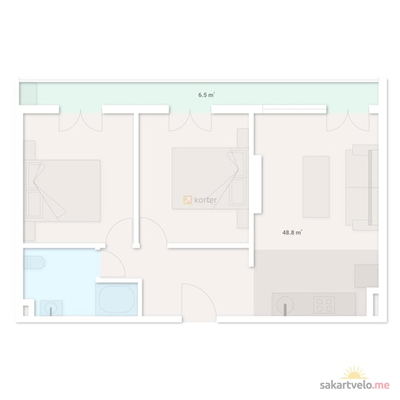 1 left
3-bd55.3 m²
$138,250
$2,500 за м²
apartments
1
Reviews of Comfort Building Ul Parnavaz Mepe 65
No comments yet. Be the first to share your thoughts.