Comfort Palace Ul Tbel Abuseridze 24a

Price from
$27 830
$1 150 / m²
Finish
White frame
Ceilings
3 m
Buildings
2
To the sea
600 km
Apartments
Yes
Total units
346
Layouts
19
Data updated
May 3
Nobody is covering this property yet
Bring a report from the site — photos, a video and answers about what is really happening there — and the contact buttons on this page will lead to you.
I sell this property- The slot is free — always. It is earned with content, never bought.
- Your report stays on the site forever, with your name and contacts — even after the slot expires.
- While the slot is yours, buyers of this property write and call you, not us.
Kvartly expertise
About the project
About Comfort Palace Ul Tbel Abuseridze 24a
Details are refreshed automatically from the developer's data
About the Complex
The residential complex at 24a Tbel Abuseridze Street is a striking architectural project in Batumi, where the thoughtful geometry of two 28-story towers forms a recognisable silhouette. The sea is about 600 metres away, making the complex attractive for those who value proximity to the coast but prefer the calm atmosphere of a residential neighbourhood. The buildings are united by a stylobate, on the roof of which a recreation area and an open-air swimming pool are arranged. The architectural concept combines concise forms with functionality: large glazed areas, well-thought-out apartment layouts and modern engineering solutions are focused on the long-term comfort of residents.
Advantages
Among the key advantages of the complex are its location in a prestigious area with all necessary infrastructure and a distance of 600 metres to the sea. The architectural expressiveness is emphasised by multi-level evening lighting, and high-reliability materials are used in construction. Residents have access to an open-air swimming pool and a terrace on the stylobate. The grounds are under 24-hour video surveillance. The interior spaces include spacious lobbies with quality finishes and barrier-free access. Silent high-speed lifts are installed, and underground and surface parking are organised. All central utilities are connected, and the complex is gasified. Apartments are delivered with high ceilings and ergonomic layouts. The developer offers transparent mortgage terms and an attractive price.
Location
The complex is located in Batumi at 24a Tbel Abuseridze Street. This is an area with a long-established building stock and a solid reputation — residential, commercial and recreational facilities are concentrated here, forming a complete urban environment. Geographically, the site is situated at approximately 41.63° north latitude and 41.62° east longitude, within walking distance of the Black Sea coast. The distance to the beach is about 600 metres, allowing one to reach the sea in a few minutes. The drive to the airport and to the old centre of Batumi takes about ten minutes, and to Europe Square about fifteen. This location provides residents with a balance between proximity to key city points and the tranquillity of a residential neighbourhood.
Surroundings
The area around the complex offers a rich and balanced infrastructure, where everyday needs are met within walking distance. Nearby are Lake Ardagoni, the Justice Building and well-maintained park areas, which create an attractive visual landscape and serve as points of attraction for walks and recreation. Educational institutions include School Progress, the Vakhushti Bagrationi Educational Centre and Sports School No. 1. The medical segment includes the Central Republican Hospital, the David Tatishvili Centre and Gogitidze Dentistry. On the commercial side — Yalcin Market, Carrefour, Willmart, Magniti Max supermarkets, as well as clothing and electronics stores. For leisure, there are cafes, restaurants serving Georgian, European and Turkish cuisine, bakeries, and bars. Sports facilities include Batumi Stadium, a water park, Crossfit and Olympia gyms, and a boxing studio. Financial services are available through banks and post offices, and hotels can accommodate visitors.
Transport
The complex's transport accessibility is organised to a high standard. The nearest bus stop is 330 metres away, from where buses No. 7, 12, 16, 19, 77 and the Batumi–Shuakhevi route operate with a minimum interval of three minutes. The route network additionally includes lines No. 20, 23, 28, 29, 30, 33, 34, 36, 36a, 39, 40, 40a, 44, 45, 46, 49, 56, 77, 88, 118, 119, 140, 141, 144, 145, 166, 172, 174, 199, 202, 205, 232 and services to Zeda-Chkhutuneti, Kveda-Chkhutuneti, Nigazeuli and Khulo. By car, the journey to the airport and the historic centre of Batumi takes about ten minutes, and to Europe Square about fifteen. Such coverage guarantees reliable connections to central districts and main thoroughfares, providing residents with mobility within the city and region.
Residential Complex Features
The ensemble of two parallel 28-storey buildings creates an impressive symmetrical silhouette. The façades are finished in a contrast of white frame and dark balcony inserts, while blue glass panels at the top of the buildings visually soften the massiveness of the structure and reflect the sky. The increased glazing area fills the apartments with natural light and expands the panoramic view. Construction is carried out using monolithic frame technology, ensuring high stability and rigidity. This method is designed for a long service life and is adapted for buildings of considerable height. Fibre cement panels are used for the external cladding — a material resistant to precipitation, temperature fluctuations and UV radiation. At night, the architectural lines are accentuated by stylish façade lighting. The lift equipment is energy-efficient, controlled by a digital platform that minimises waiting time. Utility networks — gas, water supply, electricity and sewerage — are connected centrally. The ground floor is dedicated to lobbies and reception areas with signage, barrier-free access and wear-resistant finishing materials chosen to match the interior concept.
Landscaping
The two high-rise towers are united by a stylobate — the compositional foundation of the complex, on the roof of which a recreation area and an open-air swimming pool are located. This solution expands leisure options without requiring residents to leave the building. The adjacent grounds are organised with daily use scenarios in mind: pedestrian paths are paved with tiles, benches are placed along the walkways, and the alleys themselves are laid out to separate人流 and maintain tranquillity in the courtyard. The landscaping follows a logic of order — lines of trees and shrubs do not overload the space but create structural completeness. 24-hour video surveillance cameras are installed around the perimeter, covering all potential blind spots. Cars are accommodated in an underground parking garage directly connected to the residential buildings. The parking structure is designed for different types of vehicles, and the entrances are controlled by an access system. The ground-level courtyard is free of traffic, creating a calm and safe environment for residents.
Sales
The apartment stock of the complex covers formats from compact studios to spacious multi-room apartments. Areas range from 24 to 92 square metres, offering opportunities for different life scenarios: from an investment purchase for rental income to family living. Compact units have high investment potential, while larger options provide freedom in zoning space without additional redevelopment. Ceilings three metres high add vertical volume and allow for unconventional lighting solutions. The increased glazing area and spacious balconies open up panoramic views of Batumi and the sea line, visually blurring the boundary between interior and exterior. Apartments are delivered in "white frame" condition — with technical preparation completed, basic finishes applied and utilities laid out. This gives the buyer complete freedom in choosing materials and design. Property can be purchased for cash or on a mortgage through TBC Bank on transparent terms.
Developer
Comfort Palace builds its professional reputation through consistent project execution, avoiding loud declarations. The developer's reliability is confirmed not by advertising promises but by concrete results: projects are completed on schedule, materials and technologies are applied thoughtfully, and quality control covers all stages of construction. The company's priorities are structural parameters and engineering sustainability — buildings are designed for long-term operation without compromises in reliability. Layout solutions follow practical logic: every element serves its purpose without adding excessive decoration. The developer's portfolio is not limited to the residential segment — commercial projects are executed with the same methodological rigour, demonstrating the versatility of their approach. Comfort Palace's strategy is measured by adherence to schedules, technical integrity and the visual coherence of completed buildings. This systematic approach ensures the company a stable position in the professional community and well-deserved trust from the market.
What you can buy
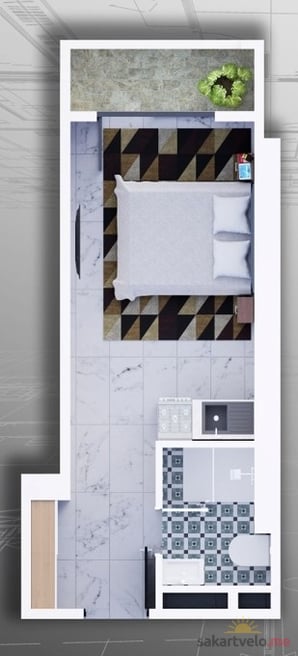
1-bd24.2 m²
$27,830
$1,150 за м²
apartments
25
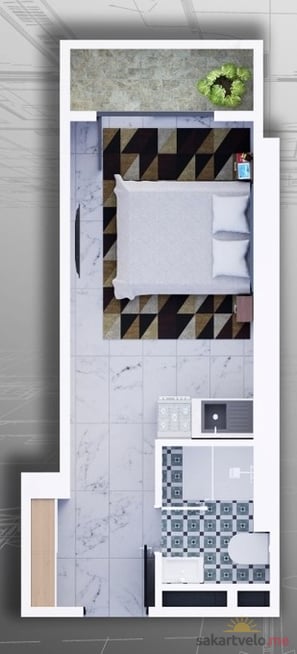
1-bd24.7 m²
$28,405
$1,150 за м²
apartments
21
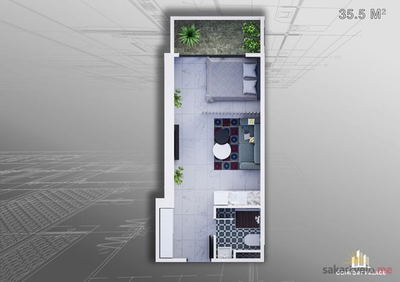
1-bd35.2 m²
$40,480
$1,150 за м²
apartments
23
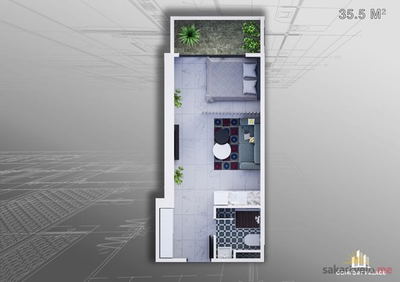 4 left
1-bd35.9 m²
$41,285
$1,150 за м²
apartments
4
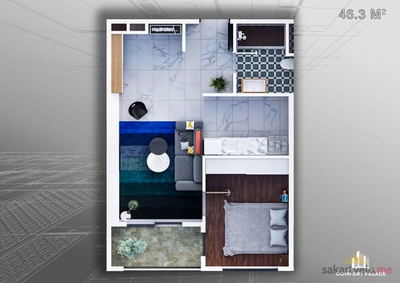
2-bd45.8 m²
$52,670
$1,150 за м²
apartments
22
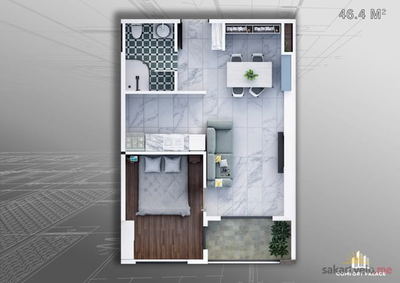
2-bd45.9 m²
$52,785
$1,150 за м²
apartments
20
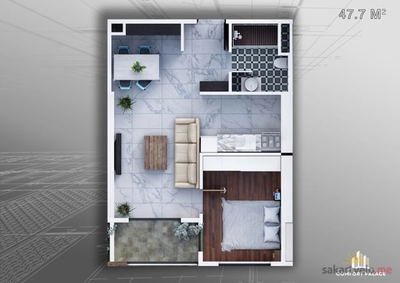
2-bd47 m²
$54,395
$1,157 за м²
apartments
28
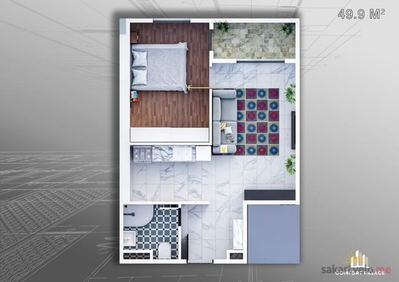 6 left
2-bd49 m²
$56,350
$1,150 за м²
apartments
6
Reviews of Comfort Palace Ul Tbel Abuseridze 24a
No comments yet. Be the first to share your thoughts.