Console Samgori 2

Price from
$30 213
$980 / m²
Finish
Green frame
Ceilings
3 m
Buildings
1
To the sea
Not on the coast
Apartments
No
Layouts
3
Data updated
Apr 30
Nobody is covering this property yet
Bring a report from the site — photos, a video and answers about what is really happening there — and the contact buttons on this page will lead to you.
I sell this property- The slot is free — always. It is earned with content, never bought.
- Your report stays on the site forever, with your name and contacts — even after the slot expires.
- While the slot is yours, buyers of this property write and call you, not us.
Kvartly expertise
About the project
About Console Samgori 2
Details are refreshed automatically from the developer's data
About the Complex
Console Samgori 2 is a Tbilisi residential complex where design thinking combines thoughtful engineering, rational space zoning, and balanced aesthetics. The architectural concept revolves around the needs of residents: every element, from the facade to internal utilities, performs a specific practical function. The space is designed so that everyday scenarios unfold naturally and without unnecessary effort.
Advantages
Location in a phase of active market interest growth; extensive ground transport network and a metro station within walking distance; application of advanced construction methods and engineering systems; enhanced sound insulation of premises; facade with a distinct geometric structure; multi-stage quality monitoring at the construction site; enlarged window units with energy-saving glazing; layouts oriented to a European approach; cascade lighting in hallways and corridors; high-speed elevators from foreign suppliers; landscaped courtyard space; security access and entry control; video surveillance cameras on the surrounding grounds and inside common areas; children's play zones for several age groups; underground car parking; landscape planting according to a design plan; designer finishing of entrance groups and lobbies; increased ceiling height inside apartments; competitive price in the primary housing category; mortgage programs from a partner bank; developer with a proven track record of completed projects.
Location
The residential complex is being built in the Samgori district of Tbilisi — an area that combines established urban infrastructure with the dynamics of renewal. Moskovsky Avenue, where the new building is located, is one of the major arterial roads in the eastern part of the capital. It offers convenient access to the central districts, and proximity to key transport hubs — the Samgori metro station half a kilometer away on foot — makes the location practical both for daily trips around the city and for travel beyond its limits. The district is well-supplied with retail outlets, educational institutions, and everyday service facilities.
Surroundings
The Samgori district is a mature urban environment with a dense network of shops, pharmacies, cafes, and household services within walking distance. Nearby there are several secondary schools and preschool institutions, which simplifies morning logistics for families with children. Green areas and parks close by provide space for walks and outdoor recreation. At the same time, the location maintains a calm rhythm characteristic of residential quarters, without excessive tourist flow. Proximity to the Kakheti Highway provides quick access to the eastern regions of Georgia and the international airport.
Transport
The district features a well-developed road network, which directly affects the speed of daily commutes and the convenience of route planning. Within walking distance is Samgori metro station — just over half a kilometer away. This allows quick access to the business and administrative quarters of the capital without being dependent on road congestion. Ground transport is represented by a wide network of routes. The nearest bus stop is 420 meters from the new building. The average service interval is 11–15 minutes. In this direction, buses No. 101, 296, 305, 309, 312, 318, 322, 325, 330, 333, 340, 341, 343, 346, 350, 356, 361, 372, 376, 396 operate, as well as minibuses No. 425, 471, 491, 528, 535, 547, 557, 567. This density of routes expands travel options. An additional advantage is the Navtlugi bus station, connecting Tbilisi with Sighnaghi, Telavi, and Kvareli. Within less than a kilometer lies the Kakheti Highway — a main road toward the international airport, which takes about 15 minutes to reach by car.
Features of the Residential Complex
Console Samgori 2 is a new 22-story building with an expressive vertical composition and a precisely calibrated grid of facade lines, built using monolithic frame technology. This structural system is widely used in new buildings in Georgia due to its high load resistance and long service life. The frame system provides additional flexibility in planning internal spaces and increases the overall rigidity of the structure. The exterior walls are made of thermal blocks, which reduce heat loss and external noise, affecting heating costs and overall living comfort. The materials are selected taking into account the climatic features of the region. The exterior appearance is based on a regular rhythm of window openings: large glazed sections alternate with solid inserts in dark and light shades. The contrast of materials emphasizes the geometry of the planes and enhances visual depth. The tower stands out for its strict geometry and uniform distribution of elements along its height. The lower levels are accentuated by commercial premises and entrance groups with more massive finishes. The upper tiers appear lighter due to the increased glazing area and uniform modular grid. The facade system includes glass, metal panels, and stone-textured cladding. Vertical lines emphasize the height. Multi-level night lighting highlights the contours, enhancing the recognizability of the silhouette in the evening panorama. Balcony lines are integrated into the overall facade grid, their railings are laconic. Oversized windows contribute to even light distribution. Utility networks are connected to centralized systems: electricity, water supply, heating, and sewerage function as a single system. Entrance groups are finished with decorative plaster and porcelain stoneware. Security is ensured by intercoms and fire safety systems. Low-noise elevators meet reliability standards. Ramps and widened passages are provided for people with limited mobility.
Landscaping
At Console Samgori 2, the courtyard landscaping is considered an independent stage affecting the daily operation of the building and the overall perception of the property. The layout of the external environment is structured with movement logistics in mind: pedestrian paths connect the main entrance groups, while vehicle driveways are organized for safe traffic. Pedestrian and vehicle flows are separated, reducing congestion and making movement orderly. A separate children's playground with play elements designed for different age groups is provided. The structures are made of wear-resistant materials capable of withstanding climatic conditions. Surfaces are selected with safety requirements in mind. Planting is carried out according to a pre-defined scheme: trees and shrubs are planted, and lawns with durable ground cover are established. The plant selection takes into account seasonal changes and local climate features. Green elements reduce dust levels and improve the microclimate. The lighting system covers the entire courtyard space: fixtures with even light distribution enhance safety in the evening and nighttime hours. Underground parking reduces courtyard congestion. Entrances and exits are organized for convenient maneuvering with minimal intersection with pedestrian routes. Ramps and widened passages facilitate movement for people with limited mobility. Outdoor recreation areas are provided. The entire landscaping structure is built with an emphasis on rationality: clear zoning, wear-resistant materials, and an intuitive logic of use.
Property Sales
Console Samgori 2 is aimed at buyers with different needs — from first-time purchases to expanding space for a family. Areas range from 30 to 62 m², allowing a choice between compact options and more spacious apartments with multiple rooms. This gradation simplifies property selection based on budget, family composition, and usage scenarios. An apartment can be purchased at the "Green Frame" stage — one of the most sought-after completion formats on the Georgian new-build market. The main construction processes are already complete; further work is limited to interior finishing and the installation of final elements. The Green Frame includes plastered walls prepared for painting or wallpapering, and leveled floor and ceiling surfaces. The base is ready for laying parquet, laminate, or tiles without additional rough work stages. Utility networks are fully distributed: electricity, water supply, heating, and sewerage are functional and connected to points inside the apartment. The owner only needs to choose finishing materials, install plumbing, interior doors, and complete the decorative finishes. The housing stock includes studios and options with two or three rooms. Ceiling heights reach three meters, enhancing the sense of volume and improving natural light distribution. Open-type balconies with increased area are suitable for creating a relaxation area or planting greenery. Financial instruments include full payment or mortgage lending through TBC Bank. Consultations on calculations are provided at the sales office.
Developer
Console has firmly established itself in Georgia's residential real estate segment, building a reputation as a developer with clear engineering logic and an expressive visual style. Its work is based on market analysis and careful study of buyer demands. When launching new projects, priority is given to rational layouts, durability of structural solutions, and integrity of the property's external appearance. This principle allows real estate to be viewed as a tool both for personal use and for long-term capital investment. In a relatively short period, the brand has become noticeable among buyers and within the professional community. Completed projects demonstrate a high level of structural reliability, competent engineering system design, and expressive execution. The company's strategy incorporates a desire to account for real apartment usage scenarios based on practice. This is reflected in layouts where logic of movement, rational space distribution, and technical feasibility of all elements are evident. Completed buildings illustrate the systematic approach: from the design stage through to final finishing. The internal structure of apartments is focused on functionality — spaces are used without redundant areas, engineering solutions simplify operation. The visual component remains precise and cohesive. Console's philosophy is based on quality standards verified at all stages of construction. Building strength characteristics, the reliability of engineering systems, and the external appearance are considered interconnected elements affecting the final value of the property. This approach maintains trust from buyers focused on reliable assets with predictable liquidity. Control at all stages, careful material selection, and work with technological innovations allow the company to maintain stable market positions.
What you can buy
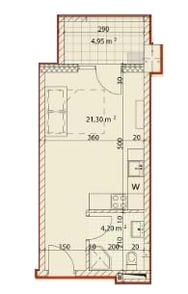 1 left
1-bd30.83 m²
$30,213
$980 за м²
apartments
1
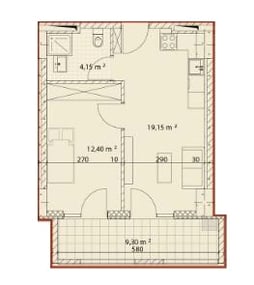 1 left
2-bd45.95 m²
$45,031
$980 за м²
apartments
1
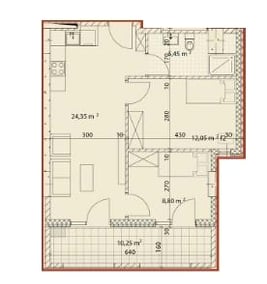 1 left
3-bd62.4 m²
$61,152
$980 за м²
apartments
1
Reviews of Console Samgori 2
No comments yet. Be the first to share your thoughts.