Lisi Townhouse

Price from
$217 496
$1 830 / m²
Finish
Green frame
Buildings
2
To the sea
Not on the coast
Apartments
No
Total units
10
Layouts
3
Data updated
May 5
Nobody is covering this property yet
Bring a report from the site — photos, a video and answers about what is really happening there — and the contact buttons on this page will lead to you.
I sell this property- The slot is free — always. It is earned with content, never bought.
- Your report stays on the site forever, with your name and contacts — even after the slot expires.
- While the slot is yours, buyers of this property write and call you, not us.
Kvartly expertise
About the project
About Lisi Townhouse
Details are refreshed automatically from the developer's data
About the Complex
Lisi Townhouse in Tbilisi is an architectural project where practical rationality meets expressive aesthetics. The complex creates a memorable visual image through the clear rhythm of its facades, geometric detailing, and the meaningful weight of every element. From the external lines to the internal organization of space — everything is subordinated to the logic of a comfortable, meaningful lifestyle. Architecture here is not merely decoration, but a tool that creates a cohesive living environment. The balance between style and engineering precision elevates Lisi Townhouse to the category of modern housing where thoughtful attention to detail is felt at first glance.
Advantages
The location in a prestigious district near the green park and Lisi Lake creates an atmosphere of secluded tranquility while maintaining urban accessibility. Expressive architecture is combined with the use of eco-friendly materials and advanced engineering equipment. Key advantages include: a secure gated territory with video surveillance, a landscaped courtyard, covered parking, panoramic windows with energy-efficient glazing, and increased ceiling heights. Only ten apartments ranging from 93 to 290 m² with varied European layouts. Full utility infrastructure, mortgage options from a partner bank, and an attractive price make the project equally interesting for living and investment.
Location
The townhouses are located at 21–23 Tsatskhvebi 8th Lane, in the western part of Tbilisi. The area is distinguished by its calm pace and good ecology due to the immediate proximity of Lisi Lake and an extensive park zone. This is a sector of established low-rise development where privacy and a measured lifestyle are valued. At the same time, key city arteries are within quick reach: the city center, business districts, and entertainment clusters are accessible in a reasonable time. The combination of natural surroundings with transport connectivity makes the location a balanced choice for those seeking tranquility without being disconnected from the dynamics of the metropolis.
Surroundings
The area around Lisi Townhouse is rich in social and commercial infrastructure. Medical services are provided by the Republican Hospital, a children's clinic, the Academician Bochorishvili Center, a network of pharmacies, and private clinics — all within a 10–15 minute drive. The educational environment covers all levels: from kindergartens and schools, including the Givi Zaldastanishvili American Academy, to Tbilisi State Medical University. For leisure, the Central Park, hippodrome, sports clubs with swimming pools, and the Bendela Stadium are accessible. Retail infrastructure within a two-kilometer radius includes supermarkets, restaurants, cafes, and bakeries. ATMs, gas stations, and auto repair shops complete the picture, allowing everyday tasks to be handled without traveling to distant parts of the city.
Transport
Walking distance to a public transport stop is about twelve minutes. Buses No. 329 and No. 389, as well as minibus No. 505, operate from this stop, with an average interval of about seventeen minutes, ensuring regular service without long waits. Within three kilometers are the Delisi and Medical University metro stations, providing a quick transition between surface and underground transport and accelerated access to all districts of Tbilisi. Approximately five kilometers away is the Didube transport hub — a bus station, coach station, and railway station serving intercity and regional destinations. The drive to Shota Rustaveli Airport takes 40–45 minutes by car. The established road network is rationally structured: surface routes, the metro, and railway connections form an efficient transport system.
Residential Complex Features
Lisi Townhouse comprises two three-story buildings constructed using monolithic frame technology and commissioned in 2025. In total, the complex has ten apartments — an intimate format that eliminates overcrowding. Ceiling heights are increased, visually expanding the space and improving natural lighting. Panoramic windows with energy-efficient glazing reduce heat loss and fill the rooms with light. Each townhouse has its own garage on the lower level. The parking area is complemented by underground parking. All utilities are fully connected. The internal layout is organized on a vertical principle: utility, living, and private zones are logically distributed across floors, ensuring functional everyday living.
Landscaping
The complex grounds are fully fenced and under round-the-clock video surveillance with on-site security — access for outsiders is excluded. The inner courtyard is landscaped as a unified green space where all elements are brought together in a well-thought-out composition. In the evening, uniform street lighting is activated, enhancing safety and visual appeal. Driveways and pedestrian paths are paved with durable paving stones resistant to weather fluctuations and mechanical loads. Parking zones are organized so that owners can leave their cars near the home without obstructing pedestrians or disturbing the courtyard's aesthetics. The result is a well-maintained, safe, and functional space designed for everyday family comfort.
Sales of Residences
The apartments are sold in a "green frame" condition: all rough work has been completed, including utility routing, installation of windows and doors, sound and waterproofing, and leveling of walls and floors. This format eliminates the cost of demolition and gives each owner the freedom to choose finishing materials and interior style. The area ranges from 93 to 290 m², allowing flexible space zoning. The lower level houses the garage and entrance area. Several payment options are available: full cash payment or mortgage programs from TBC Bank. Details are available on the developer's official website. The project is aimed at buyers who value reliability, the ability to personalize their home, and a reasonable price-to-quality ratio.
Developer
Console has established itself as a developer for whom engineering strength and architectural expressiveness are equal priorities. The company's work is based on an analytical approach to the needs of future homeowners and a commitment to finding solutions that exceed standard expectations. The company oversees all stages — from design to finishing work — with an emphasis on durable materials and technological equipment. Completed projects are distinguished by their structural reliability, well-thought-out internal layout logic, and expressive external appearance. For Console, quality is not a declaration but a specific standard, verified at every stage of construction. A systematic approach to details, engineering discipline, and continuous technological development allow the company to maintain a reputation as a reliable partner and generate long-term value from its real estate.
What you can buy
 1 left
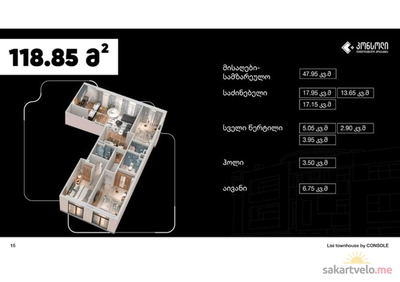
4-bd118.85 m²
$217,496
$1,830 за м²
apartments
1
 1 left
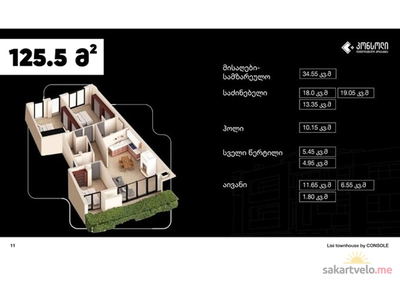
4-bd125.5 m²
$229,665
$1,830 за м²
apartments
1
 1 left
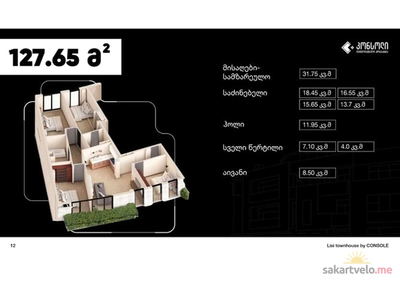
5-bd127.65 m²
$233,600
$1,830 за м²
apartments
1
Reviews of Lisi Townhouse
No comments yet. Be the first to share your thoughts.