Lisi Townhouse 3,4,5

Price from
$97 410
$990 / m²
Finish
Green frame
Buildings
3
To the sea
Not on the coast
Apartments
No
Layouts
5
Data updated
Apr 21
Nobody is covering this property yet
Bring a report from the site — photos, a video and answers about what is really happening there — and the contact buttons on this page will lead to you.
I sell this property- The slot is free — always. It is earned with content, never bought.
- Your report stays on the site forever, with your name and contacts — even after the slot expires.
- While the slot is yours, buyers of this property write and call you, not us.
Kvartly expertise
About the project
About Lisi Townhouse 3,4,5
Details are refreshed automatically from the developer's data
About the Complex
Lisi Townhouse 3,4,5 is a residential ensemble in the capital of Georgia, where thoughtful aesthetics meet engineering rationality. The architectural concept is built around clean geometric lines of the facades, complemented by panoramic energy-efficient glazing. The internal zoning of each townhouse follows a logic of practical space distribution: no square meter goes to waste. The project unites three five-story blocks constructed using monolithic frame technology and is aimed at buyers seeking a balance between a private lifestyle and an expressive home appearance. Developer Console has bet on a format where visual restraint and constructive precision form a single whole.
Advantages
Proximity to Lisi Lake and the nature park is one of the key location benefits. The complex offers a closed internal environment with a private courtyard, with no access for outsiders. Among the project's strong points are the expressive geometry of the facades and increased ceiling height, which enhances the feeling of spaciousness. Eco-friendly materials are used at all finishing stages. Round-the-clock video monitoring and perimeter fencing create a reliable security perimeter. Panoramic double-glazed windows reduce heat loss and fill the rooms with natural light. The apartments feature European layouts, and their number is strictly limited. The courtyard includes organized parking. An attractive price is available at the start, and mortgages are provided by TBC Bank. The developer has a proven reputation, which enhances the investment appeal of the property.
Location
The complex is located in Tbilisi at 9th Lane of Tsatskhevi, 15. This is the northwestern sector of the capital, adjacent to the Saburtalo district and the green area around Lisi Lake. The coordinates — 41.7415° N, 44.7520° E — place it in a quiet area with established low-rise and mid-rise development. The property is several kilometers from the city center, allowing for a measured pace of life without losing connection to urban infrastructure. Major transport arteries run nearby, linking the location to different parts of Tbilisi. The site was chosen to combine the seclusion of a residential area with convenient access to key highways. The rhythm of daily life here is set more by the natural landscape than by the intense traffic of the metropolis.
Surroundings
The area around the complex is rich with facilities covering a wide range of everyday needs. Healthcare is represented by the Republican Hospital, a children's clinic, and the Academician Bochorishvili Medical Center — all within reach. Nearby dental clinics, pharmacies, and diagnostic laboratories save time when seeking medical help. The education sector includes the American Academy Givi Zaldastanishvili, public and private schools, kindergartens, Tbilisi State Medical University, and several vocational colleges. For leisure, a racetrack, walking areas, Saburtalo fitness centers, and Bendela Stadium are accessible within 5–15 minutes by car. The gastronomic infrastructure consists of cafes, coffee shops, restaurants with Georgian and European cuisine, as well as chain fast-food outlets. Grocery stores, minimarkets, and large supermarkets are evenly distributed throughout the area. Banking services, ATMs, gas stations, and auto repair shops are also nearby, forming a self-sufficient ecosystem that eliminates unnecessary trips across the city.
Transport
The walking route to the public transport stop takes about eleven minutes. Bus No. 389 runs along the line, with a headway of up to twenty minutes, allowing trips to be planned without significant delays. The route connects to various districts of Tbilisi and reduces the need for a personal car. Three kilometers away are the Delisi and Medical University metro stations — both providing quick access to the capital's underground transport network and speeding up transfers. About five kilometers away are major transport hubs: a bus station, a coach station, and Didube railway station, from which intercity services depart. Shota Rustaveli International Airport is reached in 45 minutes by car under typical traffic conditions. Thus, the transport framework around the complex is built across several levels: local bus and minibus lines, metro lines, and long-distance hubs.
Features of the Residential Complex
Lisi Townhouse 3,4,5 is being built using monolithic frame technology — a solution that ensures structural rigidity and freedom of layout design. Each of the three blocks has five floors. The exterior walls are made with enhanced thermal insulation, which, combined with panoramic energy-efficient glazing, maintains a stable indoor microclimate and reduces heating costs. The ceiling height is increased relative to standard norms, giving the rooms additional visual volume. All utilities are fully connected: gas, central water supply, electricity, and an autonomous sewage system. The building has an elevator. Parking is organized on a surface scheme with designated spaces, eliminating chaotic vehicle accumulation. Security is ensured by 24/7 video surveillance around the perimeter and access control. The adjacent territory includes a landscaped courtyard with playground and sports elements. The structural, engineering, and aesthetic characteristics are combined into a single system aimed at long-term operation without loss of quality.
Landscaping
Perimeter security at Lisi Townhouse 3,4,5 is implemented through continuous video surveillance and an access control service. Cameras are positioned to cover both the outer boundaries and internal walkways, leaving no blind spots. Entrance groups are equipped with an access control system that minimizes the risk of unauthorized entry. A continuous fencing line runs along the entire perimeter, physically separating the living space from the external environment. The internal courtyard is organized with a clear separation of pedestrian and vehicle flows: footpaths follow non-intersecting trajectories and are paved with wear-resistant tiles adapted to temperature fluctuations. Lighting poles are placed along key routes and at pedestrian path intersections, ensuring uniform light coverage in the dark. Parking spaces are distributed according to a fixed scheme and connected to internal access roads, reducing maneuvering when entering. Greenery and small architectural forms are combined into a concise composition that preserves the neat appearance of the courtyard in different seasons. This approach enhances the value of ownership for those considering Georgian real estate as a long-term asset.
Sales
Apartments in Lisi Townhouse 3,4,5 are handed over in a "green frame" condition. At this stage, all utilities are laid out, door and window units with energy-efficient double-glazed windows are installed, walls and ceilings are leveled to a base state, and sound and moisture insulation is completed. The buyer receives a prepared foundation free of someone else's finishing solutions, eliminating the need to dismantle old coatings and speeding up the start of their own work. Areas range from 57 to 151 square meters — such a spread allows for both compact and spacious layout scenarios. The increased ceiling height adds lightness to the interior and enhances natural light coming through the panoramic windows. Some apartments have terraces in addition to open balconies, and ground-floor residents receive their own land plots suitable for organizing a barbecue area. Financial instruments include full payment and mortgage programs from TBC Bank. Detailed terms are available on the official Console website. The complex is aimed at an audience considering property acquisition as a long-term investment with growth potential.
Developer
Console has secured a strong position among developers in the Georgian real estate market. The key working principle is engineering precision multiplied by architectural expressiveness. When implementing projects, priority is given to durable technologies, thoughtful use of materials, and a balanced visual language. The accumulated portfolio demonstrates a consistent level of execution: reliable structural elements, meticulously engineered nodes, and proportionate facades. Each new project is based on an analysis of future owners' demands, a search for unconventional layout solutions, and a rejection of template approaches. Internal space distribution schemes are built with a priority on zone functionality and ease of operation of technical systems over the long term. Quality standards undergo end-to-end control at all stages of construction: structures, engineering lines, and external appearance are considered interconnected components influencing the final asset value. It is this consistent methodology that strengthens the trust of investors focused on capital preservation and its steady growth in the Georgian real estate segment.
What you can buy
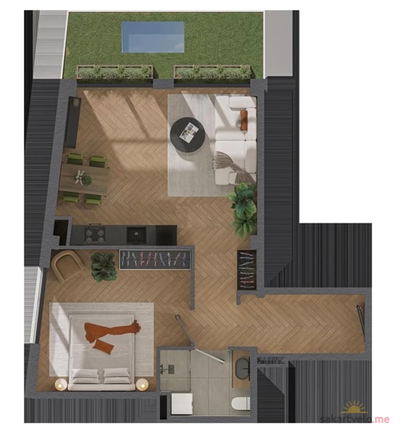 1 left
2-bd57.3 m²
$97,410
$1,700 за м²
apartments
1
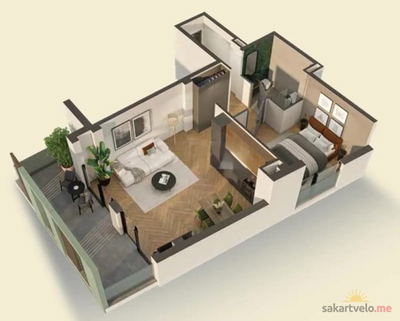 1 left
2-bd75.3 m²
$131,775
$1,750 за м²
apartments
1
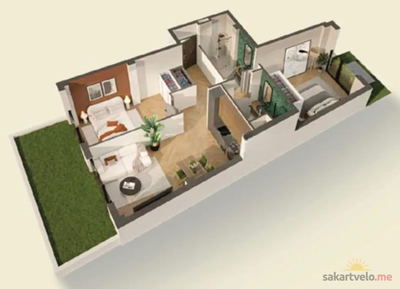 1 left
3-bd101.25 m²
$167,063
$1,650 за м²
apartments
1
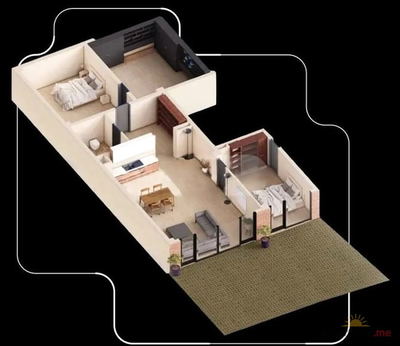 1 left
3-bd111.75 m²
$110,633
$990 за м²
apartments
1
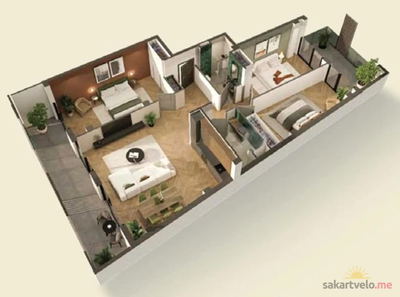 1 left
4-bd151.6 m²
$250,140
$1,650 за м²
apartments
1
Reviews of Lisi Townhouse 3,4,5
No comments yet. Be the first to share your thoughts.