Croidon Development Ul Besariona Chichinadze 2b

Price from
$40 470
$950 / m²
Finish
Pre-finished
Ceilings
3 m
Buildings
1
To the sea
Not on the coast
Apartments
No
Layouts
4
Data updated
Mar 30
Nobody is covering this property yet
Bring a report from the site — photos, a video and answers about what is really happening there — and the contact buttons on this page will lead to you.
I sell this property- The slot is free — always. It is earned with content, never bought.
- Your report stays on the site forever, with your name and contacts — even after the slot expires.
- While the slot is yours, buyers of this property write and call you, not us.
Kvartly expertise
About the project
About Croidon Development Ul Besariona Chichinadze 2b
Details are refreshed automatically from the developer's data
About the Complex
The residential complex at 2b Besarion Chichinadze Street in Tbilisi combines the calm rhythm of everyday life with a well-organized layout. The eight-story building is being constructed using monolithic framed technology, ensuring the strength and durability of the load-bearing structures. The project is aimed at creating an orderly environment where architectural logic, engineering precision, and thoughtful landscaping work toward a common goal — comfortable and reliable housing in an established urban context.
Advantages
A convenient location and a well-developed transport network form the foundation of everyday convenience. A kindergarten and several schools nearby make family scheduling easier. Three-meter ceilings and well-thought-out layouts create a sense of spaciousness, while stained-glass windows and open balconies fill the rooms with light. Low-noise elevators with increased load capacity, a stylish entrance area, and provisions for residents with limited mobility demonstrate attention to detail. Covered parking, video surveillance, a green courtyard, and mortgage programs from a partner bank round out the list of advantages.
Location
The complex is located in Tbilisi at 2b Besarion Chichinadze Street — in an area with convenient access to key points of the capital's infrastructure. Coordinates 41.667 north latitude and 44.919 east longitude place the property in the eastern part of the city, where residential development neighbors a well-developed network of social and commercial services. Proximity to main routes and public transport stops provides efficient connections both to the central districts and to outbound routes, including the airport. The location suits those seeking a balance between the tranquility of a residential area and mobility on a metropolitan scale.
Surroundings
Within walking distance, a wide range of facilities for everyday and social needs is concentrated. Shops of various formats — from chain minimarkets to large retail outlets — cover the needs for groceries and related goods. Bank branches, cafes, and bakeries operate nearby. Educational infrastructure includes kindergartens, a college, schools No. 83, No. 124, and No. 106, the Vazha Pshavela Library, and the Gantiadi sports school. Medical services are provided by City Hospital No. 5, a polyclinic, and private clinics. Gas stations and auto repair shops are available for car owners. Within a 10–15 minute drive are shopping centers, the Amirani Stadium with a fitness center, and the Samgori market. Samgori Park and the Kura River embankment are open for walks. The Malaya Varvara Church, the Isani Mall business center, and beauty salons complete the picture.
Transport
The nearest public transport stop is located 150 meters from the complex. Bus No. 330 and minibus No. 535 run here with an interval of about 20 minutes, providing a stable connection to the main districts of the capital. Approximately three kilometers away is Varketili metro station, and a bit further are Naftlugi railway station and Samgori bus station, providing access to intercity and international destinations. This combination of surface, underground, and long-distance transport makes travel flexible and predictable. The trip to Shota Rustaveli Airport takes 20–25 minutes by car, which is convenient for those who travel frequently.
Residential Complex Features
The eight-story building at 2b Besarion Chichinadze Street stands out with its strict and laconic appearance. The facade solution is based on a contrast of dark gray and light gray shades, creating visual depth and emphasizing the geometry of the structure. Balconies of various configurations are arranged in a rhythmic sequence, and wide window openings let in maximum natural light. The ground floor includes an open parking area organically integrated into the architectural design. Night facade lighting accentuates the key lines, giving the house expressiveness after sunset. Monolithic framed construction technology provides load-bearing strength and resistance to loads. The flat roof is protected by a rolled waterproofing membrane and equipped with drainage channels. The building is connected to central water supply, electricity, sewerage, and heating networks with control units for stable resource supply. The building is equipped with smooth-running elevators and a glazed entrance group with an intercom. Solutions to facilitate movement are provided for people with limited mobility. Halls and corridors are finished with wear-resistant materials with multi-level lighting. The architecture of the complex reflects engineering discipline and a restrained style, where every line is functional, and the constructive logic is aimed at long-term operation.
Landscaping
The surrounding area is designed with a priority on safety and visual integrity. The inner space is isolated from car traffic, creating a quiet atmosphere for walks. Round-the-clock video surveillance with cameras placed at key perimeter points provides real-time monitoring. The landscape design includes ornamental trees, flower arrangements, and plants of different seasons, thanks to which the courtyard remains attractive throughout the year. Along the alleys, there are relaxation areas with gazebos and benches, planned with privacy and convenient access in mind. Green plantings around these areas further reduce noise levels. For car owners, covered parking is provided with ventilation, lighting, and a well-thought-out entry-exit scheme. Every element of the landscaping — from greenery to technical zones — fulfills a specific practical task, forming a complete and functional environment.
Property Sales
The complex offers apartments ranging from 42 to 99 square meters with three-meter ceilings, enhancing the sense of volume and natural light. Layouts vary from compact two-room units to spacious three- and four-room options, allowing you to choose housing for different needs. The properties are sold with partial finishing: load-bearing structures are erected, walls are plastered, utility networks are laid, windows and entrance doors are installed, and floors and ceilings are leveled. This level of readiness leaves owners freedom in choosing finishing materials and interior style, while simultaneously shortening move-in timelines. Mortgage programs are available for buyers through TBC Bank with individual lending terms and the possibility of preliminary payment calculation. The complex is aimed at those who value rational organization of space, technological discipline, and the ability to adapt the interior to their own preferences.
Developer
Croidon Development has been operating in the construction market since 2019, specializing in building real estate with high operational durability. The company implements projects in Tbilisi, relying on proven methods and materials designed for long service life without loss of technical characteristics. Priority is given to the strength of load-bearing elements, accuracy of calculations, and stability of operational parameters. The team brings together specialists with experience in the engineering and construction field, and well-established interaction between departments and strict process control allow maintaining the set pace and quality — from design to project delivery. Each building receives its own engineering accents, confirming an individual approach and compliance with stated characteristics. Demanding selection of structural materials and technologies, systematic control, and a focus on real technical indicators form a stable reputation for the developer among buyers who value practicality and durability.
What you can buy
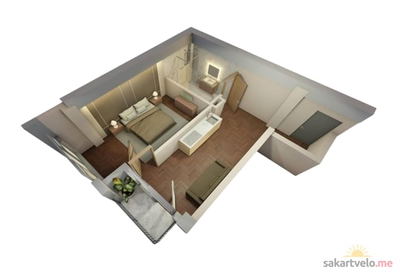 1 left
2-bd42.6 m²
$40,470
$950 за м²
apartments
1
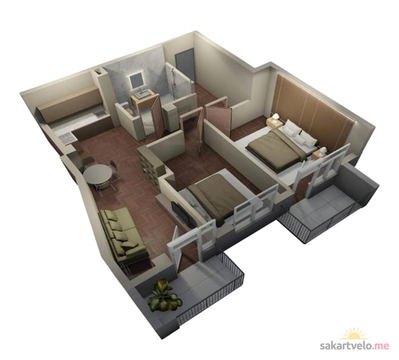 1 left
3-bd70.7 m²
$67,165
$950 за м²
apartments
1
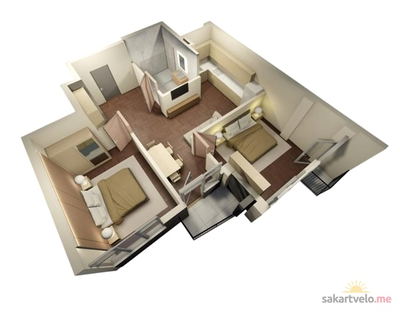 1 left
3-bd73.3 m²
$69,635
$950 за м²
apartments
1
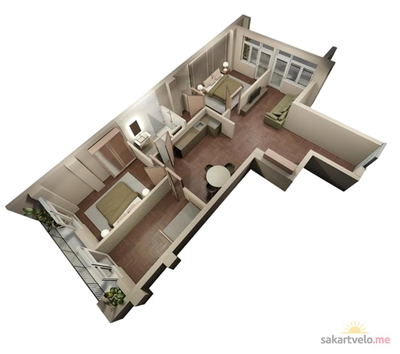 1 left
4-bd99.1 m²
$94,145
$950 за м²
apartments
1
Reviews of Croidon Development Ul Besariona Chichinadze 2b
No comments yet. Be the first to share your thoughts.