Dali Daushvili Ul Georgiya Shatberashvili 45
Price from
$185 020
$2 200 / m²
Finish
White frame
Ceilings
3 m
Buildings
1
To the sea
Not on the coast
Apartments
No
Total units
12
Layouts
1
Data updated
Apr 22
Nobody is covering this property yet
Bring a report from the site — photos, a video and answers about what is really happening there — and the contact buttons on this page will lead to you.
I sell this property- The slot is free — always. It is earned with content, never bought.
- Your report stays on the site forever, with your name and contacts — even after the slot expires.
- While the slot is yours, buyers of this property write and call you, not us.
Kvartly expertise
About the project
About Dali Daushvili Ul Georgiya Shatberashvili 45
Details are refreshed automatically from the developer's data
About the Complex
A new residential project at 45 Giorgi Shatberashvili Street offers apartments with improved layouts at affordable prices. The building is located in a quiet, ecologically prosperous district of Tbilisi that is dynamically developing and attracting more and more attention as a place for comfortable living. The multifunctional complex combines thoughtful architecture, modern engineering equipment, and a landscaped adjoining territory. All conditions are created here for a measured life away from the city bustle, but with convenient access to all necessary infrastructure.
Advantages
Among the strong points of the complex are the favorable ecology of the area and proximity to park zones. A kindergarten and school are within walking distance. The thoughtful architecture is combined with high construction quality and advanced technical equipment. The territory is gated and landscaped: multi-level lighting, a barrier-free environment, and areas for walking and relaxation are provided. Parking is organized on underground and surface levels. Residents are greeted by an impressive entrance group, and inside there is a low-noise passenger elevator. The apartments feature energy-saving windows, and ceiling heights reach three meters. All utilities are connected. The developer offers various payment options and affordable prices.
Location
The complex is located in one of the actively developing districts of Tbilisi, on Giorgi Shatberashvili Street. This is a quiet part of the capital with a good environmental situation and a predominance of low-rise buildings. The area is conveniently located relative to key city highways, allowing quick access both to the center and to remote parts of the city. In immediate proximity are public transport stops, shops, and everyday amenities. The district's infrastructure continues to develop, increasing the attractiveness of the location for permanent residence and investment.
Surroundings
The surroundings of the residential complex combine urban infrastructure with natural landscape. Nearby there are park zones suitable for walking and active recreation. Within walking distance there are educational institutions — a kindergarten and a secondary school, which is especially important for families with children. Nearby there are grocery stores, pharmacies, and household service establishments. The area is characterized by moderate building density and the absence of large industrial facilities, which contributes to a quiet and measured atmosphere. From the upper floors, panoramic views of the surrounding hills and urban landscape open up.
Transport
Thanks to its convenient location, residents of the complex have quick access to the capital's key transport arteries. Twenty meters from the building there is a stop where minibus No. 466 runs at seventeen-minute intervals, connecting the area with other parts of Tbilisi. Rustaveli metro station is less than two kilometers away — a walk will take no more than half an hour. Nearby is the lower station of the famous Tbilisi funicular, which takes passengers from the center to the top of Mount Mtatsminda: this is not only practical transport but also an opportunity to admire the picturesque views of the city. Didube bus station, the同名 railway station, and the bus stop are located approximately six kilometers away — they are easily reachable by car or public transport. The journey to Shota Rustaveli International Airport takes about thirty minutes, providing comfortable access to the country's main air gateway.
Features of the Residential Complex
The project at 45 Giorgi Shatberashvili Street embodies an original architectural concept oriented towards European trends and is implemented to high construction standards. The five-story building is constructed using monolithic frame technology, guaranteeing reliability and durability of the structure. A flat roof with organized drainage protects the building from atmospheric effects. The facade is clad with natural stone and decorative panels, giving the appearance elegance, and in the evening hours architectural lighting makes the building especially expressive. Inside, passenger and freight elevators are installed, ensuring comfortable and safe movement. Engineering systems are connected to central utilities; fire alarms, intercoms, and navigation signs are installed. Entrance areas and landings are finished with porcelain stoneware in a calm color scheme, using eco-friendly materials. A barrier-free environment has been created for residents with limited mobility, and rooms for storing baby strollers are allocated on the first floor. The combination of functionality, aesthetics, and attention to detail creates a high-class space for everyday living.
Landscaping
The adjoining territory of the complex is organized as a full-fledged space for relaxation and leisure. In the courtyard, walking areas are laid out where one can spend time in quiet and seclusion. For children, playgrounds with swings, slides, and other elements are equipped. The courtyard is landscaped with ornamental plants and trees that provide shade in the summer season. Neat pedestrian paths and driveways for special vehicles are laid throughout the territory. In the designated utility area, garbage containers are placed with convenient access for servicing. Outdoor lighting makes the courtyard comfortable in the dark. Security is ensured by a multi-level protection system: a team of professionals is on duty on the territory, and round-the-clock video surveillance is conducted along the perimeter. The infrastructure is thought out to the smallest detail and combines functionality with aesthetic appeal, creating a harmonious environment for residents of all ages.
Sales
The building features twelve apartments with areas ranging from 73 to 189 square meters, allowing you to choose the optimal option for different needs. Layout solutions include one, two, or three bedrooms, a dressing room, a spacious bathroom, and an combined kitchen-dining room with living room. Three-meter ceiling heights give the rooms a feeling of airiness. The apartments are delivered in a "white frame" condition: the walls are prepared for finishing, which simplifies cosmetic renovations and gives future owners freedom in implementing interior ideas. The price includes reliable entrance doors, panoramic windows with energy-saving double-glazed windows, and spacious open balconies. You can purchase the property with cash or by taking out a mortgage at TBC Bank. The sales office staff are ready to discuss individual payment schemes that take into account the wishes of each buyer.
Developer
The construction company Dali Daushvili, despite its relatively recent entry into the market, has managed to establish itself as a strong player with ambitious plans. Its approach is distinguished by a focus on impeccable quality and the introduction of non-standard technological solutions that give each property individuality. The team consists of experienced professionals whose knowledge allows them to implement projects that exceed customer expectations. The company's main focus is on creating a technologically advanced, meticulously designed living space. At all stages — from material selection to architectural design and integration of advanced engineering systems — the priority remains setting new benchmarks in residential construction. The high quality of execution and aesthetics of the projects are inextricably linked with the introduction of innovations, making the housing functional and harmoniously integrated into the surrounding environment. Dali Daushvili is actively expanding its presence and scaling its portfolio. Strategic objectives include the application of new technologies that contribute to improving the standard of living in the Georgian capital. With each new project, the developer confirms its leadership ambitions, setting a high bar in the field of design and construction and opening up prospects for new-generation housing in Tbilisi.
What you can buy
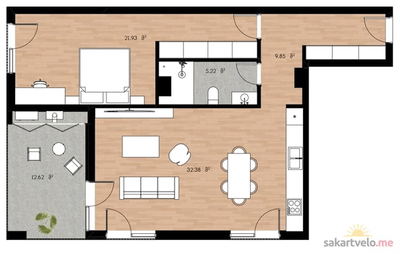 1 left
1-bd84.1 m²
$185,020
$2,200 за м²
apartments
1
Reviews of Dali Daushvili Ul Georgiya Shatberashvili 45
No comments yet. Be the first to share your thoughts.





