Deka Varketili

Price from
$66 200
$1 220 / m²
Finish
Green frame
Ceilings
3 m
Buildings
1
To the sea
Not on the coast
Apartments
No
Layouts
3
Data updated
Apr 8
Nobody is covering this property yet
Bring a report from the site — photos, a video and answers about what is really happening there — and the contact buttons on this page will lead to you.
I sell this property- The slot is free — always. It is earned with content, never bought.
- Your report stays on the site forever, with your name and contacts — even after the slot expires.
- While the slot is yours, buyers of this property write and call you, not us.
Kvartly expertise
About the project
About Deka Varketili
Details are refreshed automatically from the developer's data
About the Complex
Deka Varketili is a modern residential complex in Tbilisi, where architectural expressiveness is combined with thoughtful engineering solutions. The project is aimed at those who equally value reliability, aesthetics, and functionality. The twenty-story monolithic frame building is being constructed using quality materials and meets current residential construction standards. The facades are finished with thermal blocks clad in brick and decorative plaster, while panoramic glazing fills the apartments with natural light. The residential complex is equally well-suited for personal living and for investment — thanks to its favorable location and balanced pricing policy.
Advantages
Among the key advantages of the complex is its prime location in a quiet, cozy area close to park zones. Schools, kindergartens, and all necessary household infrastructure are nearby. The architectural appearance stands out with stylish design, and construction is carried out with high quality and good sound insulation. The apartments feature three-meter ceilings and ergonomic layouts. The building is equipped with a high-speed silent elevator, energy-efficient glazing, and a two-level underground parking lot. The adjacent territory is well-maintained: landscaping, children's play areas, a gym, a workspace, and a rooftop veranda. All utilities, security, and video surveillance are provided. Various payment options are available, including a mortgage, and the project itself is implemented by an experienced developer.
Location
The address of the complex is 3 Giorgi Abashvili Street. This is a quiet corner of Tbilisi, free from industrial enterprises and busy highways, ensuring clean air and a favorable ecological environment. The area suits those who prefer a measured pace away from the metropolis' hustle. Just four kilometers separate residents from the Tbilisi Sea and the dendrological park — natural areas ideal for walks, picnics, and outdoor sports. The reservoir and green spaces become a natural extension of everyday leisure, offering a sense of peace and harmony with nature. The distance from noisy roads positively impacts the quality of life and overall well-being.
Surroundings
The Varketili area is rich with facilities that make daily life convenient and varied. Within walking distance there are grocery stores, a bakery, a pastry shop, a pharmacy, a bank branch, a dental clinic, a hairdresser, and a laundry. Sports enthusiasts will appreciate the proximity of the stadium and the Militari skate park. Cozy cafes and coffee shops are perfect for relaxed meetings with friends. Within a three-kilometer radius are the major shopping centers East Point and Shopping Centre, where you can visit boutiques of well-known brands and the Carrefour hypermarket. Families with children will find it especially convenient: within a ten-minute walk there are kindergartens No. 115, No. 160, No. 210 and schools Zolotaya Kolybel, No. 108, No. 117, No. 146, No. 152, No. 176, No. 182. For leisure, there is also the Cavea cinema, the Focus Mokus children's center, and a bowling club.
Transport
Transport accessibility is one of the significant advantages of the project. The Kakheti Highway is about 630 meters away, providing quick access to different districts of the capital. A bus stop is located 250 meters from the building, served by bus routes No. 366 and No. 371, connecting key points of the city. Varketili metro station is less than two kilometers away — the walk takes about twenty minutes. This proximity to the subway greatly simplifies daily commutes and saves time. For intercity travel, the nearby Tbilisi Passenger Railway Station is ten kilometers away and Samgori bus station is four kilometers away. Shota Rustaveli International Airport can be reached by car in approximately twenty minutes.
Features of the Complex
Deka Varketili embodies a well-thought-out balance between visual appeal and practical benefit. This is a monolithic frame building of twenty stories, designed in accordance with modern construction standards. The brick and decorative plaster facade finish gives the building durability and an expressive appearance; the restrained color scheme organically integrates it into the urban landscape. At night, architectural lighting accentuates the high-rise's lines. The passenger elevator with a capacity of up to 1000 kg operates quietly and quickly. The usable roof with a veranda deserves special attention — an open space for relaxation, gatherings, and admiring the panorama of the capital. Spacious windows let in maximum daylight, while open balconies expand the living area. Engineering systems — gas, water supply, electricity, autonomous sewage — are executed to high standards. Common halls and stairwells are stylishly finished, creating a cozy atmosphere. Barrier-free access is provided for people with limited mobility.
Landscaping
The adjacent territory is designed with care for residents of all generations. The landscaped courtyard includes a safe children's playground with play equipment and sports areas with outdoor exercise equipment for adults. Inside the building there is a gym, allowing workouts in any weather. A separate room is allocated for a coworking space — here you can focus on work or hold a business meeting without leaving home. The spacious rooftop veranda becomes a place for relaxation and socializing. A two-level underground parking lot solves the issue of car storage, protecting vehicles from rain and sun; convenient entry and well-thought-out lighting make its use comfortable. The gated territory provides a sense of privacy, and video surveillance cameras monitor the perimeter and common areas. Secluded corners with benches and gazebos invite walks and leisurely conversations in the fresh air.
Property Sales
The complex offers apartments with various layouts ranging from 54 to 105 square meters — from two-bedroom to three-bedroom options. The properties are delivered in a "green frame" condition: basic electrical wiring, outlets, and walls prepared for finishing are already completed. This format gives the future owner freedom in choosing materials and interior design while reducing renovation costs. High ceilings visually expand the space, and large windows with energy-efficient glazing fill the rooms with light and help retain heat. Balcony doors made of metal-plastic profiles are reliable and durable. Real estate can be purchased either in cash or through mortgage programs from a partner bank. The sales office provides complete information about the transaction terms and property features.
Developer
Deka Development has been operating in the real estate market since 2019 and has earned a reputation as a reliable developer during this time. The company focuses on constructing high-quality yet affordable properties in various districts of Tbilisi. Each completed project means dozens and hundreds of families have received reliable and well-designed housing. The developer's priorities are structural durability, aesthetic expressiveness of buildings, and functionality of interior spaces. Constant search for new technological solutions and the drive to improve construction processes make Deka Development one of the notable players in the capital's market. Buyers can be confident in a responsible approach at all stages: from design to project delivery.
What you can buy
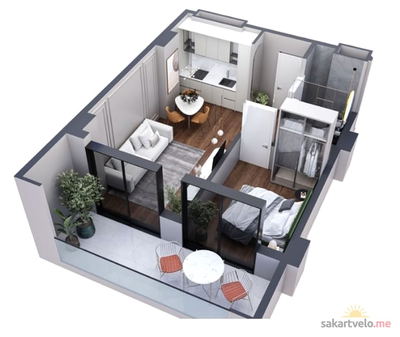 1 left
2-bd54.3 m²
Цена по запросу
apartments
1
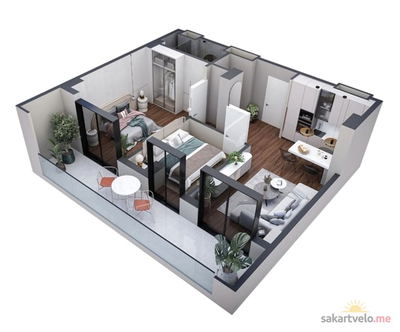 1 left
3-bd86.1 m²
Цена по запросу
apartments
1
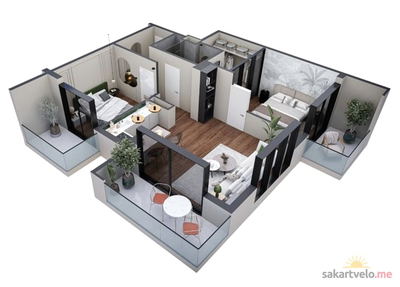 1 left
3-bd105.4 m²
Цена по запросу
apartments
1
Reviews of Deka Varketili
No comments yet. Be the first to share your thoughts.