Devart Green Gardens

Price from
$72 630
$1 100 / m²
Finish
Green frame
Ceilings
3 m
Buildings
2
To the sea
Not on the coast
Apartments
No
Total units
84
Layouts
33
Data updated
Apr 18
Nobody is covering this property yet
Bring a report from the site — photos, a video and answers about what is really happening there — and the contact buttons on this page will lead to you.
I sell this property- The slot is free — always. It is earned with content, never bought.
- Your report stays on the site forever, with your name and contacts — even after the slot expires.
- While the slot is yours, buyers of this property write and call you, not us.
Kvartly expertise
About the project
About Devart Green Gardens
Details are refreshed automatically from the developer's data
About the Complex
Devart Green Gardens is a residential complex in Tbilisi where the aesthetics of the facades and the thoughtful functionality of the apartments form a cohesive whole. The project is designed for those seeking high quality standards in the capital's rhythm: every element — from the geometry of the rooms to the visual appearance of the buildings — is crafted with comfort and visual appeal in mind. The architectural concept combines rational space zoning with modern design solutions, creating an environment that is comfortable to live and work in.
Advantages
Among the key advantages of the complex are prestigious apartments with original layouts and expressive design. The buildings feature enhanced energy efficiency, multi-level facade lighting, and energy-saving window glazing. Residents enjoy passenger lifts from a foreign manufacturer, their own underground parking, high ceilings, and stylish lobbies. The grounds include a landscaped inner courtyard, a children's play area, and landscape greenery. Security is ensured by 24-hour guard service and video surveillance. There are accessible entrances for people with limited mobility, apartments with terraces, a full set of engineering utilities, and a wide choice of layouts. Mortgage financing is available, and the developer has solid experience.
Location
The complex is being built in Tbilisi, at 39 Samurzakano Street. This is an established urban development area with well-developed infrastructure and good transport accessibility. Proximity to the capital's main highways ensures quick access to the center: Freedom Square is a 10–15 minute drive away. The district combines a dense urban environment with a sufficient number of green zones and public spaces. Within walking distance are educational institutions, medical centers, supermarkets, and leisure venues, so residents' daily needs are met without long trips. This location suits families, students, and working professionals — anyone who values the compactness of capital-city living.
Surroundings
Within three kilometers of the new development are educational, medical, retail, and entertainment facilities. The educational segment includes Caucasus University, School No. 220, and a kindergarten — convenient for families. Healthcare: Greece Clinic, a children's polyclinic, dental offices, pharmacies — professional help is always nearby. Shops such as Spar, Carrefour, G-Mart, 2 Nabiji, Fresco Chikobava, and a flower market are a 10–20 minute walk away. Dining options include Coffee Lair, Wine Corner, Dive, Brunch&Dine, and Weller. Cultural leisure is provided by an art museum, a children's theater, the Ilia Chavchavadze museums, playgrounds, and sports fields. Holy Trinity Cathedral is less than a 20-minute walk away. Financial services are offered by Liberty Bank, postal services by FedEx. The district is rich in amenities, and daily routes are rationally planned.
Transport
The residential complex is located in an area with a convenient transport interchange. Just 65 meters away is the bus stop for route No. 368, which takes you to Marjanishvili metro station in under half an hour. The center is about a 15-minute metro ride away, and a drive to Freedom Square takes 10–15 minutes. The railway station is a 10-minute drive away, providing access to intercity routes. Tbilisi International Airport is reachable in 40–45 minutes by car. Pedestrian infrastructure includes sidewalks and crossings, ensuring a safe route to bus stops, the metro, and the station. Residents can flexibly alternate between modes of transport: walking, public transit, or a private car — depending on traffic conditions and personal plans.
Features of the Residential Complex
Devart Green Gardens stands out among Tbilisi's developments for its distinctive appearance and high practicality. The two five-story buildings feature facades where red brick is combined with light decorative fragments, creating a dynamic rhythm. Panoramic glazing of windows and balcony doors fills the rooms with natural light and visually expands the space. Vertical and horizontal lines structure the wall planes, while balconies with metal railings add graphic definition. The top level features apartments with landscaped terraces that visually lighten the roof contour. In the evening, the facade comes alive with thoughtful illumination: lights accentuate the texture of the materials and the rhythm of the balconies, giving the building an expressive nighttime presence. The brick masonry improves thermal insulation, reducing heating costs. The engineering systems include water supply, gas supply, electricity supply, and autonomous sewage. Silent imported lifts ensure comfortable movement between floors. Entrance groups are equipped with insulated glazed doors and intercoms. A barrier-free environment with convenient ramps and handrails has been created for people with limited mobility. The common lobbies are finished with quality materials, supporting the overall aesthetic of the complex.
Landscaping
The surrounding grounds are organized with an emphasis on safety, comfort, and functionality. 24-hour video surveillance covers the entire perimeter, and security controls access, creating an atmosphere of safety for residents of all ages. The inner courtyard combines relaxation areas among greenery with spaces for active leisure. A children's playground with slides, swings, and developmental elements has been equipped — giving children the opportunity to safely spend time outdoors. The landscape design includes well-maintained lawns, seasonal flowerbeds, and shrub compositions that provide visual variety at any time of year. The underground parking accommodates a sufficient number of cars, saving owners the trouble of finding a parking spot. All landscaping elements — from lighting to greenery — work together to create a private and peaceful environment that complements the architectural concept of the complex.
Property Sales
Devart Green Gardens offers apartments of various sizes and layouts. The ceiling height of 3.0 meters enhances the feeling of space and airiness. The range includes two-bedroom options for those who value privacy, as well as three- and four-bedroom apartments for larger living scenarios. The interior layouts are designed with ergonomics and possibilities for personalization in mind. Apartments are delivered in a "green frame" condition: pre-finish preparation of walls, floors, and ceilings has been completed, engineering utilities are routed, and windows and doors are installed. This format gives the buyer freedom to choose finishing materials and design solutions, allowing control over the quality of finishing and budget. Energy-saving double-glazed windows provide high sound insulation. Open balconies serve as additional space for relaxation or a mini-garden. Financial terms include mortgages through TBC Bank and installment plans with a down payment from 20%. Transaction details are clarified at the sales office, where specialists accompany the client at every stage.
Developer
Devart Group, founded in 2019, quickly became one of the leading developers in Tbilisi, shaping the capital's landscape with high-level projects. From the outset, the company has focused on the demands of a discerning audience, prioritizing thorough attention at every stage — from concept to final finishing. The residential ensembles built under the Devart Group brand are distinguished by a holistic approach: rational site organization combined with thoughtful functionality and aesthetic completeness. Engineering solutions, design accents, and building placement create an environment where daily processes are orderly and visual lightness supports a feeling of comfort. The team brings together engineers, designers, and builders whose collective experience turns technical challenges into harmonious and durable structures. This approach ensures that Devart Group buildings become places where everyday worries fade, and order and comfort are felt in every detail.
What you can buy
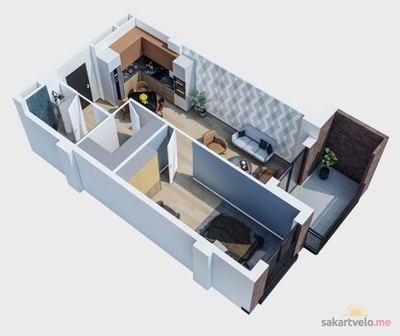 1 left
2-bd53.8 m²
$72,630
$1,350 за м²
apartments
1
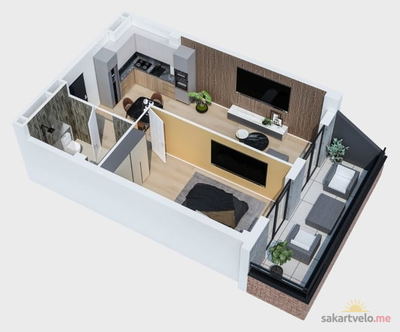 1 left
2-bd54.2 m²
$78,590
$1,450 за м²
apartments
1
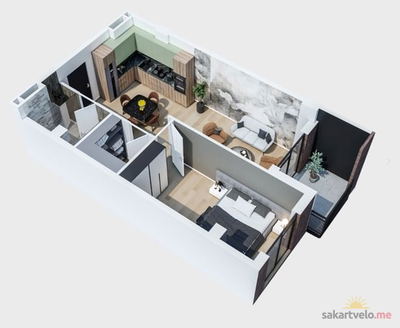 1 left
2-bd55.5 m²
$74,925
$1,350 за м²
apartments
1
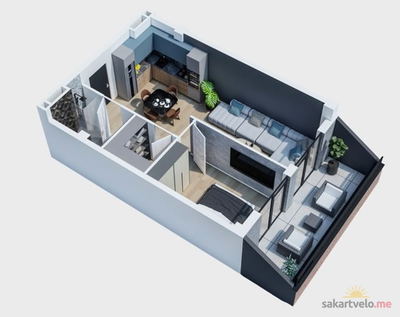 1 left
2-bd57.3 m²
$83,085
$1,450 за м²
apartments
1
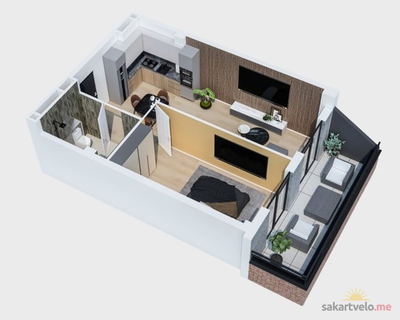 1 left
2-bd57.5 m²
$83,375
$1,450 за м²
apartments
1
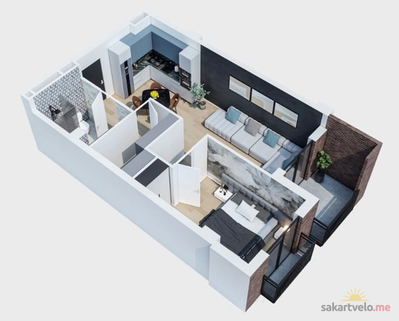 1 left
2-bd57.7 m²
$77,895
$1,350 за м²
apartments
1
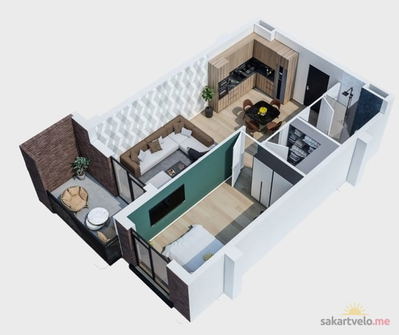 1 left
2-bd57.9 m²
$78,165
$1,350 за м²
apartments
1
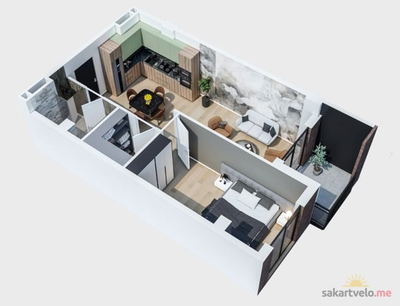 1 left
2-bd58 m²
$78,300
$1,350 за м²
apartments
1
Reviews of Devart Green Gardens
No comments yet. Be the first to share your thoughts.