Developeri 22 Ul Gldaniskhevi 9

Price from
$43 510
$950 / m²
Finish
White frame
Buildings
1
To the sea
Not on the coast
Apartments
No
Total units
153
Layouts
4
Data updated
Apr 14
Nobody is covering this property yet
Bring a report from the site — photos, a video and answers about what is really happening there — and the contact buttons on this page will lead to you.
I sell this property- The slot is free — always. It is earned with content, never bought.
- Your report stays on the site forever, with your name and contacts — even after the slot expires.
- While the slot is yours, buyers of this property write and call you, not us.
Kvartly expertise
About the project
About Developeri 22 Ul Gldaniskhevi 9
Details are refreshed automatically from the developer's data
About the Complex
The residential complex at 9 Gldanishevi Street is a ten-story building where external expressiveness is combined with a well-thought-out engineering base. The architectural appearance is built on clean facade geometry and enlarged glazing that fills the interior spaces with natural light. Every element — from the entrance group to the top floor — is subordinated to a clear visual logic. The project is aimed at those seeking modern housing in Tbilisi: it combines restrained aesthetics, technical equipment, and rational use of every square meter. The building is constructed using monolithic frame technology, ensuring structural rigidity and durability. Special attention has been paid to sound insulation and energy efficiency of the glazing, creating a comfortable indoor microclimate regardless of the season. The complex is designed for a measured urban life without compromises in quality.
Advantages
Quiet location away from traffic flows; kindergarten and school in close proximity; memorable architectural appearance; well-designed evening and night lighting system; monolithic frame construction technology; enhanced sound insulation; enlarged windows with energy-saving double-glazed units; increased ceiling height; passenger and freight elevator; landscaped enclosed area with access control; round-the-clock video surveillance; landscaped inner courtyard; barrier-free environment for residents with limited mobility; underground parking for 49 cars; several payment options; balanced pricing policy; developer with proven experience and portfolio in Tbilisi and Gori.
Location
The complex at 9 Gldanishevi Street is located in an area where the natural landscape blends with orderly mid-rise residential development. The Kura River is just over two kilometers away — a distance that provides access to walking routes along the river but avoids the excessive density of the central districts. There are no industrial enterprises or highways with heavy traffic nearby, ensuring a consistent acoustic background and favorable environmental conditions. The Tbilisi Reservoir, a popular spot for sports and outdoor recreation, is approximately six kilometers away. Everyday infrastructure includes shops, medical facilities, educational institutions, and service organizations within walking and transport distance. The location suits those who value a balance between business activity and a peaceful environment.
Surroundings
The immediate surroundings of the complex consist of mid-rise buildings arranged with measured spacing and without excessive density. The area features an orderly layout where residential blocks alternate with green spaces and local public areas. Within walking distance there are grocery stores, pharmacies, cafes, and small service workshops covering basic daily needs. For families with children, the presence of a kindergarten and school right next door is a major advantage — morning routines and commutes do not become a logistical problem. Medical facilities of various profiles are also located within a short drive. The area is not overloaded with through traffic: main vehicle flows pass by, maintaining a quiet atmosphere within the block. There are no large shopping centers with their inevitable noise, yet everything necessary is always at hand. The natural context completes the picture: greenery along the streets and the proximity of the Kura River provide visual relief from urban development, while the Tbilisi Reservoir expands weekend scenarios — from picnics to jogs by the water.
Transport
The transport accessibility of the complex is built around evenly distributed routes that allow flexible trip planning. The nearest public transport stop is just 25 meters from the building. Bus routes No. 351 and No. 373 pass through it, connecting the area with key city hubs. The variety of routes provides flexibility: depending on traffic congestion and destination, you can choose the optimal direction. The Akhmeteli Theatre metro station is less than four kilometers away; by bus this distance is covered quickly, and the metro provides a predictable rhythm regardless of surface traffic. The Gldani Bus Station, serving intercity routes, is approximately three kilometers away. Avchala railway station is two kilometers away and provides access to the country's main routes. The Shota Rustaveli International Airport can be reached by car in about forty minutes under normal traffic conditions. The extensive route network allows you to manage your own logistics and allocate time rationally.
Features of the Residential Complex
The ten-story building is constructed using monolithic frame technology, providing high load-bearing capacity and resistance to seismic loads. The spatial rigidity of the frame is complemented by careful detailing of connection points, which positively affects the thermal and sound insulation properties of the entire structure. The enlarged window openings are equipped with multi-chamber metal-plastic profiles and energy-saving double-glazed units — this solution reduces heat loss in winter and prevents overheating in summer. The ceiling height exceeds standard values, making the internal volume of the apartments feel more spacious and expanding design possibilities. The building is equipped with an elevator combining passenger and freight functions. An underground parking lot with 49 spaces frees the adjoining area from cars and ensures vehicle safety. Utility networks are designed with a power reserve, guaranteeing stable operation of all systems under peak loads.
Landscaping
The inner courtyard of the complex is isolated from external traffic and completely closed to outsiders — this creates a private environment free from random passersby and street noise. Pedestrian routes are laid out with clear navigation: paths connect the entrances with relaxation areas without intersections or conflict points. Benches are placed in quiet corners of the courtyard for peaceful rest, and the evening lighting is designed with soft diffused light that does not blind the eyes and maintains a neat appearance of the area after dark. Greenery occupies a significant portion of the site: trees, ornamental shrubs, and lawns with perennial plants have been planted. The vegetation layer helps reduce noise, softens the microclimate, and creates a visual boundary between the courtyard and the surrounding buildings. Safety is ensured by round-the-clock video surveillance covering key areas. All landscaping elements are focused on practicality and orderliness, supporting a sense of security and inner calm.
Sales
The complex offers 153 apartments with varying areas and layout structures. The configurations of the premises vary, allowing you to choose an option for specific household preferences — from compact studios to spacious family lots. The rooms are designed with generous square footage, and the window orientation ensures sufficient natural light. Apartments are handed over with a "white frame" finish: interior partitions are already in place, floors are leveled with screed, and utility connections are provided. This format gives freedom for independent interior design without unnecessary costs for demolition and rework. The standard package includes a metal entrance door with a reliable lock system, an intercom, and a fire alarm system. Each apartment has an open balcony suitable for arranging a relaxation area or placing plants. Purchase terms — including installment plans and mortgages — are clarified at the sales office, where consultants help select the optimal option based on budget and timelines.
Developer
The company Developeri 22 has been operating in the construction market since 2022, focusing on the construction of multi-apartment residential buildings and commercial properties. During its activity, the developer has completed projects in Tbilisi and Gori, cementing a reputation as a reliable industry player. The company's approach is based on end-to-end control of all stages: from engineering design to final finishing. Each Developeri 22 project is distinguished by recognizable geometry, precision of structural solutions, and restrained visual presentation. The work employs current construction practices and materials selected according to criteria of durability and operational stability. The priority is not external showiness, but thoughtful layouts, technical equipment, and the integrity of the development. This approach builds trust in the developer and confirms its focus on long-term results.
What you can buy
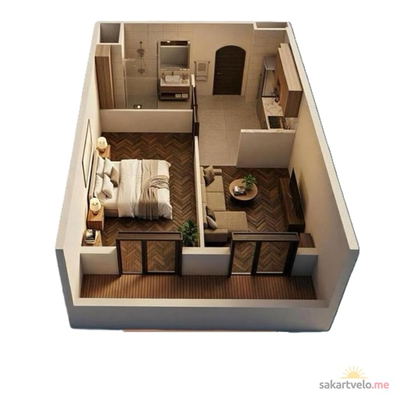 1 left
2-bd45.8 m²
$43,510
$950 за м²
apartments
1
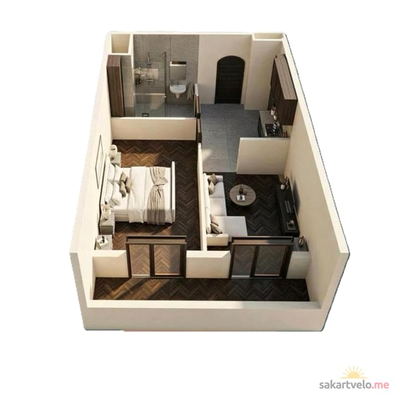 1 left
2-bd50.7 m²
$48,165
$950 за м²
apartments
1
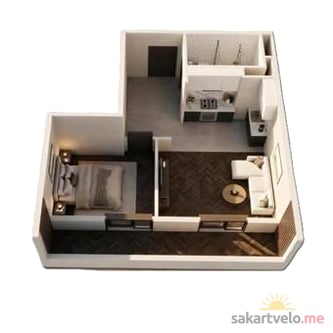 1 left
2-bd51.3 m²
$48,735
$950 за м²
apartments
1
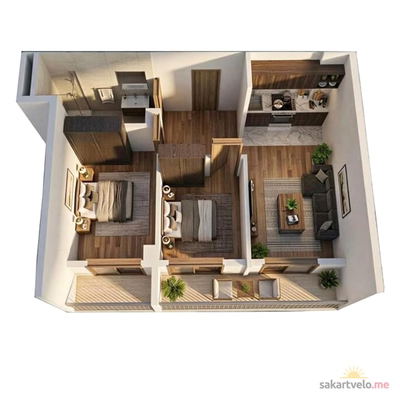 1 left
3-bd75.8 m²
$72,010
$950 за м²
apartments
1
Reviews of Developeri 22 Ul Gldaniskhevi 9
No comments yet. Be the first to share your thoughts.