Development 11 Ul Pshavi 34

Price from
$145 040
$1 480 / m²
Finish
Green frame
Ceilings
3 m
Buildings
1
To the sea
Not on the coast
Apartments
No
Total units
15
Layouts
2
Data updated
May 3
Nobody is covering this property yet
Bring a report from the site — photos, a video and answers about what is really happening there — and the contact buttons on this page will lead to you.
I sell this property- The slot is free — always. It is earned with content, never bought.
- Your report stays on the site forever, with your name and contacts — even after the slot expires.
- While the slot is yours, buyers of this property write and call you, not us.
Kvartly expertise
About the project
About Development 11 Ul Pshavi 34
Details are refreshed automatically from the developer's data
About the Complex
The residential complex at 34 Pshavi Street is an architecturally refined property with an emphasis on geometric precision and solid construction. The project is aimed at buyers who appreciate a rational approach, restrained aesthetics, and long-term structural reliability. The five-storey building comprises fifteen apartments designed in line with European planning logic. The developer, Development 11, has built a home where external conciseness is combined with a well-thought-out engineering base, and the "green frame" finish reduces the pre-finishing stage. The building has already been delivered — construction was completed in the fourth quarter of 2025.
Advantages
The project at 34 Pshavi stands out for a number of strong points. A favourable location with steady demand and the embankment within walking distance — about fifteen minutes on foot. The architectural concept creates a cohesive visual image: expressive façade plasticity, large-format windows, ceilings about three metres high. The enclosed territory creates a sense of seclusion. The materials include internationally certified products with high performance characteristics. The courtyard is landscaped, greenery includes decorative elements, and an evening lighting system is provided. Surface parking is organised for cars. Apartments are offered with a "green frame" — utility routing is completed and heating is installed. Additional advantages: an elevator, connection to central utilities, mortgage financing through TBC Bank, and an attractive starting price. The developer has a proven track record of building properties in Tbilisi.
Location
The complex is located in Tbilisi at 34 Pshavi Street — in an area with developed infrastructure and good transport connectivity. Coordinates 41.7039°N, 44.8202°E place the property in a zone of active urban development, where the density of the street and road network provides convenient access in different directions. The walking distance to the historical core of the capital ranges from fifteen to twenty-five minutes, allowing residents to reach key landmarks, administrative buildings, and cultural venues at a leisurely pace. Public transport stops are within walking distance, the nearest less than a hundred metres away. For motorists, the location offers quick access to major arteries connecting the centre with outlying districts and suburbs. The drive to the railway station takes about five minutes, and to the international airport approximately half an hour. This location makes the building convenient both for those who work in the centre and for those who travel regularly or host guests.
Surroundings
The Pshavi Street area has developed into a balanced urban environment where residential function is complemented by the necessary commercial and social infrastructure. In immediate proximity — grocery stores, pharmacies, cafes, and small service enterprises covering everyday needs. Larger retail outlets and educational institutions are within a short drive. The character of the surrounding development is predominantly mid-rise, which maintains visual proportionality and does not create a sense of overcrowding. Green plantings along the streets and on adjacent plots soften the urban landscape. Proximity to the embankment adds recreational value: walking routes along the water are accessible without using transport. The proximity to transport hubs does not compromise privacy — the courtyard remains isolated from main road noise. This environment suits both families with children and those seeking a calm rhythm within the capital's dynamism.
Transport
The transport accessibility of the complex at 34 Pshavi relies on an extensive road network and several types of public transport. The walking route to the historic part of Tbilisi takes 15–25 minutes, which is convenient for daily commutes without relying on a schedule. For trips around the city and beyond, the railway station serves: about five minutes by car. This hub expands the range of accessible destinations, including regional routes. A hundred metres from the building is a minibus stop for routes No. 479 and No. 522, with a 27-minute service interval, ensuring predictable travel times. For motorists, the location offers access to major highways connecting different districts of the capital and suburbs, allowing flexible route choices depending on traffic. The drive to the international airport takes about half an hour — an important advantage for business passengers and those who frequently host guests. Overall, the transport configuration provides a high degree of mobility, enabling a rational combination of work, household tasks, and leisure.
Features of the Complex
The building at 34 Pshavi Street is designed in a restrained architectural style dominated by clear geometry and a distinct façade rhythm. The elongated proportions of the structure visually increase its height, giving the silhouette a sense of composure. The façade composition is built on repeating modules: evenly distributed large window openings set a strict order, with vertical piers between them emphasising upward motion. Balcony lines are integrated into the overall order without disrupting the clean lines. The finishes combine materials of different textures: a light plane reduces the massiveness of the volume, while terracotta brick inserts add contrast and depth. The façade reveals itself differently under varying lighting: graphic forms dominate by day, transitions soften in overcast weather. The entrance group is highlighted by a textured accent and recess — it is easily readable and maintains a proportional relationship with the overall volume. In the evening, the lighting system activates: light lines run along the verticals, emphasising the rhythmic structure, while window openings glow softly, making the silhouette noticeable in the night skyline. The structural foundation is a monolithic reinforced concrete frame with a massive foundation. This scheme is designed for significant loads and a long service life. Materials have passed international certification and meet environmental standards. The interior common areas are finished with wear-resistant coatings; lobbies and entrances are designed for intensive use. A barrier-free environment is provided: height differences are minimised, which is convenient for residents with limited mobility and parents with prams. Engineering equipment includes a fire alarm system and centralised utilities. The passenger elevator has smooth operation and low noise levels, designed for heavy daily use. Overall, the complex represents an engineeringly well-thought-out property with an expressive appearance, clear proportions, and a reliable technical base.
Landscaping
The internal courtyard space is organised with various everyday scenarios in mind — from walks to quiet relaxation. The layout separates pedestrian flows and activity zones, so routes do not cross chaotically. Walking paths run through landscaped areas where trees with varying crown densities are planted, naturally regulating light levels throughout the day. Decorative lighting is installed along the pathways, providing clear navigation in the dark and enhancing safety. The landscaping is designed with seasonality in mind — there are both evergreen species and plants with a distinct flowering period. This approach keeps the courtyard attractive all year round. In summer, tree crowns create natural shade, shrubs visually separate functional areas, and flower arrangements change palette with the seasons, making the territory's appearance lively and dynamic. For quiet leisure, benches are placed and secluded corners are arranged among the greenery — they are distributed to maintain privacy and avoid any feeling of crowding. Surface parking is organised to minimise intersections between vehicle and pedestrian routes: entry and exit are planned separately. The result is a cohesive landscaping system where greenery, pathways, rest areas, and parking space work together, forming a complete living environment for the long term.
Property Sales
In the building at 34 Pshavi, apartments with a "green frame" finish are available for purchase — this format implies a higher degree of readiness compared to basic options. Utility routing has already been completed, heating equipment has been installed, and some finishing work has been carried out. This level of preparation significantly reduces moving-in time and allows new residents to proceed sooner with the final interior decoration, bypassing laborious rough stages. The planning range covers areas from 55.4 to 102.6 square metres. Both compact two-bedroom options and more spacious three-bedroom lots are available. Ceiling height of about three metres visually expands the interior volume and adds airiness. Room configurations are designed for rational use of every metre, allowing flexible adaptation of space to individual needs. Large windows with energy-efficient glazing enhance natural light, open up views, and help reduce heat loss in the cold season. Financial terms offer a choice: full payment or a loan through TBC Bank. The variety of payment options broadens the range of potential buyers. Detailed information about documentation, timelines, and individual terms is provided by the developer's specialists. Overall, the offering combines practical layouts, quality pre-finishing preparation, and transaction flexibility, catering both to those purchasing a home for themselves and to investors.
Developer
Development 11 is a development company focused on the construction of apartment buildings and commercial properties. From its earliest steps, the company has maintained a course toward engineering precision, technological discipline, and strict compliance with regulations. During its time in the market, the portfolio has grown with completed projects in Tbilisi, and the total volume of work carried out has strengthened its reputation as a professionally mature and stable industry participant. The production process is built with multi-stage control: from the development of engineering sections and structural design to installation operations and final finishing. This scheme directly affects the final quality — buildings demonstrate precise geometry, accurate proportions, and neat detailing. Façades maintain strict lines, and load-bearing structures confirm their calculated reliability and stability. The technologies used aim to increase wear resistance and optimise performance indicators, extending the service life of the property. The company's approach goes beyond standard development: attention is paid to rational layout organisation, engineering system logic, and restrained façade appearance. Innovations are introduced thoughtfully — for real improvement of characteristics. Systematic approach, strict discipline at every stage, and a focus on technical excellence form the image of Development 11 as a reliable player in the construction sector. The chosen vector points to a long-term strategy centred on quality, technological consistency, and confident development.
What you can buy
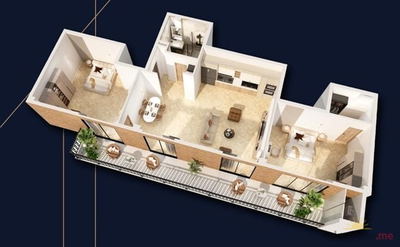 1 left
3-bd98 m²
$145,040
$1,480 за м²
apartments
1
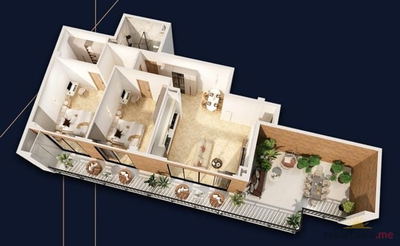 1 left
3-bd114.8 m²
$169,904
$1,480 за м²
apartments
1
Reviews of Development 11 Ul Pshavi 34
No comments yet. Be the first to share your thoughts.