Diamond Star Villas 2 Batumi

Price from
$300 000
$1 657 / m²
Finish
Ready to move in
Ceilings
3.1 m
Buildings
10
To the sea
3000 km
Apartments
No
Layouts
1
Data updated
Apr 18
Nobody is covering this property yet
Bring a report from the site — photos, a video and answers about what is really happening there — and the contact buttons on this page will lead to you.
I sell this property- The slot is free — always. It is earned with content, never bought.
- Your report stays on the site forever, with your name and contacts — even after the slot expires.
- While the slot is yours, buyers of this property write and call you, not us.
Kvartly expertise
About the project
About Diamond Star Villas 2 Batumi
Details are refreshed automatically from the developer's data
About the Complex
Diamond Star Villas 2 Batumi is an ensemble of ten two-storey villas located in the suburban area of Batumi — the village of Akhalsopeli. The architectural concept is based on strict geometry and classical proportions, forming a cohesive and recognizable silhouette of low-rise development. The project is built using monolithic frame technology, with facades clad in fibre cement tiles resistant to the humid coastal climate. Each villa has an area of 181 m², a ceiling height of 3.1 m, and panoramic glazing with energy-efficient double-glazed windows. The houses are delivered ready-made with turnkey finishing, connected to gas, electricity, water supply and sewerage. A gated area with a checkpoint and 24-hour security ensures privacy and safety for residents. The complex combines the features of countryside seclusion with proximity to the resort infrastructure of the Batumi coast.
Advantages
The cottage community stands out for its combination of a prestigious housing format and thoughtful engineering content. An ecologically clean area, proximity to historical and natural attractions are complemented by an intimate atmosphere: a gated territory, limited access through a checkpoint, 24-hour video surveillance and physical security. The villas feature panoramic windows with energy-saving glazing, open balconies, ceilings 3.1 m high, and rooftop terraces. The interior finishing is turnkey, utilities are connected, including gas, electricity, water and sewerage. The engineering component is enhanced by quality heat and sound insulation, multi-level lighting. The landscaped courtyard includes green spaces, a sports ground with outdoor exercise equipment, and an open swimming pool with a relaxation area. Secure surface parking, European layouts, several payment options, and a reliable developer with many years of experience round out the project's strong points.
Location
The complex is situated in the village of Akhalsopeli, part of the Gonio suburban area, on a site with expressive terrain. From the upper levels of the villas, the sea, mountain ranges and the city skyline of Batumi are visible, adding extra panoramic value to the property. Proximity to major transport arteries provides easy access in any direction: the centre of Batumi is a 10–15 minute drive away, granting access to business, shopping and cultural amenities while maintaining a secluded lifestyle. Approximately three kilometres away lies a well-maintained beach line with a clean shore and gentle slope into the water. The road to the coast passes the Gonio-Apsaros Fortress — a Roman-era monument with well-preserved fortifications. This neighbourhood combines historical context with recreational opportunities. Natural landscapes, beach accessibility, transport mobility and rich infrastructure make the location a balanced choice for both seasonal holidays and year-round living.
Surroundings
The village of Akhalsopeli, where the complex is built, belongs to the coastal strip that unites several resort settlements between Batumi and the border. The area is characterized by a calm pace of life and low-rise development. Within walking distance there are grocery stores, small cafés and family restaurants serving Georgian cuisine. The nearest supermarkets and pharmacies are located in Gonio, reachable within a few minutes via the Apsaros Highway. The natural surroundings include subtropical vegetation, hilly terrain and proximity to mountain ranges that provide shelter from the winds. Three kilometres away are the beaches of Gonio and Kvariati, known for their clean water and pebbles. The route to the sea passes by the Gonio-Apsaros Fortress — an archaeological monument from the 1st century with an open-air museum. Beyond the village of Kvariati, the road leads towards the St. Andrew the First-Called Waterfall and onwards to the Turkish border. This surroundings offer residents a combination of everyday comfort, cultural leisure and natural aesthetics.
Transport
From the entrance of the cottage community to the Apsaros Highway it is just over 800 metres. This highway serves as a link between the coastal settlements and the main road network hubs of the region. Heading towards Batumi, the route reaches the international airport in 15 minutes, a distance of about 5 km. Such a short journey to the airport is convenient both for regular flights and for meeting guests arriving by air. The opposite direction of the highway leads to Gonio, Kvariati and further to the St. Andrew the First-Called Waterfall, turning an ordinary trip into a scenic route. The road also reaches border crossings, opening up international destinations. For everyday travel within the area, marshrutkas No. 144 and No. 420 are available, with their stop located 80 metres from the complex. The road infrastructure allows residents to quickly switch between the resort zone, Batumi's business centre and leisure spots outside the city, reducing travel time and expanding the range of accessible routes.
Residential Complex Features
At the core of Diamond Star Villas 2 Batumi lies a consistent engineering philosophy that combines practicality with architectural expressiveness. The facades are executed in a restrained classical manner: clear lines, balanced proportions, no excessive decoration. The monolithic frame construction method guarantees structural rigidity and a long service life for the buildings. Fibre cement tiles were chosen for the exterior cladding, effectively resisting the humidity and temperature fluctuations characteristic of the coastal zone. The two-storey layout of the houses creates a uniform development silhouette. All engineering systems are fully operational: electricity, gas, water supply and sewerage are connected, while heating in each villa is autonomous, allowing individual microclimate control. Panoramic windows are fitted with energy-saving double-glazed units that maximize natural daylight and visually expand the rooms. The project demonstrates a rational approach: every element — from facade materials to internal utilities and site organization — fulfils a specific purpose, creating a harmonious, functionally rich living space without unnecessary details.
Landscaping
The complex territory is organized on the principle of a gated club community: the perimeter is fenced, a checkpoint operates at the entrance, continuous video surveillance is in place, and permanent security controls access. This approach eliminates through traffic and outside noise, preserving peace and privacy. Landscaping includes ornamental shrubs, lawns and trees forming the green framework of the courtyard. The green spaces receive regular maintenance; pathways and common areas are kept clean. For active recreation, a sports area with outdoor exercise equipment and pull-up bars is provided, suitable for both children and adults. An open swimming pool is complemented by a recreation zone, perfect for relaxing during the warm season. Small architectural forms — benches, lamps, decorative elements — are selected in a unified style and give the space a recognizable character. The social concept of the landscaping aims to foster neighbourly connections: the environment encourages informal interaction, shared activities and the development of a local community. Surface parking for residents is located outside the perimeter and is under security.
Property Sales
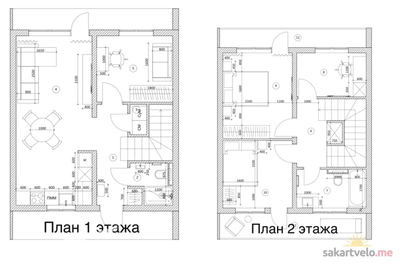
The cottage community features ten villas, each with an area of 181 m², two storeys and a rooftop terrace. The ground floor includes an entrance hall, a full bathroom, a bedroom and a spacious living room combined with a kitchen-diner. On the second floor there are three bedrooms, which can be converted into a study, playroom or library if desired, and another bathroom. The ceiling height of 3.1 m combined with panoramic windows fills the interiors with air and natural light, while open balconies offer views of the sea and mountains. Each villa has its own courtyard, suitable for landscaping, setting up a barbecue or arranging a relaxation area. The homes are delivered fully ready for occupancy: turnkey finishing eliminates renovation hassles and allows immediate moving in. Among the technical solutions are energy-saving double-glazed windows that maintain a stable temperature and block outside noise. Purchase is available under various payment schemes, expanding the pool of potential owners. The villa format combines the autonomy of a private house with the advantages of organized development, offering flexible layouts and a full private plot.
Developer
Diamond Star Group has established itself as a developer specializing in low-rise projects with an emphasis on engineering detail and modern construction methods. The company's portfolio includes compact-format properties with a recognizable architectural style and technological solutions that were rarely used on the local market before. A significant contribution of the developer has been the development of the villa segment: just a few years ago this type of housing was considered niche, but today it has become a sought-after alternative to apartments and traditional private houses. Diamond Star Group villas combined the advantages of individual homeownership — private land, privacy, layout freedom — with the infrastructure conveniences of organized communities. This approach opened up a fundamentally different way of organizing personal space for buyers. Throughout its history, the company has consistently improved its engineering base and sought non-standard architectural forms, avoiding cookie-cutter solutions. The combination of technical discipline and a drive for constructive innovation has allowed it to maintain high standards from the very first completed projects. Detailed information about the technical specifications of the houses and previously completed projects is available on the developer's official website.
Reviews of Diamond Star Villas 2 Batumi
No comments yet. Be the first to share your thoughts.