Dighomi House Ul Petra Ivera 15
Price from
$57 845
$1 150 / m²
Finish
Green frame
Ceilings
3 m
Buildings
1
To the sea
Not on the coast
Apartments
No
Total units
65
Layouts
5
Data updated
Apr 20
Nobody is covering this property yet
Bring a report from the site — photos, a video and answers about what is really happening there — and the contact buttons on this page will lead to you.
I sell this property- The slot is free — always. It is earned with content, never bought.
- Your report stays on the site forever, with your name and contacts — even after the slot expires.
- While the slot is yours, buyers of this property write and call you, not us.
Kvartly expertise
About the project
About Dighomi House Ul Petra Ivera 15
Details are refreshed automatically from the developer's data
About the Complex
A residential complex is being built at 15a Petra Iveri Street in Tbilisi, combining modern architectural solutions with thoughtful functionality. The project is designed for those who value style, comfort, and everyday convenience. It is a single building within the complex — an eleven-story structure housing 65 apartments. The architecture is modern, and every detail is aimed at creating a harmonious space for future residents. Its location in an established neighborhood offers all the advantages of the urban environment without sacrificing privacy and coziness. The project is aimed at people who appreciate a balance between the dynamics of a metropolis and a peaceful home atmosphere.
Advantages
The key advantage of the complex is its location in a neighborhood with existing infrastructure and well-planned transport connections. Construction is carried out using reliable monolithic frame technology, complemented by high-quality sound insulation. The apartments feature three-meter ceilings and panoramic windows that fill the rooms with light. The building has 65 apartments with practical layouts — from studios to two-bedroom options. The interior spaces are complemented by stylishly designed hallways, low-noise elevators, and a multi-level lighting system. Other advantages include: underground parking, a landscaped courtyard with greenery and play areas, wide driveways around the building, and central utilities. An experienced developer offers affordable prices.
Location
The residential complex is located in Tbilisi at 15a Petra Iveri Street. This is a district with a developed urban environment, where the new building blends seamlessly into the existing development. The location provides convenient access both to the central quarters of the capital and to key transport arteries. Bus stops are within walking distance, providing quick access to different parts of the city. Proximity to the center allows residents to enjoy all the benefits of a metropolis: business, cultural, and entertainment facilities. At the same time, Petra Iveri Street itself is sufficiently removed from main road noise, creating comfortable conditions for everyday life. The coordinates of the complex are 41.7946583°N, 44.75577146°E.
Surroundings
The infrastructure surrounding the complex on Petra Iveri Street is impressively diverse. In close proximity there is a police station, a beauty salon, and home goods stores. Within a radius of one and a half kilometers there are a bakery with fresh pastries, several coffee shops and cafes, a pizzeria, grocery minimarkets, and hardware stores. Sports enthusiasts will appreciate the rugby field and the Tbilisi Velodrome, where you can spend active time outdoors. Medical services are provided by the Imedi clinic, a dental office, the Zhvania Pediatric Clinic, the Joe Ann Medical Center, and the New Children's Clinic — all within a one-and-a-half-kilometer zone. Secondary School No. 186 is just a 10–15 minute walk from the building.
Transport
The transport accessibility of the complex is organized at a high level. The nearest public transport stop is 285 meters away: buses No. 302, No. 311, No. 314, No. 315 run here at approximately ten-minute intervals, as well as minibuses No. 442, No. 460, No. 518, No. 539, and No. 541. Sarajishvili metro station is approximately seven kilometers away, providing direct access to the subway and central districts of Tbilisi. For intercity travel, the bus station and Didube railway station are conveniently located — six kilometers away. The drive to Shota Rustaveli International Airport takes approximately 45 minutes by car. This route network allows residents to easily plan their movements both within the city and beyond.
Features of the Residential Complex
The complex consists of a single eleven-story building, whose architectural appearance combines elegance and a modern approach to design. Every structural element is calculated down to the smallest detail, ensuring reliability and durability. The development takes into account the region's climatic conditions and seismic characteristics. The building is constructed using monolithic frame technology: a strong foundation and reinforced concrete frame provide structural stability. The walls are made of brick, and the facades are clad in ceramic brick — giving the building an expressive appearance and protecting it from external influences. All utilities are connected to central city networks: water supply, heating, electricity. Modern engineering systems and fire alarms are installed inside. An elevator makes moving between floors convenient. The entrance group is glazed and adapted for people with limited mobility. The hallways and common areas are finished with high-quality materials, creating an attractive and welcoming interior.
Landscaping
The surrounding territory of the complex has been turned into a well-appointed recreational zone for residents of all ages. Pedestrian paths paved with paving stones are laid along the perimeter of the building; benches are placed along them, inviting relaxation among the greenery. Decorative shrubs and trees form a picturesque landscape, enriching the air with freshness and creating a sense of natural comfort. A children's playground with safe surfacing has been equipped for young residents — a place for active games and fun leisure. The territory is guarded and under 24-hour video surveillance, ensuring a high level of security. At night, the courtyard is illuminated by streetlights. The underground parking relieves the surrounding streets from traffic congestion and makes the environment around the building more comfortable and safe.
Sales
The complex offers 65 apartments with a variety of layout solutions — from compact studios to spacious two-bedroom apartments, allowing you to choose the optimal option for any needs. The area of the units ranges from 50.3 to 86.7 square meters. Each apartment features a "green frame" finish, metal-plastic windows with energy-saving double-glazed units that retain heat and reduce utility costs. Panoramic glazing provides abundant daylight, and spacious balconies with tempered glass railings become a natural extension of the living space. Internal security systems are integrated into every apartment. Property can be purchased for cash; information on mortgage programs and other financing options is available from the sales office managers. The complex at 15a Petra Iveri Street is a worthy choice for comfortable living in the Georgian capital.
Developer
The construction of the facility is carried out by Dighomi House, a company that has established itself as a responsible developer in the residential real estate market. The firm's portfolio includes a number of successfully completed projects that meet modern buyer demands. Dighomi House specialists have deep expertise in residential construction, allowing them to take on ambitious tasks and complete them with consistently high quality. The company keeps track of the latest industry trends and implements advanced technologies at its sites, thereby guaranteeing the durability and operational reliability of the buildings it constructs. A professional approach, attention to detail, and focus on the needs of future residents form the foundation of the developer's business reputation.
What you can buy
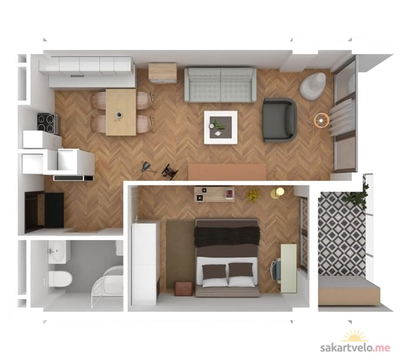 1 left
2-bd50.3 m²
$57,845
$1,150 за м²
apartments
1
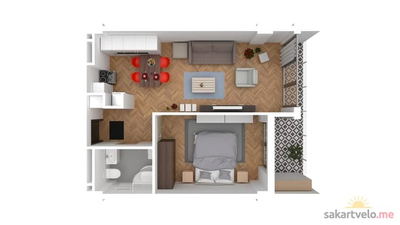 1 left
2-bd52.7 m²
$60,605
$1,150 за м²
apartments
1
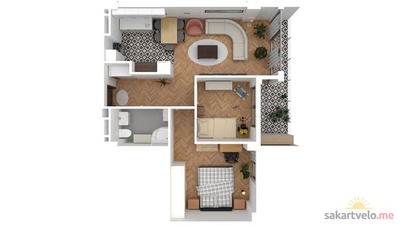 1 left
3-bd66.5 m²
$76,475
$1,150 за м²
apartments
1
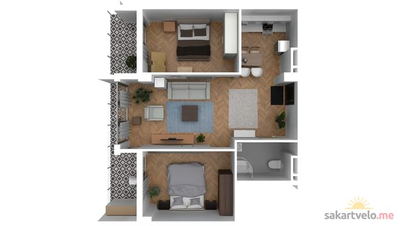 1 left
3-bd75.3 m²
$86,595
$1,150 за м²
apartments
1
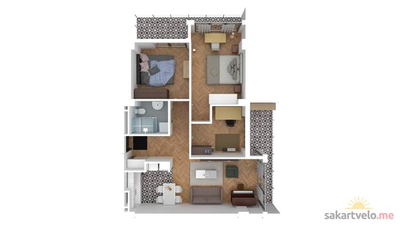 1 left
4-bd86.7 m²
$99,705
$1,150 за м²
apartments
1
Reviews of Dighomi House Ul Petra Ivera 15
No comments yet. Be the first to share your thoughts.





