Domus Avlabari

Price from
$102 600
$1 800 / m²
Finish
Green frame
Buildings
0
To the sea
Not on the coast
Apartments
No
Total units
220
Layouts
6
Data updated
May 1
Nobody is covering this property yet
Bring a report from the site — photos, a video and answers about what is really happening there — and the contact buttons on this page will lead to you.
I sell this property- The slot is free — always. It is earned with content, never bought.
- Your report stays on the site forever, with your name and contacts — even after the slot expires.
- While the slot is yours, buyers of this property write and call you, not us.
Kvartly expertise
About the project
About Domus Avlabari
Details are refreshed automatically from the developer's data
About the Complex
Domus Avlabari is a new residential complex in Tbilisi that combines advanced construction technologies with a thoughtful architectural concept. Two towers of different heights create an expressive silhouette, while glass panels and decorative facade elements give the buildings a light, modern appearance. The interior space is arranged so that each apartment receives maximum natural light thanks to large windows with energy-saving double-glazed units. The complex grounds include a landscaped courtyard, relaxation areas, commercial premises on the ground floors, and underground parking. The residential ensemble is designed for those seeking a balance between the city's dynamism and the tranquility of private space, while engineering solutions guarantee reliability and comfort for decades.
Advantages
Domus Avlabari residential complex offers premium-class housing with an original architectural design and expressive facades. Its location in a promising area opens up opportunities both for comfortable living and for investment. A park and water body are within walking distance, while the developed road network ensures quick connections to all parts of the capital. High-quality materials are used in the finishing, and enhanced sound insulation is provided. The courtyard is designed with attention to detail: private service facilities, play and sports zones, decorative landscaping. Office spaces and a coworking area are available for residents. The four-level underground parking is equipped with electric charging stations, and bicycle parking is provided. Thoughtful multi-level lighting, 24-hour video surveillance, and concierge service in the lobby ensure safety. Apartments feature high ceilings, energy-efficient windows, and functional layouts. Utilities are fully connected, and commercial spaces are located on the ground floors. Purchase is available through a mortgage from a partner bank, and prices remain attractive. The project is being carried out by a reliable developer with many years of experience.
Location
The complex is being built in the historic Avlabari district at 14 Ialbuzi Street. This is one of the oldest neighborhoods in Tbilisi, preserving the charm of the old city while actively renewing itself. The district is located on the left bank of the Mtkvari River, on a hill offering panoramic views of the central part of the capital. Avlabari is known for its landmarks: the Holy Trinity Cathedral (Sameba), the Presidential Palace, ancient churches, and narrow streets with traditional buildings. At the same time, the district has all the necessary everyday infrastructure — schools, kindergartens, clinics, supermarkets, and markets are in close proximity. Proximity to the center makes the location convenient for business trips, while the presence of park areas and the embankment adds opportunities for leisure and walks.
Surroundings
The immediate surroundings of Domus Avlabari combine elements of historic buildings and modern infrastructure facilities. A few minutes' walk away are Rike Park and the water body, forming a green zone for walks, jogging, and relaxation by the water. Nearby are grocery stores, pharmacies, cafes, and restaurants serving Georgian and European cuisine. Educational institutions — schools and kindergartens — as well as medical centers are within walking distance. The cultural component of the area is rich: the Tbilisi History Museum, theaters, exhibition spaces, and the famous sulfur baths. The opposite bank of the Mtkvari with Rustaveli Avenue, shopping galleries, and business centers is easily reachable on foot or by public transport. The combination of quiet residential streets, green areas, and bustling commercial arteries creates a comfortable environment for everyday life, where everything you need is within a short walk.
Transport
The new building is located 390 meters from the 300 Aragveli metro station, which significantly speeds up travel around the capital. The metro makes the location especially attractive for those who rely on public transport daily. Bus routes No. 305, No. 309, No. 325, No. 333, No. 337, and No. 393 pass near the complex, while minibuses No. 462, No. 472, No. 528, No. 534, and No. 540 allow quick access to desired destinations. The stop is no more than 300 meters away, ensuring maximum convenience. The Tbilisi Passenger Railway Station is about 5 kilometers away, while Isani bus station and the metro station of the same name are about a kilometer away, expanding options for intercity travel. The journey to the airport takes 20–25 minutes by car, with a distance of 14 kilometers. For private vehicles, convenient exits to the Kakheti Highway and the Left Embankment are provided, speeding up movement to the center and suburban areas. Direct routes to the opposite bank of the Mtkvari increase residents' mobility.
Features of the Residential Complex
The Domus Avlabari residential complex is distinguished by clean lines and expressive facades that embody a modern approach to urban development. The building is constructed using monolithic frame technology, guaranteeing stability and durability. Thermal blocks in the wall structure maintain a stable indoor microclimate. The flat roof is equipped with a drainage system for efficient rainwater runoff. The ensemble of two towers of different heights forms a dynamic silhouette: vertical and horizontal accents emphasize the proportions of the buildings. Facade glass panels and decorative elements add transparency and let natural light into the interiors. Projecting balconies with transparent railings set a rhythmic surface pattern and create a soft transition between indoor and outdoor space. Panoramic windows visually expand the boundaries of the apartments, enhancing their connection with the surroundings. Engineering utilities are carefully integrated into the building's appearance, and facade materials are selected for lightfastness and durability. Night lighting highlights the vertical lines of the towers, turning the complex into a noticeable landmark. Spot and linear lights create a play of light and shadow, enhancing the expressiveness of textures. The composition is built on the contrast of geometric rigor and transparency of details. All utility networks include piping distribution, connection to central networks, intercom, and fire alarm system. Halls and common areas are finished with premium materials, and entrance groups are adapted for people with limited mobility. Attention to textures, color schemes, and decorative elements enhances both durability and visual appeal.
Landscaping
The courtyard area of Domus Avlabari is designed with the diverse needs of residents of all ages in mind. The children's playground is equipped with safe play elements and soft flooring, allowing children to play under supervision. Benches and small decorative furniture create cozy spots for rest and socializing. Landscaping includes ornamental trees, shrubs, and flower arrangements that form a natural landscape and visual variety. Walking paths connect different segments of the courtyard, alternating active zones with quiet areas. The ground floors house commercial premises: cafes, shops, and a food court with comfortable seating, serving as a meeting point. Additionally, offices and coworking spaces are provided for working close to home. The lobby with concierge service manages guest reception and courier delivery, maintaining order. The interior of public areas is finished using quality materials. Vehicle traffic is directed to the four-level underground parking, equipped with electric vehicle charging stations, keeping the courtyard surface free for walking and greenery. The lighting system covers all areas: different types of lights are placed along paths, near children's and sports grounds, and next to commercial premises, creating comfort in the evening. Engineering systems for water supply, electricity, and security are designed for high loads, ensuring stable operation of all services.
Sales
Domus Avlabari offers apartments ranging from 56 to 119 square meters. Buyers can choose from both compact and spacious layouts with designated areas for relaxation, work, and sleep. The ceiling height adds visual volume, and large windows with energy-saving double-glazed units fill the interiors with natural light. Each apartment has a balcony that can be arranged as an outdoor relaxation area, a workspace, or a mini-garden. Layouts include two- and three-bedroom options with clear functional zoning. Engineering systems are designed for long-term operation, and materials are notable for their strength and durability. Apartments are delivered with a "green shell" preparatory finish: utility networks are routed, interior partitions are installed according to the plan, floors are leveled with screed, and walls are prepared for final finishing. This format allows the owner to independently choose materials, color scheme, and interior style, controlling the quality of each stage and implementing individual design solutions on an already prepared base. Property can be purchased with cash or through a mortgage from TBC Bank, distributing the financial burden over a long term. The complex is aimed at connoisseurs of technological efficiency and rational use of space: thoughtful layouts, quality engineering solutions, and natural lighting make the apartments practical both for living and for remote work.
Developer
Domus Development has been operating in the Georgian real estate market since 2006 and over this time has established itself as a company focused on the long term. The developer's portfolio includes over ten completed residential projects, which has allowed it to secure a strong position in the industry. The key working principle is creating real estate that meets the modern demands of private buyers and institutional investors. The company emphasizes strict quality standards, consistent implementation of technological innovations, and an environmentally conscious approach to construction. Special attention is paid to multifunctional formats, where the internal logic of the building directly affects its market resilience. As a result, the client receives not a scattered list of features, but a well-thought-out concept with a verified layout and balanced operational parameters. Among the developer's strengths are precise location choices that enhance the investment appeal of properties and practical organization of spaces. Reliable engineering systems, careful attention to detail, and a balanced approach to development ensure that the company's buildings remain relevant and liquid for years to come. All stages — from concept development to commissioning — are accompanied by strict control of deadlines and quality. Completed projects demonstrate a commitment to rational aesthetics, structural reliability, and operational sustainability, building trust from clients and partners. Today, Domus Development continues to systematically update its technologies and closely monitor market expectations, making the purchase of real estate from this company a meaningful investment with an eye to the future.
What you can buy
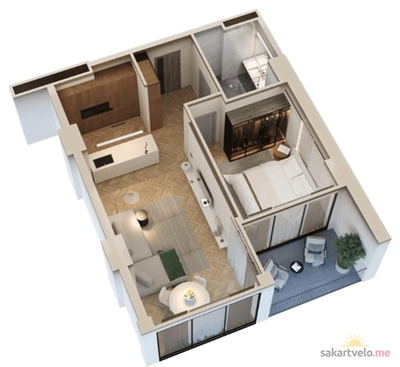 1 left
2-bd57 m²
$102,600
$1,800 за м²
apartments
1
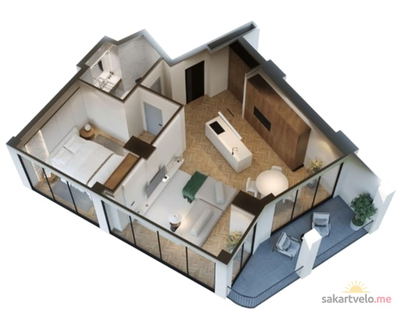 1 left
2-bd70 m²
$126,000
$1,800 за м²
apartments
1
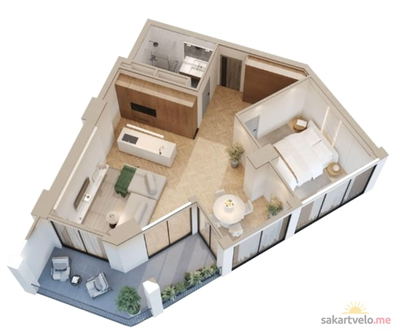 1 left
2-bd75 m²
$135,000
$1,800 за м²
apartments
1
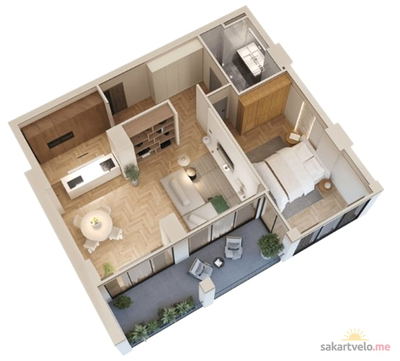 1 left
2-bd84 m²
$151,200
$1,800 за м²
apartments
1
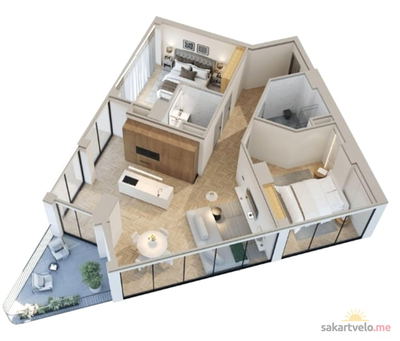 1 left
3-bd101 m²
$181,800
$1,800 за м²
apartments
1
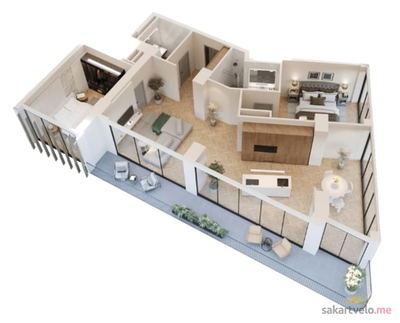 1 left
3-bd119 m²
$214,200
$1,800 за м²
apartments
1
Reviews of Domus Avlabari
No comments yet. Be the first to share your thoughts.