Domus Nea

Price from
$133 000
$1 900 / m²
Finish
Green frame
Buildings
3
To the sea
Not on the coast
Apartments
No
Layouts
10
Data updated
May 1
About the project
About Domus Nea
Details are refreshed automatically from the developer's data
About the Complex
Domus Nea is a project where practical benefits are on par with architectural expression, and construction quality takes center stage. The residential complex is conceived as a space where the precise calculation of structural solutions meets aesthetics aimed at the discerning buyer. Every detail of the buildings is thought through so that future owners feel not just ownership of square meters, but belonging to an environment where comfort and reliability are valued. The project's authors sought to create real estate that meets the demands of those looking for more than standard housing in the city — a meaningful, well-considered living space.
Advantages
The complex stands out for its prestigious status, original architectural appearance, and proximity to the metro station. Key advantages include enhanced sound insulation, extensive panoramic glazing, high ceilings, and a multi-level lighting system. All utilities are connected, and the layouts are ergonomic. The enclosed territory includes a landscaped courtyard, landscape greenery, play and sports areas, and a lounge space. Safety is ensured by round-the-clock video surveillance, security, and a concierge service. The infrastructure is complemented by underground parking, high-speed silent elevators, and designer lobby decoration. Purchase is available in various formats, and the property is also attractive for investment. The developer has many years of experience behind it.
Location
The address of the Domus Nea residential complex is 22b Petre Kavtaradze Street, Vake district in Tbilisi. This part of the capital is known for its distinctive architectural character: high-rise landmarks here coexist with low-rise buildings, creating a vibrant and non-standard urban landscape. The location is actively developing yet retains a well-thought-out environment that is pleasant to be in. Parks and squares with shady avenues are spread nearby — in summer, the dense foliage softens the heat and muffles city noise, while in the cool season, the green areas continue to saturate the air with oxygen, creating a feeling of protection from the concrete jungle. Environmental well-being here is perceived not as an exclusive privilege, but as a natural backdrop. Key roads are just a few hundred meters away, ensuring freedom of movement throughout Tbilisi without wasting time. Transit flows remain at a sufficient distance and do not intrude on the measured rhythm of the area. There are no industrial zones or enterprises in the vicinity, which means air quality is higher and noise levels are noticeably lower than in many other parts of the capital. The Domus Nea residential complex is at a point of equilibrium — where the dynamics of the metropolis meet natural tranquility, allowing for a peaceful life without giving up the opportunities of a developed city.
Surroundings
The Vake district, where Domus Nea is located, has long cemented its reputation as one of the most comfortable and green corners of Tbilisi. Within walking distance are Vake Park — a large recreational area with walking paths, a pond, and children's attractions — as well as several squares where you can escape the bustle. The area's infrastructure is impressive: supermarkets, pharmacies, fitness clubs, cafes, and restaurants for every taste are nearby. A few minutes' walk away are educational institutions, including schools and kindergartens, making the location especially convenient for families with children. Medical facilities are also present in the immediate vicinity. Petre Kavtaradze Street itself has a calm character, while the bustling Vazha-Pshavela Avenue is just a stone's throw away. This proximity gives residents the freedom to choose: quiet walks in the courtyard or active urban leisure just minutes from home.
Transport
The transport accessibility of the residential complex is built around several convenient options. A bus stop is located 95 meters away, with buses No. 298, No. 301, No. 304, No. 383 and marshrutkas No. 472, No. 551 running at 13-minute intervals. The well-organized schedule helps plan the day without relying on a personal car. Vazha-Pshavela metro station is just an 8-minute walk away, which significantly expands the geography of daily trips around the capital. For travel outside Tbilisi, the bus station and Didube railway station are convenient — about eight kilometers away. This major transport hub connects the city with the regions. Aviation enthusiasts should note that the drive to the Shota Rustaveli International Airport takes about an hour by car, making international travel quite efficient.
Features of the Complex
The three high-rise towers of Domus Nea form a cohesive architectural ensemble visible in the city skyline. The monolithic frame construction technology ensures structural reliability, while the facades with extensive glazing give the buildings lightness and visual mobility — depending on the lighting, they appear differently, like living sculptures. Panoramic windows fill the apartments with natural light, and spacious balconies offer the opportunity to create a personal outdoor zone. The flat roofs are equipped with modern drainage and comply with technical regulations, confirming the thorough approach to construction. High-speed, virtually silent elevators are installed inside the buildings. Resident safety is carefully thought out: video intercoms and fire protection systems are part of the standard equipment. The designer finish of public spaces and entrance lobbies combines refined aesthetics with practicality, and the use of high-class finishing materials underscores the status of the complex. All utilities — gas, water, electricity, sewerage — are connected. Convenient entrance groups are provided for people with limited mobility, reflecting a well-thought-out environment that considers the interests of different categories of residents. Domus Nea is a case where expressive form rests on engineering integrity and is aimed at long-term relevance.
Landscaping
The living space of Domus Nea is organized around the concept of a secure, enclosed, and vibrant courtyard. The three towers are united by a stylobate, on whose usable roof a landscaped area is laid out — a full-fledged center of attraction for residents. The perimeter is under security; access is open only to apartment owners and their guests, and round-the-clock video monitoring records activity at key points. The concierge service complements the security system. A large play area with diverse equipment is provided for children, and for active lifestyle enthusiasts — a sports ground designed for team games and outdoor exercise equipment. Quiet relaxation areas with benches, eco-gazebos, and walking paths invite leisurely pastimes. Landscaping solutions include lawns, ornamental trees and shrubs, and evening lighting makes the courtyard comfortable after dark. The parking problem is solved by underground parking. The ground floors of the buildings are allocated for commercial premises, housing shops, offices, cafes — all the necessary infrastructure within walking distance. Lounge areas, conference spaces, and a restaurant on the premises add both business dynamics and coziness to the project. Everything here is subordinated to convenience: from well-designed engineering systems to the landscape, from facade aesthetics to the organization of the courtyard space.
Sales
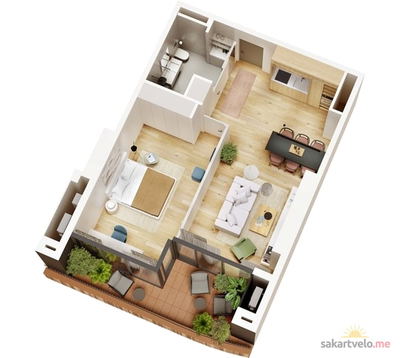
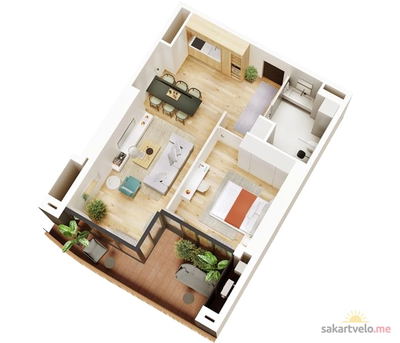
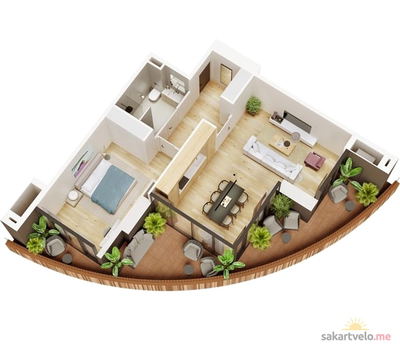
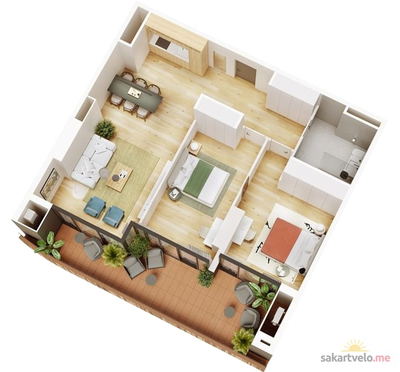
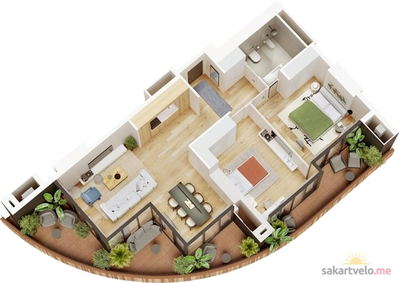
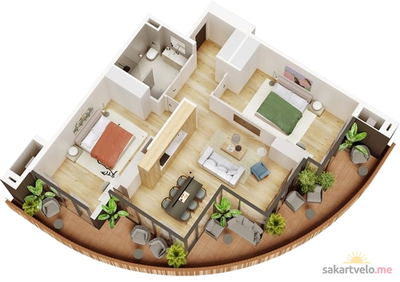
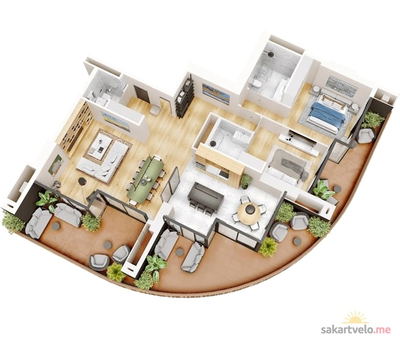
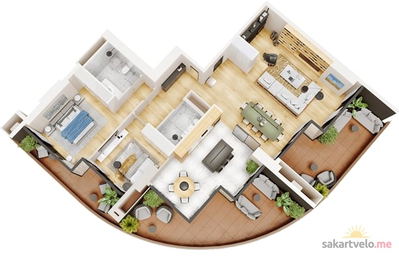
Buyers are offered two-, three-, and four-room apartments ranging from 69 to 146 square meters, as well as spacious multi-room penthouses from 190 to 377 square meters. This wide range of sizes allows both those who value compactness and those who prefer spacious interiors to find the optimal option. Each layout provides a sensible division of areas for rest, work, and family time. The residential units are delivered in a "green shell" condition, leaving the future owner free to choose finishing materials, style, and furniture layout. This approach allows for the realization of a personal interior vision without compromise. The windows are fitted with metal-plastic profiles and energy-efficient glazing units that effectively retain heat and reduce external noise levels. Open balconies without glazing serve as private spots for morning coffee or evening relaxation in the fresh air. Purchase terms are flexible: full payment, installment plans with a down payment of 30 percent, or a mortgage through TBC Bank are available. The developer's sales office provides consultations on all matters — from finishing options to transaction details. Domus Nea is not just square meters, but the embodiment of an individual approach to the living environment, where the city becomes a natural extension of one's personal world.
Developer
Domus Development has been operating in the Georgian real estate market since 2006, firmly establishing itself among the leading players in the industry. Its portfolio includes over 13 successfully completed residential complexes. The developer's credo rests on three pillars: uncompromising quality, implementation of innovations, and commitment to environmental design principles. Specializing in multi-functional buildings, the company creates not just housing, but a holistic product where every component — from location to interior content — is carefully considered. The ability to combine technical novelty with a deep understanding of audience needs distinguishes Domus Development's approach. Thanks to this, the developer's properties retain their investment appeal and remain in demand years later. The entire cycle — from conceptual design to handing over the keys — demonstrates high professionalism and punctuality in execution. Each completed project reflects the aspiration to bring elegance, practicality, and reliability to real estate. Continuing to develop and master new technological solutions, Domus Development sets benchmarks in Georgia's construction industry, remaining a reliable partner for those who consider buying a home as a well-considered step into the future.
Reviews of Domus Nea
No comments yet. Be the first to share your thoughts.