New buildingGreen frame
Domus Sera

Price from
$235 200
$4 000 / m²
Finish
Green frame
Buildings
1
To the sea
Not on the coast
Apartments
No
Total units
45
Layouts
16
Data updated
May 5
Nobody is covering this property yet
Bring a report from the site — photos, a video and answers about what is really happening there — and the contact buttons on this page will lead to you.
I sell this property- The slot is free — always. It is earned with content, never bought.
- Your report stays on the site forever, with your name and contacts — even after the slot expires.
- While the slot is yours, buyers of this property write and call you, not us.
Kvartly expertise
We haven't visited this property yet — but you can order a report on it. We'll make a priority visit just for you, collect all the data on site, and give our conclusion and recommendations on investing or buying.
We reply within 5 minutesNo spam — just answers to your questions
About the project
About Domus Sera
Details are refreshed automatically from the developer's data
About the Complex
Domus Sera is a residential complex where rational organization of space meets expressive architecture and solid execution. The project is aimed at those who seek not just square meters, but a well-thought-out environment: every detail — from the geometry of the facades to the internal logic of the rooms — is subordinated to the task of combining functionality with aesthetics. Reliable structural solutions and balanced layouts create a home that remains relevant for years to come, meeting buyers' demands for status, comfort, and practicality in an urban context.
Advantages
Prestigious location in the Vake district; expressive architecture with panoramic glazing; enclosed landscaped territory; round-the-clock security and video surveillance; concierge service with reception; silent high-speed elevators; underground parking; enhanced sound insulation; high ceilings; multi-level lighting; full utility package; designer finishes in hallways and entrance groups; landscape gardening with zones for play, sports, and relaxation; rational planning solutions; own commercial services on the ground floors; investment attractiveness; flexible purchase terms; a reliable developer with a long-standing history.
Location
The complex is being built in Tbilisi, in the prestigious Vake district, at 7 Zakaria Paliashvili Street. This is a central, well-developed neighborhood with a dense network of services and convenient transport connectivity. Vake is rightfully considered one of the most comfortable residential areas of the capital: educational institutions, medical centers, shops, and green zones are concentrated here. The central administrative and business quarters are about twenty-five minutes away by transport. The proximity of key highways and public transport stops makes daily routes predictable and allows quick access to virtually any point in the city.
Surroundings
The Vake district offers a rich and compact environment where everything important for daily life is gathered within a close radius. There is no need to spend hours on the road: schools, clinics, supermarkets, and leisure venues are distributed so that most tasks can be solved in the format of a short walk. The educational cluster includes three general education schools — No. 165, No. 54, and No. 55 — no more than one and a half kilometers away, as well as Ilia State University, one of Georgia's flagship universities, located a fifteen-minute walk away. Libraries are also nearby, providing access to scientific and educational literature for self-study. In the healthcare segment, several institutions operate nearby: Ehmedic Vake, Tatischvili Clinic, New Hospital Clinic, and the Royal Dent dental center. Travel time by car to any of these clinics ranges from five to fifteen minutes, which is critical for emergency and planned visits. Everyday shopping is provided by Europroduct and Spar supermarkets within walking distance, and the Agro Hub hypermarket is open for large purchases. The retail variety is complemented by boutiques, specialty shops, and eateries: Havana Club Tbilisi, Cutlet House, Wendy's, Manana's Kitchen, as well as bakeries with fresh traditional pastries. Vake Park serves as a popular place for walks and family leisure. The sports component is covered by the Mikheil Meskhi Stadium and the Cityfitness fitness club with programs for different fitness levels. Cultural life is supported by the Baia Gallery with regular exhibitions and art events. Children's playgrounds are equipped in neighboring blocks. Bank branches, beauty salons, post offices, gas stations, and service workshops are also within a 5–15 minute walk, completing the full circuit of daily needs.
Transport
The transport infrastructure of the district is logically arranged: quick access to the center and exits out of the city are not accompanied by chronic traffic jams. Fifty meters from the complex there is a bus stop from which buses of ten routes depart — No. 301, 307, 309, 311, 345, 351, 354, 359, 385, 388 — as well as the "Tbilisi – Manglisi" route. In addition, minibuses No. 402, 512, 531, and 540 operate, expanding the choice for flexible trip planning. Road junctions are designed to evenly distribute traffic flow even during peak hours. The average travel time to the central quarters is about twenty-five minutes, and the predictability of this indicator is one of the key advantages of the location. Akhmeteli Theater metro station is two kilometers away; this line connects the district with the main hubs of the capital — the business core, universities, and administrative zones. The drive to the international airport along direct highways takes approximately sixty minutes with moderate traffic congestion. The combination of bus services, minibuses, the metro, and personal vehicles makes it possible to combine modes of transport depending on circumstances, reducing dependence on a single type of transport and making city logistics rational and reliable.
Residential Complex Features
Domus Sera is a high-rise monolithic frame building whose appearance is built on a combination of strict geometry and thoughtful plasticity of the facades. Vertical accents set the rhythm, while large-scale panoramic glazing adds lightness and visual permeability, opening up city panoramas for residents. The contrast of dark panels and glossy glass surfaces creates a multi-layered play of light and shadow throughout the day. Balconies are organically integrated into the overall pattern, preserving the integrity of the composition and providing open areas for outdoor relaxation. The flat roofline supports a laconic silhouette, and the transparent elements continuing upward visually increase the height of the structure. At night, the architecture reveals itself anew: the lighting system highlights the verticals, contrasting panels, and the texture of the glazing, turning the building into a light sculpture. The internal layout matches the external impression. High-speed silent elevators are designed for intensive passenger traffic, ensuring clear vertical logistics. Security is implemented at multiple levels: video intercoms at entrances, fire alarms, and smoke extraction systems according to international standards. Entrance halls and public spaces are decorated according to an individual design project using durable materials that emphasize the building's status. All engineering systems — gas, water, sewage, electricity — are fully connected. Entrance group openings are widened, and ramps are installed, making the complex accessible for people with limited mobility. Taken together, Domus Sera represents an example of architecture where form is inseparable from engineering thought, and every detail serves longevity and convenience.
Landscaping
The internal territory of Domus Sera is conceived as a private space that combines tranquility and activity within the boundaries of a single courtyard. Access is closed to outsiders: only residents and their guests can enter, and security is ensured by round-the-clock video surveillance and security guards. The concierge service coordinates order and assists with household matters. The courtyard is organized multifunctionally: for children, there are playgrounds with swings and slides; benches for quiet relaxation are placed in the shade of ornamental trees; and walking paths connect all zones into a single pedestrian route. The underground parking accommodates the necessary number of cars, so the above-ground part of the courtyard remains completely free of vehicles and safe for walking. Landscaping is done in tiers — lawns, shrubs, and ornamental plants form a cohesive landscape pattern. Evening lighting accentuates key landscaping elements and makes the territory comfortable for moving around at any time of day. The ground floors are given over to commercial spaces: shops, cafes, offices, and household services can open here, creating local infrastructure right inside the complex. This approach saves residents from having to leave home for everyday needs. Everything is planned with practicality and durability in mind, from the logic of zoning to the choice of materials. Domus Sera demonstrates that landscaping is not a set of disparate elements, but a well-thought-out system where every detail is justified by function and works towards an overall sense of order.
Property Sales
Domus Sera offers a wide selection of layouts: from two-bedroom to five-bedroom apartments ranging from 58 to 168 square meters, and on the upper floors — penthouses up to 276 square meters. This range allows finding a solution for different life scenarios — from compact housing for a dynamic rhythm to spacious residences where a large family can comfortably gather. The internal zoning is designed to separate private, work, and common areas without losing the integrity of the space. Apartments are handed over in a green frame state: a pre-finishing stage where all major construction work is completed, walls and floors have basic preparation, and utility networks — electricity, plumbing, and heating — are laid out. This format gives the owner the freedom of final arrangement: choose decorative finishes, floor coverings, doors, plumbing fixtures, and lighting to their own taste, without spending resources on rough stages. The construction uses metal-plastic windows with energy-saving double-glazed units that reduce heat loss and street noise levels. Balconies are left open — these are personal corners for morning coffee or evening relaxation in the fresh air. Financial instruments provide several options: full payment, installment plan with a down payment from 30%, and a mortgage program through TBC Bank — making the purchase flexible and accessible for different categories of investors. The sales office provides detailed consultations on layouts, technical parameters, and finishing options, accompanying the buyer from the first point of interest to the execution of the transaction.
Developer
Domus Development has been operating in the Georgian real estate market since 2006 and has over this time cemented a reputation as one of the country's most authoritative developers. From the very beginning, the company chose a course towards building homes where engineering precision goes hand in hand with current architectural trends and principles of sustainable design. The corporate philosophy rests on three pillars: uncompromising quality, technological development, and an environmentally conscious approach to construction. The developer's portfolio includes over thirteen completed projects — from residential buildings to multifunctional complexes — and each one demonstrates a well-thought-out structure oriented towards the demands of the modern buyer and long-term investment value. The key advantage of Domus Development is its ability to combine engineering innovations with real market needs, ensuring a balance between functionality, aesthetics, and financial benefit for owners. The company carefully selects land for development, assessing transport accessibility, infrastructure saturation, and the growth potential of the location. A meticulous approach to details, the use of proven construction technologies, and collaboration with reliable partners allow the properties to remain in demand over a long period. Many years of experience in implementing complex projects have built lasting trust from both private investors and large organizations. Every stage — from calculations to final finishing and commissioning — is carried out at a high professional level. Continuous development, the introduction of improvements, and flexibility in decision-making keep the company among the industry leaders, and its commitment to the principles of responsible construction makes the brand a symbol of stability for those who view real estate as a confident investment in the future.
Key highlights
24/7 security
Security
Concierge
Security
Underground
Parking
Playground
Infrastructure
Recreation area
Infrastructure
Security guard
Security
Technical parameters
Building & complex
9 parameters- Floors
- 13
- Construction
- Monolithic frame
- Parking
- Underground
- Infrastructure
- Commercial spaces, Playground, Recreation area
- Security
- 24/7 security, Security guard, Concierge, Lobby
- Communications
- Gas, Water, Sewage, Electricity
- Gas supply
- Connected
- Elevator
- Yes
- Status
- Under construction
Apartments
3 parameters- Finish
- Green frame
- Area
- 59–277 m²
- Apartments
- 45
What you can buy
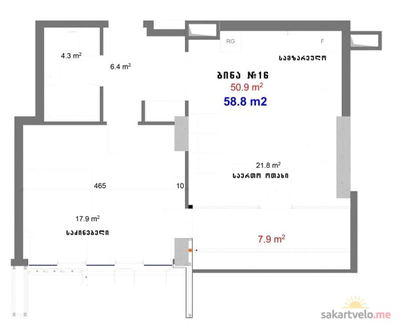 1 left
2-bd58.8 m²
$235,200
$4,000 за м²
apartments
1
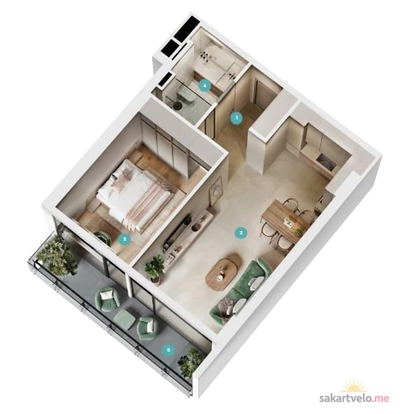 1 left
2-bd60 m²
$240,000
$4,000 за м²
apartments
1
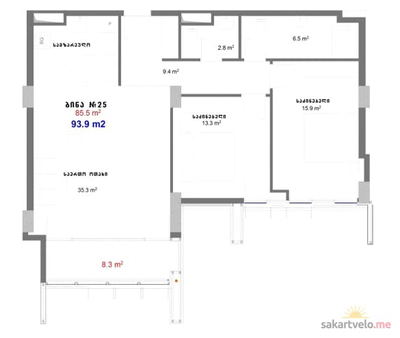 1 left
3-bd93.9 m²
$375,600
$4,000 за м²
apartments
1
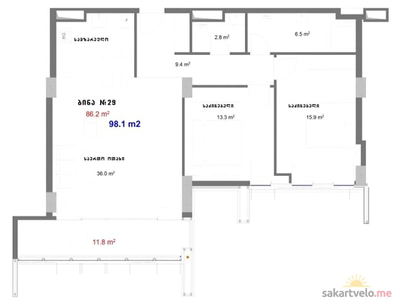 1 left
3-bd98.1 m²
$392,400
$4,000 за м²
apartments
1
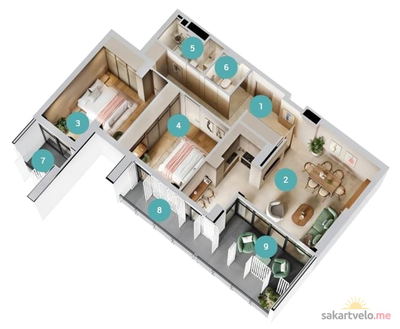 1 left
3-bd104 m²
$416,000
$4,000 за м²
apartments
1
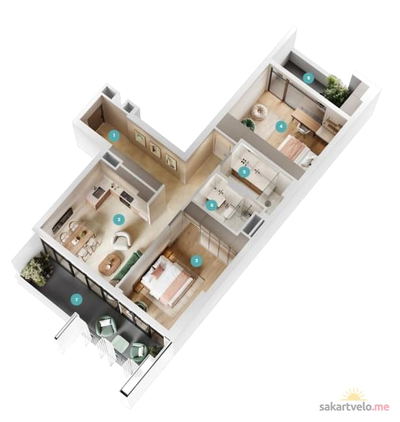 1 left
3-bd106.4 m²
$425,600
$4,000 за м²
apartments
1
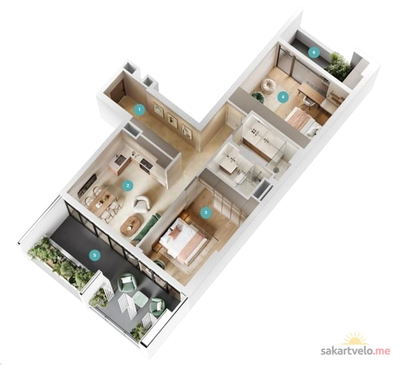 1 left
3-bd115 m²
$460,000
$4,000 за м²
apartments
1
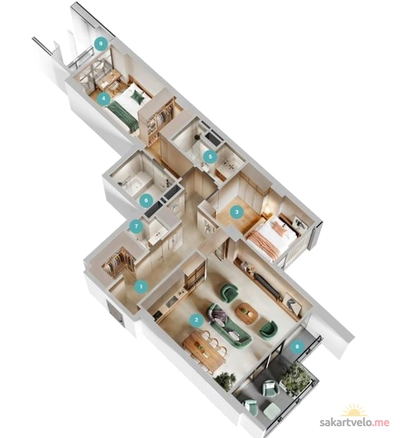 1 left
3-bd119.8 m²
$479,200
$4,000 за м²
apartments
1
Location
Address: Tbilisi, 7, Zakaria Paliashvili StreetOpen on satellite map →
Payment options
Installment plan
- Interest-free
- up to 4 mo
- Down payment from 30%
Bank mortgage
- Rate from 12.1%
- up to 240 mo
- Down payment from 15%

Similar properties






Reviews of Domus Sera
No comments yet. Be the first to share your thoughts.