Dream House Nucubidze

Price from
$101 880
$1 800 / m²
Finish
Green frame
Ceilings
3 m
Buildings
1
To the sea
Not on the coast
Apartments
No
Total units
42
Layouts
2
Data updated
Apr 28
Nobody is covering this property yet
Bring a report from the site — photos, a video and answers about what is really happening there — and the contact buttons on this page will lead to you.
I sell this property- The slot is free — always. It is earned with content, never bought.
- Your report stays on the site forever, with your name and contacts — even after the slot expires.
- While the slot is yours, buyers of this property write and call you, not us.
Kvartly expertise
About the project
About Dream House Nucubidze
Details are refreshed automatically from the developer's data
About the Complex
Dream House Nucubidze is a residential complex where architectural thought, design approach, and interior fittings work toward a single goal: to create an atmosphere of peace and inner balance. The project goes beyond the standard offerings on the real estate market and implements a holistic philosophy in which external appeal is inseparable from everyday comfort. Here every detail — from the geometry of the facades to the choice of engineering solutions — is aimed at making daily life measured and a source of quiet joy. The balance of aesthetics and practical utility, embedded in the foundation of the complex, turns it into a truly harmonious living space.
Advantages
Dream House Nucubidze combines a number of advantages that make it an attractive choice for living in the capital. The complex is located in a prestigious area with convenient transport links and proximity to educational institutions. The architectural appearance of the building is expressive, and high-quality materials are used inside. Residents are provided with ceilings up to three meters high, panoramic glazing, and spacious layouts. Silent foreign-made elevators, an underground parking lot, round-the-clock video monitoring, and a fully barrier-free environment complete the picture. A landscaped enclosed courtyard, landscape design, and thoughtful lighting of the entrance groups shape the image of a complex where affordability is combined with flexible purchase schemes from a trusted developer.
Location
The Dream House Nucubidze residential complex is located in Tbilisi at 205 Shalva Nucubidze Street. This is an area with a confident status as a capital territory, combining the dynamics of urban life with the comfort of established development. Nucubidze Street provides convenient access to key highways connecting this location with the center and peripheral parts of the city. Public transport stops are within walking distance, and a metro station is located within a kilometer, making travel around Tbilisi fast and predictable. The infrastructure saturation of the area allows residents to meet their daily needs without going far from home: there are grocery stores, pharmacies, cafes, and services that form a self-sufficient living environment.
Surroundings
The infrastructure around Dream House Nucubidze covers key areas of daily life, allowing residents to access essential services and leisure without long trips. Within walking distance and a short commute are medical centers: David Tatishvili Clinic, private institutions Innova and Raymann, and within a radius of four kilometers — the Republican Hospital and a children's clinic. This concentration of medical care is especially valuable for families with children and the elderly. For an active lifestyle, gyms and swimming pools operate nearby, and numerous cafes, coffee shops, and restaurants offer cuisines for every taste. Grocery supermarkets, bank branches, and a veterinary clinic make household chores easy. The educational sector is represented by schools No. 35 and No. 128, kindergartens, and the Central Library — all within one and a half kilometers. Students and professionals will appreciate the proximity of Tbilisi State University, Grigol Paradze Pedagogical University, and Sukhumi State University.
Transport
The transport accessibility of Dream House Nucubidze is designed for fast and convenient trips around the entire city. 65 meters from the complex there is a stop served by buses No. 326 and No. 347, as well as marshrutkas No. 419, No. 476, and No. 558. This variety of routes allows you to quickly reach various districts of Tbilisi. The State University metro station is located approximately 700 meters from the home, providing direct access to central quarters and major interchange hubs without traffic jams. For intercity routes, the railway station and Didube bus station are convenient, located about nine kilometers away. For those who frequently travel abroad, the route to Shota Rustaveli Airport is suitable: the drive takes about forty-five minutes.
Complex Features
At the core of Dream House Nucubidze lies the idea of housing in which technical sophistication and architectural aesthetics form a single whole. The eight-story building is constructed using monolithic frame technology, providing a margin of strength and flexibility in layout solutions. The facade, executed in a restrained palette using brick and decorative plaster, is organically integrated into the urban landscape, and illumination at night emphasizes the strict geometry of the lines. The flat roof with soft roll waterproofing reliably protects the structure from precipitation. The apartments feature casement windows in metal-plastic frames with energy-saving double-glazed units that let in maximum daylight and dampen street noise thanks to enhanced sound insulation. The building's engineering systems include modern fire protection and utilities designed for uninterrupted operation. The lobbies are finished with high-quality materials, designer lighting, and decorative panels, and the barrier-free environment at all levels — from entrance groups to the courtyard — ensures freedom of movement for every resident.
Landscaping
The surrounding area of Dream House Nucubidze is organized as a closed and guarded territory where privacy and safety take center stage. Round-the-clock video surveillance and a professional security service create conditions where you don't have to worry about order. The courtyard is designed with the interests of residents of all ages in mind: a themed play area with swings, slides, and developmental elements is equipped for children. Landscape greenery includes ornamental trees, shrubs, and flower beds that fill the space with natural aesthetics and freshness. Walking alleys and driveways are paved for comfortable movement, and in the evening hours, the area is illuminated by stylish street lamps. Car owners have access to underground parking for 15 vehicles, solving the issue of car storage on-site.
Home Sales
Dream House Nucubidze offers a variety of layouts for different life scenarios. Compact one- and two-bedroom options are suitable for those seeking rational use of space, while spacious three-bedroom apartments will be appreciated by families who value roominess. The apartments are delivered in a shell-and-core condition, giving complete freedom in finishing: each owner decides on the style, color scheme, and materials, bringing their personal vision of the ideal interior to life. Panoramic windows with multi-chamber plastic frames and energy-saving double-glazed units ensure quiet, retain heat in winter, and fill rooms with natural light, visually expanding the space. Open balconies with sturdy glass railings become cozy lounge areas or mini-gardens. The property price includes a reinforced metal entrance door. The financial toolkit includes a mortgage from TBC Bank, making the purchase accessible to a wide range of clients.
Developer
The Dream House company has a reputation as a developer whose projects meet the current demands of the city and set new quality benchmarks. At every stage, from site selection to final finishing, a comprehensive methodology is applied, combining advanced technologies and well-considered architectural concepts. This approach makes the buildings in demand: buyers appreciate rational layouts, functionality, and durability of the materials used. Special attention is paid to the landscaping of the territory, the creation of public spaces, and thoughtful infrastructure within the complex. The company's specialists are constantly searching for innovative engineering and design solutions, ensuring that each new project not only solves housing needs but also improves the urban environment. The coordinated work of designers and builders allows Dream House to perfect its activities from project to project, strengthening its position in the industry and setting a high bar for the real estate market.
What you can buy
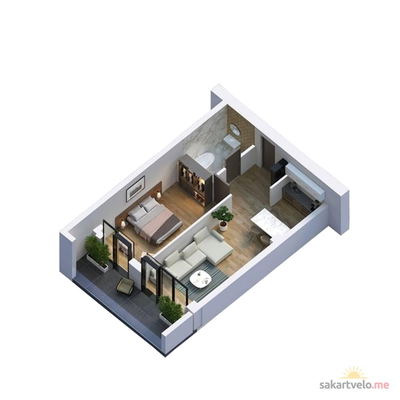 1 left
2-bd56.6 m²
$101,880
$1,800 за м²
apartments
1
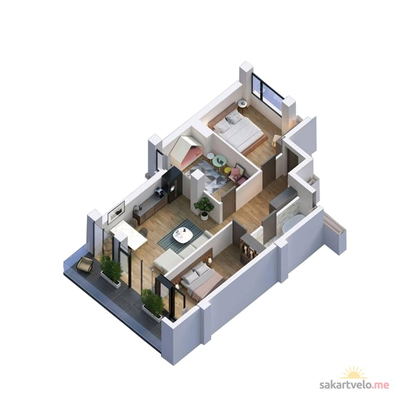 1 left
4-bd99 m²
$178,200
$1,800 за м²
apartments
1
Reviews of Dream House Nucubidze
No comments yet. Be the first to share your thoughts.