Echo Residence
Batumi, 9 Marta Street, 1841.6444, 41.6402
Price from
$69 600
$1 200 / m²
Finish
Black frame
Buildings
2
To the sea
Not on the coast
Apartments
No
Layouts
2
Data updated
Feb 15
Nobody is covering this property yet
Bring a report from the site — photos, a video and answers about what is really happening there — and the contact buttons on this page will lead to you.
I sell this property- The slot is free — always. It is earned with content, never bought.
- Your report stays on the site forever, with your name and contacts — even after the slot expires.
- While the slot is yours, buyers of this property write and call you, not us.
Kvartly expertise
About the project
About Echo Residence
Details are refreshed automatically from the developer's data
About the Complex
Echo Residence in Batumi is a project built around the idea of architectural integrity and thoughtful living. The complex is aimed at buyers who prefer restrained aesthetics, clear functional logic, and the absence of visual noise. Here, external conciseness does not contradict expressiveness: the geometry of the facades, the rhythm of the balconies, and the panoramic glazing create a look that speaks for itself. Two buildings — 15 and 8 floors — form a balanced silhouette that fits into the existing urban fabric. The project is addressed to those who perceive housing as an extension of their own lifestyle: calm, measured, and detail-oriented. Every decision — from layouts to facade lighting — is subordinated to everyday comfort, not decorative effect.
Advantages
Echo Residence combines a set of features that make the complex appealing to a wide range of residents. The area with developed infrastructure eliminates the need to travel far for everyday shopping and services. Proximity to the sea coast and beaches is a significant plus for those who value a resort rhythm. A well-planned transport network connects the location with key points of Batumi. The buildings themselves are constructed using monolithic frame technology, which guarantees reliability and structural durability. The interior spaces delight with spacious windows, open balconies, and European-format layouts. Quiet elevators, neat entrance groups, round-the-clock security and video surveillance create a safe environment. A landscaped courtyard with greenery, children's and walking areas completes the picture. Private parking, commercial premises on the ground floor, barrier-free conditions, and flexible payment schemes — including a mortgage from a partner bank and installment plans — expand the project's accessibility.
Location
Echo Residence is being built at 18, 9 Marta Street, in one of Batumi's dynamically developing districts. The location combines the features of a quiet residential neighborhood and a lively urban hub. In close proximity there are financial institutions, hotels, and retail facilities of various formats — from large supermarkets to convenience stores open around the clock. A food market is nearby, offering fresh local produce. The Batumi Plaza business center, which includes office spaces and showrooms, is close by, making the area convenient for those combining living with professional activity. Within a kilometer radius lies May 6 Park — a green area that attracts families with children — as well as an open-air cinema, aquarium, dolphinarium, and zoo. The Republican Hospital, approximately one and a half kilometers away, provides prompt access to medical care. Educational institutions — Schools No. 3, No. 4, No. 7, a music school, the "XXI Century" gymnasium, and the Georgian-American School with a bilingual program — are also within walking distance or a short ride away.
Surroundings
The infrastructural landscape around Echo Residence is dense and multi-layered, covering everyday scenarios from morning coffee to evening shopping. Retail outlets are widely represented: from supermarkets to convenience stores open around the clock. The dining sector offers cafes, pizzerias, pastry shops, coffee houses, and fast-food brands — choices for every taste and budget. Within a five-hundred-meter radius, medical and service facilities are clustered: a dental clinic, a multi-specialty medical center, and 24-hour chain pharmacies. A sports club with a gym and group classes operates nearby. The business component of the area is reinforced by the proximity of Batumi Plaza — a venue housing offices, shops, and service rooms. The leisure map is equally rich: May 6 Park with well-kept alleys, an open-air cinema, an aquarium, a dolphinarium, and a zoo — all within a kilometer. For families with children, educational options are important: School No. 4 and the Future Generation center are a few minutes' walk away. Slightly farther are Schools No. 3, No. 7, a music school, the "XXI Century" gymnasium, and the "Hakuna Matata" preschool. The Georgian-American School, where instruction is conducted in two languages, is about a fifteen-minute walk away — a convenient option for a daily commute without a vehicle.
Transport
The transport accessibility of Echo Residence is built around a dense network of routes starting from a stop 190 meters from the complex. The service interval does not exceed five minutes, and the list of destinations is impressively varied: buses No. 2, 2a, 6, 8, 11, 12, 16, 18, 19; minibuses No. 28, 30, 33, 36a, 39, 40, 40a, 44, 45, 46, 49, 56, 77, 88, 118, 119, 140, 141, 144, 145, 166, 172, 174, 199, 202, 205, 232. Suburban lines to Zeda-Chkhutuneti, Kveda-Chkhutuneti, Nigazeuli, and Khulo are also available. For trips outside the city, the Old Bus Station is convenient, less than a kilometer away on foot. The "Metro" auto terminal, located three kilometers away, serves long-distance routes. The Central Bus Station and "Batumi-Passenger" railway station are four kilometers away, providing access to the country's rail network. The international airport is about six kilometers away — a route that does not require significant time, which is particularly valuable for connecting and early morning flights. This concentration of transport hubs and frequency of services creates a solid framework of mobility, allowing area residents to quickly reach any part of the city and beyond without relying on a private car.
Features of the Residential Complex
The architectural concept of Echo Residence is realized through a monolithic frame structural scheme — a solution that provides a high margin of strength and freedom in layout design. Two buildings of different heights, 15 and 8 floors, create a dynamic but not aggressive silhouette, organic to the existing development. The contrast of materials — glass surfaces, metal elements, and light facade cladding — gives rise to a restrained yet memorable aesthetic. The facades are accentuated by the horizontal lines of the balconies, and at night they come alive thanks to integrated architectural lighting, turning the building into a noticeable landmark of the neighborhood. Enlarged windows solve two tasks simultaneously: they fill the interiors with natural light and open panoramic views of the city and green areas. The balconies are designed as a logical extension of the living space — here you can arrange a relaxation area, a mini-garden, or a corner for socializing. Vertical communications are provided by high-speed silent elevators designed for intensive use and convenient for all categories of residents, including those with limited mobility. Engineering systems — water supply, electricity supply, wastewater disposal — are implemented on a centralized basis, guaranteeing stability until the project's handover. Public areas, from lobbies to entrance groups, are finished with materials oriented towards durability and visual restraint: a calm color palette, a well-thought-out lighting scheme, and wear-resistant coatings. The security system includes an intercom and fire safety panels, laying the foundation for peaceful living.
Landscaping
The internal territory of Echo Residence is organized according to the principle of functional zoning, where every square meter solves a specific everyday task. The children's playground with a soft shock-absorbing surface is isolated from driveways, minimizing the risk for playing children. Nearby are benches and canopies — areas where adults can relax without losing sight of their child. Ornamental shrubs and trees serve as natural dividers: they visually separate walking alleys from technical routes without creating a feeling of enclosure. The outdoor lighting system is thought out to the smallest detail: soft, unobtrusive light illuminates entrance groups, key path intersections, and the courtyard perimeter, ensuring safe navigation in the evening and at night. The underground parking removes cars from the surface, freeing up space for landscaping and pedestrian connections. Commercial premises are provided on the ground floor — a format that allows shops, pharmacies, or household service points to be located right at the entrance, reducing the need for additional trips. Video surveillance covers key points of movement: entrances, transit zones, and high-traffic areas. In any emergency event, the footage is recorded and can be promptly analyzed. The complex is designed as a self-sufficient environment where rest, leisure, services, and transit are contained within a single perimeter, and the quality of execution speaks for itself.
Sales
Echo Residence is designed in the format of club housing: a limited number of apartments per floor ensures privacy and reduces the load on common areas. The range of layouts covers needs from compact studios to spacious three-bedroom apartments, making the project relevant both for first-time independent housing and for established family living. Each layout is calibrated in proportions: rational distribution of square meters eliminates useless corridors and dark corners. Large windows become a natural backdrop for city panoramas — whether it's sunrise over Batumi, evening lights, or a quiet green expanse. Two finishing options are provided. The "black frame" gives the buyer the freedom to individually design the interior from scratch. The "white frame" is aimed at those who want to move in without lengthy renovations, receiving an apartment with basic finished preparation. This approach allows you to flexibly fit the purchase into your personal schedule and budget. Financial instruments include full cash payment, a mortgage from TBC Bank, and interest-free installment plans until the building is commissioned. This simplifies expense planning and expands the circle of potential owners. The complex combines a technological approach with restrained architectural expressiveness: the clear rhythm of the facades, well-thought-out layouts, and access to city services create an environment where it is comfortable to live and pleasant to return home.
Developer
Information about the developer company of Echo Residence is being clarified. The project is being implemented using modern construction standards, as confirmed by the use of monolithic frame technology, a multi-level quality control system, and attention to engineering solutions. Two buildings — of 15 and 8 floors — are being constructed with phased delivery: Block A is planned to be completed in the fourth quarter of 2026, Block B in the fourth quarter of 2027. Construction started in the first quarter of 2025. The chosen pace of work and the technical solutions in place indicate a systematic approach to implementation, focused on the long-term operation of the buildings without compromises in reliability. The project documentation provides for centralized engineering communications, high-speed elevators, underground parking, and commercial premises on the ground floor — a set of characteristics typical of responsible development aimed at creating a full-fledged living environment, not just square meters.
What you can buy
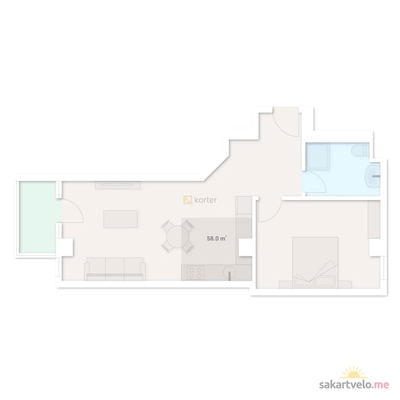 1 left
2-bd58 m²
$69,600
$1,200 за м²
apartments
1
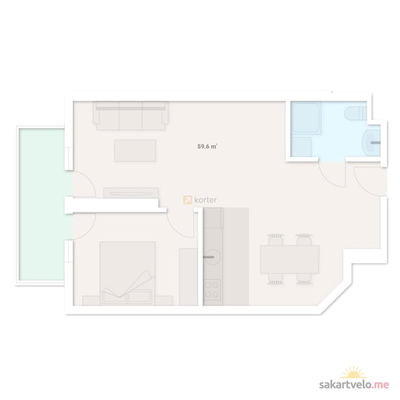 1 left
2-bd59.6 m²
$71,520
$1,200 за м²
apartments
1
Reviews of Echo Residence
No comments yet. Be the first to share your thoughts.





