Eco Lisi

Price from
$91 200
$2 000 / m²
Finish
White frame
Buildings
2
To the sea
Not on the coast
Apartments
No
Layouts
14
Data updated
Apr 14
Nobody is covering this property yet
Bring a report from the site — photos, a video and answers about what is really happening there — and the contact buttons on this page will lead to you.
I sell this property- The slot is free — always. It is earned with content, never bought.
- Your report stays on the site forever, with your name and contacts — even after the slot expires.
- While the slot is yours, buyers of this property write and call you, not us.
Kvartly expertise
About the project
About Eco Lisi
Details are refreshed automatically from the developer's data
About the Complex
Eco Lisi Residential Complex is a modern residential ensemble of two buildings, built in an ecologically clean area of Tbilisi. The project combines expressive architectural forms and reliable construction technologies to offer residents a comfortable urban environment. The buildings, ranging from 8 to 10 floors, have already been commissioned and are ready to welcome new residents. Thanks to thoughtful zoning of the territory and quality materials, the complex harmoniously blends into the surrounding landscape while maintaining its individual character.
Advantages
The complex is completed and ready for occupancy, located in an area with favorable ecology, near Lisi Lake and a park zone. The architecture stands out with its original appearance, and enlarged windows with energy-saving double-glazed units fill the apartments with light and quiet. The inner courtyard is under security and video surveillance, landscaped and greened. Residents have access to underground and surface parking, playgrounds and sports grounds, and a barrier-free entrance. Fast and low-noise imported elevators, high ceilings, central utilities, and rational layouts complete the picture. Attractive apartment prices, flexible payment schemes, and a reliable development company round out the list of advantages.
Location
Eco Lisi is located in the capital of Georgia, at the address: L. Kvachadze Street, 56 and Eristavi M. Street, 12. The complex is situated in the northwestern part of Tbilisi — an area known for its green environment and proximity to natural features. The location offers a tranquil atmosphere while maintaining good connectivity with the city center. A few minutes' walk away is the picturesque Lisi Lake, around which a recreational zone for walks and relaxation has been developed. The area is actively developing but is not overloaded with high-rise buildings, allowing residents to enjoy clean air and a measured pace of life away from noisy thoroughfares.
Surroundings
The nearest natural highlight of the location is Lisi Lake with its landscaped park — an ideal place for morning jogs, evening walks, and family picnics. In the vicinity of the complex, there are grocery stores, pharmacies, and cafes covering the daily needs of residents. Within a few kilometers, large retail outlets, medical facilities, and educational infrastructure including schools and kindergartens are available. The area is characterized by low-rise and mid-rise buildings, creating a comfortable visual environment without the "concrete jungle" effect. The abundance of green spaces along the streets and in courtyards maintains a favorable microclimate at any time of year.
Transport
A public transport stop is located 260 meters from the complex. Bus No. 329 and minibus No. 505 pass here, running at approximately 17-minute intervals and connecting the area with other parts of the capital. The Delisi and Medical University metro stations are less than three kilometers away — a quick way to reach central Tbilisi and more distant neighborhoods. About five kilometers away are the bus station, coach station, and Didube railway hub, from where you can embark on intercity trips. Shota Rustaveli International Airport can be reached in 45 minutes by car, making the complex convenient for those who value mobility within the country and abroad.
Features of the Residential Complex
Eco Lisi consists of two buildings of varying heights — 8 and 10 levels, connected by a unified landscaping concept. The load-bearing structure is built using monolithic reinforced frame technology, and the external walls are made of brick, ensuring the structure's resistance to temperature changes and a long service life. The façade finish combines brick and decorative panels, creating a recognizable modern appearance. The windows are metal-plastic, large, with double-glazed units: they effectively retain heat and suppress street noise. Each apartment is complemented by a spacious unglazed balcony offering views of the surrounding landscape. The sections are equipped with high-speed silent elevators, fire safety automation, and access control systems. Entrance groups are adapted for people with limited mobility, and the lobby interiors are designed with individual design projects using premium materials. Engineering systems are connected to central city networks, ensuring uninterrupted resource supply.
Landscaping
The territory of Eco Lisi is closed to outsiders and under round-the-clock surveillance by security and cameras. The inner courtyard is fully adapted for relaxation and active leisure: modern children's and sports playgrounds surrounded by decorative plantings are equipped here. Rest areas with benches are integrated into the landscape greenery, including mature trees and shrubs. An underground parking lot with sufficient spaces is provided for residents' cars; additionally, a surface guest parking area is arranged. Pedestrian paths are paved with paving slabs, and driveways are covered with asphalt, ensuring convenience and safety of movement. Modern street lighting fixtures are installed around the entire perimeter, and a special area for garbage containers helps maintain order.
Sales
Both buildings of the complex are fully constructed and commissioned — purchase is available in completed homes without waiting for construction to finish. Apartments with areas from 50 to 132 square meters with rough finish "white shell" are offered for sale, allowing future owners to realize their own design project. The cost of housing varies depending on the area and location: the minimum price for a unit in Block B starts from 91,200 dollars, in Block A — from 115,149 dollars. The developer has provided several payment methods, simplifying the acquisition of real estate for different categories of buyers. Transactions are conducted transparently, with full legal support at all stages.
Developer
The project is being implemented by the development company Eco Lisi, which entered the Tbilisi market in 2021. During its presence, it has formed a portfolio of multifunctional complexes that meet current quality and safety criteria. A distinguishing feature of the company is end-to-end control at every stage: from urban planning analysis of the site to the final finishing of public areas. The work employs innovative engineering solutions and durable materials, and the architectural appearance of each project is developed individually. The professional team pays equal attention to both the technical aspects of construction and the aesthetics of the living environment. This approach allows the developer to create sought-after housing and strengthen its reputation as a responsible participant in the capital's construction industry.
What you can buy
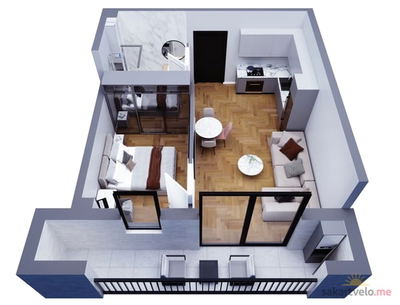 1 left
2-bd45.6 m²
$91,200
$2,000 за м²
apartments
1
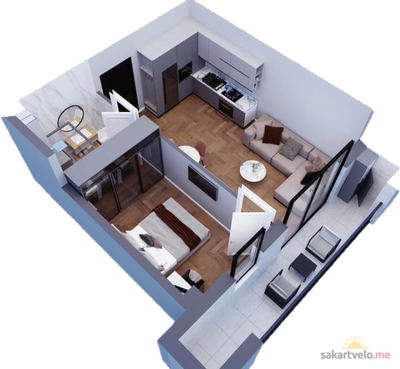 1 left
2-bd50 m²
$115,149
$2,303 за м²
apartments
1
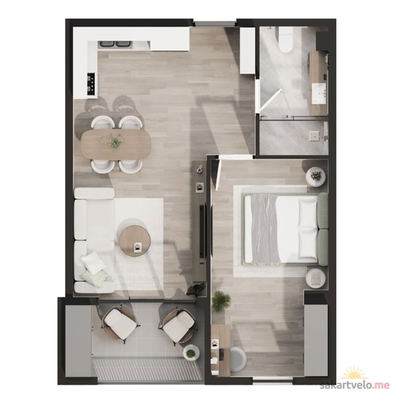 1 left
2-bd57.6 m²
$115,200
$2,000 за м²
apartments
1
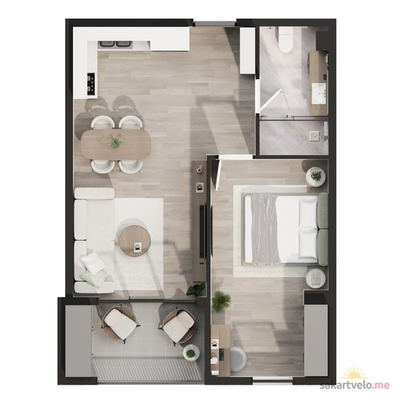 1 left
2-bd57.7 m²
$115,400
$2,000 за м²
apartments
1
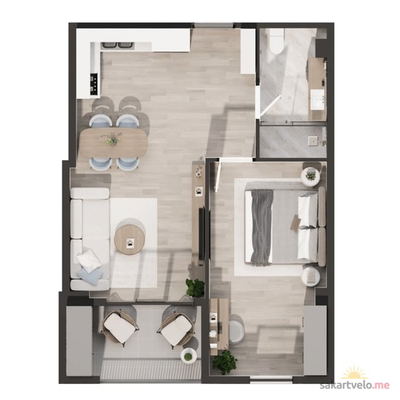 1 left
2-bd58.4 m²
$116,800
$2,000 за м²
apartments
1
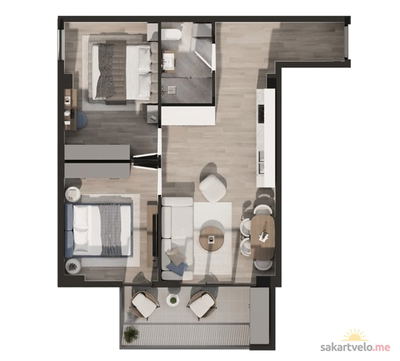 1 left
3-bd68.7 m²
$137,400
$2,000 за м²
apartments
1
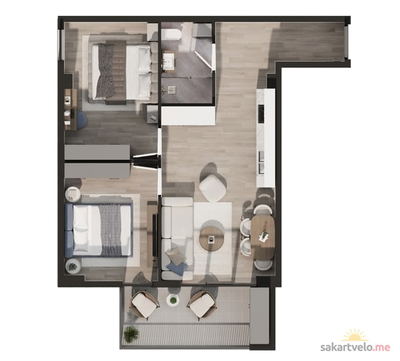 1 left
3-bd70.5 m²
$141,000
$2,000 за м²
apartments
1
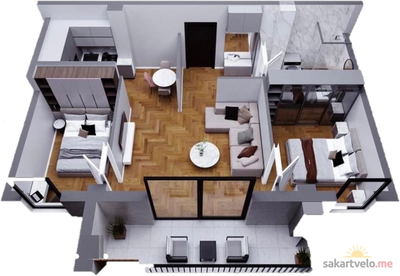 1 left
3-bd74 m²
$150,194
$2,030 за м²
apartments
1
Reviews of Eco Lisi
No comments yet. Be the first to share your thoughts.