Expose Villa Adjara

Price from
$1 300 000
$2 321 / m²
Finish
Ready to move in
Ceilings
3 m
Buildings
1
To the sea
Not on the coast
Apartments
No
Layouts
1
Data updated
Apr 21
Nobody is covering this property yet
Bring a report from the site — photos, a video and answers about what is really happening there — and the contact buttons on this page will lead to you.
I sell this property- The slot is free — always. It is earned with content, never bought.
- Your report stays on the site forever, with your name and contacts — even after the slot expires.
- While the slot is yours, buyers of this property write and call you, not us.
Kvartly expertise
About the project
About Expose Villa Adjara
Details are refreshed automatically from the developer's data
About the Complex
Expose Villa Adjara is a stand-alone European-style residence built in the mountainous region of Adjara at a considerable distance from the Batumi coastline. The main focus of the concept is on private ownership with a high degree of seclusion and visual privacy. The property falls under the category of suburban real estate, where the natural environment is combined with carefully engineered infrastructure. The limited offering — just one villa — enhances its investment potential and supports long-term capitalisation. The project is aimed at connoisseurs of independent living that combines technology, privacy and the striking mountain landscape.
Advantages
The residence combines prestige and liquidity in a single property. An ecologically clean area with low-density development guarantees fresh air and a peaceful environment. The dramatic mountain terrain and the short distance to the international resort enhance the location's appeal. The European architecture is defined by strict geometry and panoramic glazing, while the high quality of construction is confirmed by rigorous control at every stage. Structural features include a usable roof terrace, enhanced heat and sound insulation, energy-saving glazing, high ceilings and underground parking for three cars. Interior amenities include a private heated swimming pool and multi-level lighting. The layouts are oriented to European standards, and flexible purchasing terms together with an experienced developer of proven reputation complete the list of competitive advantages.
Location
The villa is located in the Keda municipality, in the village of Dologani — a scenic mountainous part of Adjara. Site coordinates: 41.5558° north latitude and 41.8054° east longitude. The area is characterised by its distinctive rugged terrain, green slopes and proximity to a river valley, creating a striking natural backdrop for the residence. The distance from the coast provides the necessary level of privacy without losing connection to key transport arteries. The distance to Batumi International Airport is covered by car in less than thirty minutes, making the location convenient for owners whose lifestyle involves regular flights. The nearest bus stop is approximately an eighteen-minute walk away; routes passing through it connect the village with Batumi and neighbouring settlements.
Surroundings
The infrastructure around the residence is organised so that everyday needs can be met without lengthy trips. Key services and facilities are concentrated within short distances, saving time and making household and business routes predictable. Within walking distance and nearby surroundings, several Georgian cuisine establishments and wine cellars with a strong local character are open: Cafe Bar Shergebuli, GVIRABI Restaurant, Restaurant Tskavnara, Temo Wine Cellar and Chateau Iveri. These venues expand the choices for leisure, business meetings and gastronomic experiences. Medical care is provided by a clinic with outpatient and inpatient services, while 24-hour pharmacies guarantee access to medicines at any time. Nearby there are also hotels, guesthouses, a museum, a church and grocery stores — this set makes the location self-sufficient for comfortable living. Petrol stations, car washes and service workshops allow vehicle maintenance on site without travelling long distances. The entire surrounding system is built on the principle of evenly distributed functions: short routes connect medical offices, restaurants, shops and service areas, sustaining a steady rhythm of daily activity.
Transport
The drive to the international airport takes less than half an hour. This connection is especially valuable for those who fly regularly, make business trips or handle logistics. Proximity to the terminal makes it possible to plan a schedule without excessive time buffers and reduces dependency on traffic conditions. On foot, the nearest stop is about eighteen minutes away. Buses No. 77 and those heading towards Shuakevi run from this stop, as well as marshrutkas No. 77 and No. 205. Services run at approximately twenty-minute intervals, making public transport a reliable tool for everyday travel. The regularity of services gives freedom of planning without necessarily relying on a personal car — this is particularly relevant in resort areas where traffic intensity fluctuates by season and can affect travel times.
Complex Features
The structural scheme of Expose Villa Adjara is based on a reinforced concrete frame — a solution that ensures high load resistance, a long service life and minimal risk of deformation. The geometry of the building remains stable throughout the entire period of operation. The exterior is formed by a cascade of horizontal blocks with flat roofs, shifted relative to one another: this technique enlivens the silhouette and plays on the natural terrain. Cantilevered projections of the upper levels give the façades a graphic quality while simultaneously shading the glazing from direct sunlight. The light palette of smooth façade planes contrasts with dark vertical accents that highlight the entrance groups and unify the composition. Laconic lines and precise material joints give the building a strict completeness without decorative excess. Floor-to-ceiling panoramic windows open the interiors towards the landscape, while corner glass elements and sliding systems blur the boundary between the interior and open terraces. The usable roof continues the theme of multi-level design, adding another functional area. The basement level, executed in a darker palette, visually anchors the house on the site, while the vertical openings of the stairwell add rhythm to the façade. Carefully designed night lighting — linear and point — emphasises the horizontals, cantilevers and entrance, creating an expressive yet restrained silhouette. Energy-saving glazing lets in maximum daylight, visually expanding the interiors and reducing the need for artificial lighting. The layout takes into account the elevation changes: the building's orientation is designed to open panoramic views towards the mountain ranges and river valley, and the terrain is used to enhance privacy and view characteristics. The design is based on the experience of Spanish Mediterranean-type villas, adapted to the climate and specifics of Adjara. Every element — from façades to engineering systems — follows a single rational logic that excludes random details.
Landscaping
The internal territory is organised to minimise the impact of external factors. The layout reduces the influence of transit traffic and the noise typical of resort areas, creating a calm and controlled environment. Priority is given to privacy and a measured pace of daily life. Small architectural forms — benches, lighting fixtures, decorative structures — are consistent with the overall style and form a cohesive visual system. This level of detailed design enhances the perception of the surroundings, gives it a finished look and emphasises the individuality of the entire development. The exterior space logically continues the interiors, expanding the usage scenarios: green plantings, an outdoor cooking area and a secluded courtyard are among the possibilities for landscaping the adjacent plot of approximately 1,292 square metres. Engineering precision and attention to detail combine functionality and privacy into an integrated model of living, geared towards long-term stays, relaxation and daily activities.
Sales
Expose Villa Adjara offers an alternative perspective on resort living, where autonomy and enhanced possibilities for individual ownership take centre stage. The concept is built on a balance of seclusion and functional richness: internal and external elements complement each other, forming a complete structure. The total area of the premises is approximately 560 square metres, the land plot is about 1,292 square metres. The interior space comprises six rooms, five of which are bedrooms, as well as five bathrooms and a separate guest toilet. The building has three levels; the underground level is dedicated to a garage for three cars. The functional zoning by floor is clearly defined: the ground floor is for daytime use — here are a spacious living room, an open-plan kitchen combined with a dining area, and access to a panoramic terrace with a swimming pool and lounge area. The upper level is a private block with a master bedroom and additional bedrooms, each with its own bathroom; balconies open onto mountain views. The lower level carries a utilitarian function, housing the parking and technical rooms. The engineering complex is aimed at high energy efficiency: underfloor heating, a heat pump and solar collectors reduce dependence on external energy sources, while large-format energy-saving glazing maintains the temperature regime and protects against noise. Additional features include air conditioning, electric roller shutters, video surveillance and high-speed internet. The swimming pool is equipped with heating and a filtration system designed for a long service life. The usable roof expands the building's functionality through open terraces. The ceiling height is increased, which visually enhances the volume of the rooms and underscores the scale of the interiors. The villa is sold in a completely finished state: the finishing is completed, the utility networks are connected and tested, so occupancy is possible immediately after the transaction. The lack of need for finishing work saves time and organisational resources. The adjacent plot provides freedom for landscape design — from planting to setting up a summer kitchen. The starting price is 1,300,000 US dollars. Construction start is the third quarter of 2026, completion is the third quarter of 2027. This format of suburban ownership is intended for buyers who value technology, autonomy and a variety of real estate usage scenarios in a resort location.
Developer
EcoWohnen GmbH has established itself in the niche of low-rise construction thanks to a rigorous engineering approach and the introduction of technological methods previously uncommon in national markets. The developer's portfolio consists of compact projects with a recognisable architectural signature, where structural and technical parameters rely on practices proven abroad. The strategic vector of the company is set by an international management structure, combining German rationality with Spanish plasticity of form. The main focus is on the construction of premium villas, apartment buildings and mid-rise neighbourhoods. The geography of projects covers Germany and Spain, where a number of projects have been completed through the entire cycle: from design documentation to commissioning. The experience accumulated in these countries formed the basis for scaling and entering new markets. The villas offered in Georgia are based on previously built Spanish prototypes, adapted to local climatic and landscape conditions. These are proven layout schemes, engineering units and structural solutions with confirmed practical reliability. The developer has a full package of documentation: ready-made designs, working drawings and land plots for development. The preparatory stage is complete, making it possible to immediately proceed to implementation. Construction is carried out under constant supervision with a focus on European quality standards, where attention is concentrated not on declarations but on actual indicators — precision of work, reliability of structures and durability of materials. This approach eliminates compromises and sets a high level of execution. The influence of EcoWohnen GmbH on the development of the villa segment deserves a separate mention: the format, until recently considered niche, has taken a stable position in low-rise construction, offering a living model in which the autonomy of a private house is combined with integration into built-up areas. This opens up new usage scenarios for plots and rethinks conventional urban planning schemes. The company consistently improves its engineering base and seeks expressive structural solutions, avoiding template repetitions. Systematic work with technology, attention to detail and a course towards renewing forms have made it possible to set a high bar from the start and maintain it throughout all its activities. Detailed information about technical specifications, materials and completed projects is available on the developer's official website.
What you can buy
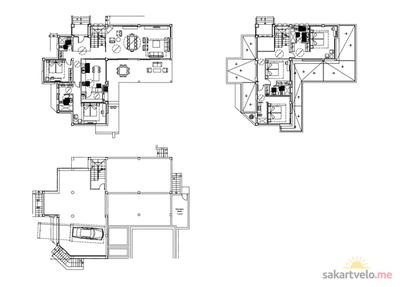 1 left
—560 m²
$1,300,000
$2,321 за м²
apartments
1
Reviews of Expose Villa Adjara
No comments yet. Be the first to share your thoughts.