Badeni Didi Dighomi

Price from
$59 400
$990 / m²
Finish
Green frame
Ceilings
3 m
Buildings
1
To the sea
Not on the coast
Apartments
No
Total units
173
Layouts
6
Data updated
Apr 3
Nobody is covering this property yet
Bring a report from the site — photos, a video and answers about what is really happening there — and the contact buttons on this page will lead to you.
I sell this property- The slot is free — always. It is earned with content, never bought.
- Your report stays on the site forever, with your name and contacts — even after the slot expires.
- While the slot is yours, buyers of this property write and call you, not us.
Kvartly expertise
About the project
About Badeni Didi Dighomi
Details are refreshed automatically from the developer's data
About the Complex
Badeni Didi Dighomi is a new residential project in Tbilisi that combines thoughtful architecture, amenities, and modern technologies. The complex creates an environment where every component contributes to everyday comfort — from layout solutions to engineering systems. It blends contemporary architectural aesthetics, functional common areas, and a tranquil atmosphere that allows residents to escape the city's rhythm. The project is designed for those seeking a balanced harmony between private space and rich infrastructure.
Advantages
The complex is located in a dynamically developing area with an already established living environment. Nearby there are kindergartens, schools, shops, and services. The architecture stands out with its modern appearance, and the technical equipment meets current demands. The entrance group is aesthetically designed, featuring large-format metal-plastic windows and a quiet elevator. It offers its own secured parking, a landscaped courtyard with greenery, and a round-the-clock security system. Ceilings three meters high add spaciousness, and a variety of layouts — from studios to three-bedroom apartments — allows you to choose an option that suits your lifestyle. Mortgage programs are available, which together with a reasonable price make the purchase attractive.
Location
The residential complex is being built at 54 Giorgi Brtskinvale Street, in Tbilisi's Didi Dighomi district. This is a dynamically growing part of the capital, where new development naturally coexists with the established urban fabric. The location is convenient for those who value a combination of transport accessibility and a relatively peaceful surroundings. Key thoroughfares pass nearby, providing quick access both to the city center and to the exit from the city. The district continues to gain new commercial and social facilities, enhancing the quality of everyday life.
Surroundings
The surroundings of the Badeni Didi Dighomi residential complex offer residents a wide range of opportunities for daily life and leisure. Grocery stores, pharmacies, cafes, and service businesses are within walking distance. Families with children will appreciate the proximity of educational institutions — kindergartens and schools. The area retains prospects for further development: new retail outlets regularly open and public spaces are being improved. At the same time, the location remains quiet enough to allow a break from the hustle and bustle of the metropolis.
Transport
The transport network in the area is well developed and provides reliable connections to the center and other parts of Tbilisi. The public transport stop is just 270 meters from the complex. Buses on routes No. 302, 311, 314, 315, 321, and 335 run here, as well as minibuses No. 422, 442, 460, 518, 539, and 541. The waiting interval at the stop ranges from five to ten minutes. Sarajishvili metro station is approximately seven kilometers away and can be reached in twenty minutes by bus No. 321. The bus station and Didube station are about six kilometers away. The drive to Shota Rustaveli Airport takes less than an hour by car.
Features of the Complex
Badeni Didi Dighomi is a 16-story monolithic building designed with consideration of local seismic conditions and climate. The structure is based on a reinforced concrete frame, ensuring reliability and a long service life. The exterior walls are made of brick, which offers excellent sound insulation properties. The façade is finished with a combination of decorative plaster and facing brick, and is highlighted by architectural lighting at night. The glazing uses energy-efficient metal-plastic profiles with double-glazed windows; each apartment has access to a spacious unglazed balcony. Inside the building, fire alarm systems, an intercom network, and central utilities are installed. Ramps for residents with limited mobility are provided at the entrance, and an elevator connects all floors. Halls and common areas receive high-quality finishes, creating a cozy atmosphere from the very first steps.
Landscaping
The adjacent territory of the complex is organized on the principle of a closed park courtyard, where greenery plays a key role. The space is free of vehicular traffic: cars are accommodated in underground and surface parking, keeping the courtyard safe and quiet. Landscaping solutions include lawns, shrubs, and trees that create natural shade on hot days. Pedestrian paths, relaxation areas, and children's playgrounds are provided. This organization of the courtyard space allows residents of all ages to spend time outdoors without leaving the complex.
Sales
The complex comprises 173 apartments — from one- to three-bedroom units. The living area ranges from 48 to 86 square meters. The three-meter ceiling height visually expands the rooms and creates a sense of spaciousness. Apartments are delivered in a shell and core condition: this means the main construction and finishing stages — walls, floors, ceilings, and plumbing connections — are complete. The buyer only needs to furnish the home and install appliances. This format allows for quick occupancy and avoids the hassle of full-scale renovation. Mortgage support makes the purchase even more accessible. Details about layouts and booking conditions can be obtained from the sales office.
Developer
The project is being implemented by two development companies — Badeni Group and ED-Development. Both organizations specialize in constructing high-comfort residential complexes within Tbilisi. Their collaboration combines accumulated construction experience and modern engineering approaches, which is reflected in the quality of each project. Badeni Group and ED-Development make a significant contribution to the renewal of the urban landscape, consistently creating an environment that meets the demands of today's buyers. The reliability of structural solutions and attention to detail are confirmed by previously completed projects and strengthen the developers' reputation in the capital's market.
What you can buy
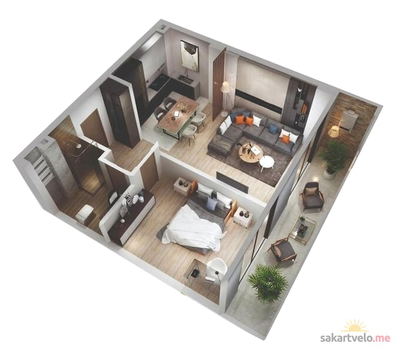 1 left
1-bd60 m²
$59,400
$990 за м²
apartments
1
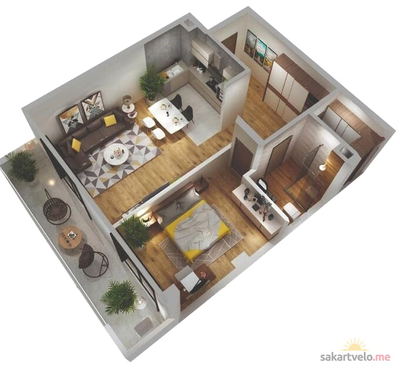 1 left
1-bd65.9 m²
$65,241
$990 за м²
apartments
1
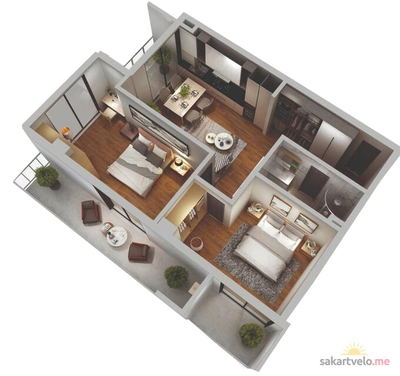 1 left
2-bd73.3 m²
$73,300
$1,000 за м²
apartments
1
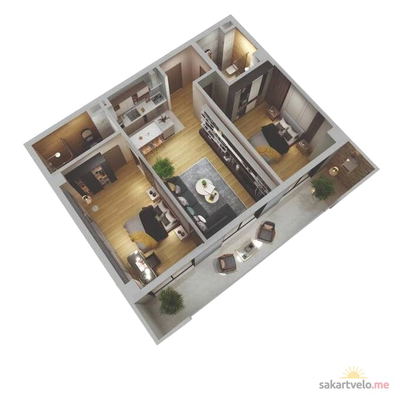 1 left
2-bd76.2 m²
$76,200
$1,000 за м²
apartments
1
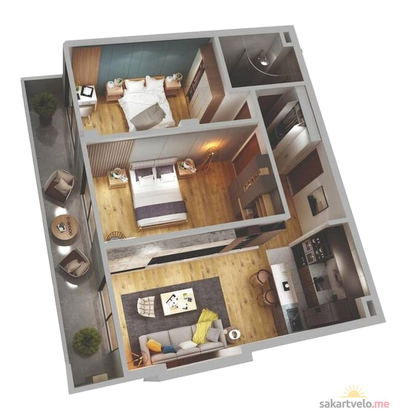 1 left
2-bd77.1 m²
$77,100
$1,000 за м²
apartments
1
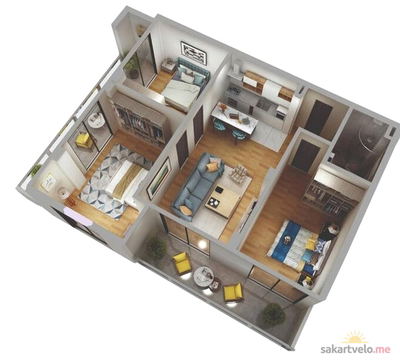 1 left
3-bd86.4 m²
$86,400
$1,000 за м²
apartments
1
Reviews of Badeni Didi Dighomi
No comments yet. Be the first to share your thoughts.