Seaside Varketili

Price from
$60 000
$950 / m²
Finish
White frame
Ceilings
3 m
Buildings
2
To the sea
Not on the coast
Apartments
No
Total units
312
Layouts
12
Data updated
May 3
Nobody is covering this property yet
Bring a report from the site — photos, a video and answers about what is really happening there — and the contact buttons on this page will lead to you.
I sell this property- The slot is free — always. It is earned with content, never bought.
- Your report stays on the site forever, with your name and contacts — even after the slot expires.
- While the slot is yours, buyers of this property write and call you, not us.
Kvartly expertise
About the project
About Seaside Varketili
Details are refreshed automatically from the developer's data
About the Complex
Seaside Varketili is a large-scale project in the eastern part of Tbilisi, combining two eighteen-story buildings. The complex offers thoughtfully designed layouts with an emphasis on ergonomics and natural light, where every apartment becomes a space where comfort takes center stage. The architectural appearance is restrained and modern, making the new development an organic part of the urban landscape. The project is aimed at those seeking a balance between the dynamism of the capital and the tranquility of a well-maintained residential quarter.
Advantages
A park zone is just a five-minute walk away, and all necessary everyday services and institutions are concentrated nearby. The territory is under round-the-clock video surveillance, access is controlled by a checkpoint, and the site itself is fenced — unauthorized persons cannot enter. The buildings are equipped with imported elevators, stairwells and lobbies are decorated in a unified style. Three-meter ceilings, energy-efficient windows, a well-designed ventilation system, and an adapted environment for people with limited mobility complete the picture. Both underground and surface parking are available to choose from.
Location
The complex is being built at 165d Mikheil Gakhokidze Street, in the Samgori district of Tbilisi. This is the eastern part of the Georgian capital, where dense residential development coexists with an extensive commercial and social network. Geographically, the location is approximately equidistant from the city center and from Shota Rustaveli Airport, the drive to which takes about twenty to twenty-five minutes. Proximity to key transport arteries allows quick access to any part of Tbilisi.
Surroundings
The area around Seaside Varketili is rich in educational institutions: within a ten-minute drive are schools No. 105, No. 139, No. 145, No. 146, No. 157, No. 176, No. 178, No. 179, No. 182, as well as the Golden Cradle educational center. For preschoolers, kindergartens No. 37, No. 163 and Albioni School operate. The medical sector is represented by the Synevo laboratory, Tbilisi Central Hospital and the National Screening Center, complemented by 24-hour pharmacies. For shopping you can visit EuroBrand, Madart, Fix Price, Carrefour Market, Miniso Georgia, Spar or Nikora. For gastronomy enthusiasts, the area offers restaurants, cafes, bars and pizzerias for every taste. For active recreation, a rugby field, a football field and the PS4 Game Room club have been arranged. Banking branches operate nearby, and an abundance of greenery and parks gives the location an atmosphere of coziness.
Transport
The nearest public transport stop is 340 meters from the complex — on Mikheil Gakhokidze Street, minibus No. 413 operates. Another stop is located 420 meters away, with buses No. 101, No. 303, No. 309, No. 310, No. 371 and minibuses No. 462, No. 519, No. 534, No. 540 passing through it. The service interval is about five minutes, so waiting is virtually unnoticeable. Varketili metro station is less than three kilometers away, providing quick access to the center and other districts. Tbilisi Passenger railway station is nine kilometers away, Didube bus station is twelve kilometers away, and Shota Rustaveli Airport is a twenty to twenty-five minute drive.
Residential Complex Features
Seaside Varketili consists of two high-rise buildings constructed using monolithic frame technology — it gives the structure stability and allows forming spacious rooms without intermediate supports. The facades are clad in durable face brick of a neutral palette, and in the dark hours the geometry of the buildings is emphasized by architectural lighting. The exterior walls are made of thermal blocks that effectively retain heat and reduce energy costs. The roof is flat, non-operable, equipped with an organized drainage system. Each building has silent elevators with increased load capacity, a fire alarm system, intercoms and clear navigation. Utilities — gas, electricity, water supply and sewage — are connected to the central city networks. The interior common areas are finished with quality materials in a unified design concept, creating an elegant and calm atmosphere.
Landscaping
The adjacent territory of Seaside Varketili is designed so that every category of residents can find an activity to their liking. A safe play area is equipped for children, and eco-gazebos and benches surrounded by ornamental shrubs and deciduous trees are provided for adults. Sports enthusiasts will appreciate the football and basketball court. Driveways are asphalted, pedestrian paths are paved with paving slabs. Street lamps are installed along the perimeter, and the video surveillance system covers the entire courtyard space. The checkpoint at the entrance and fencing prevent unauthorized access, guaranteeing privacy. Car owners can use both the three-level underground parking for 107 cars and the surface parking lot.
Housing Sales
Seaside Varketili offers one-, two- and three-bedroom apartments ranging from 57.9 to 114.1 square meters. The apartments are handed over in a "white frame" condition, which gives future owners the freedom of finishing and allows them to design the interior according to their personal taste. Each room features a rational layout: spacious windows fill the rooms with light, balconies are provided, and ceiling heights reach three meters. Reinforced entrance doors with reliable locks ensure security. All engineering systems are included in the price, so the move-in process proceeds without additional hassle. Mortgage programs are available to buyers, making home purchases more flexible and accessible. The complex is suitable for families with children, young couples, and those who value an individual approach to organizing their personal space.
Developer
Seaside Varketili is being developed by Eden Estate, a company founded in 2023. From its first days of operation, the developer has set itself the task of qualitatively renewing the urban environment by erecting apartment buildings that meet the strictest criteria of reliability and aesthetics. In construction practice, the company applies advanced technologies and modern materials, ensuring a high safety margin for each property. Eden Estate's priority is to create housing that takes into account the real needs of future owners — from infrastructure solutions to functional layouts. All of the developer's projects are united by a commitment to a harmonious combination of comfort, affordability and durability.
What you can buy
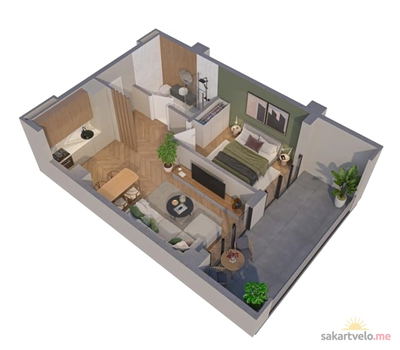 1 left
2-bd57.9 m²
$63,690
$1,100 за м²
apartments
1
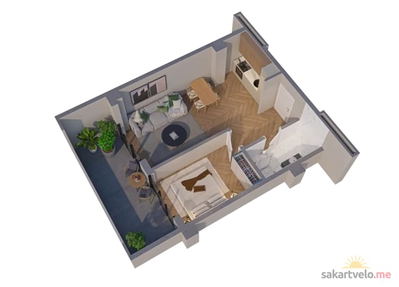 1 left
2-bd58.1 m²
$63,910
$1,100 за м²
apartments
1
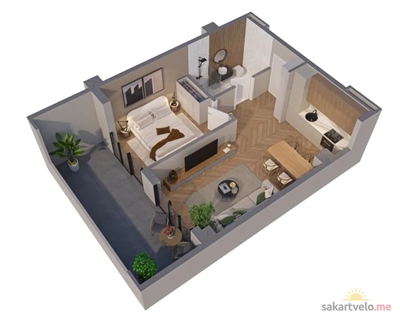 1 left
2-bd58.7 m²
$64,570
$1,100 за м²
apartments
1
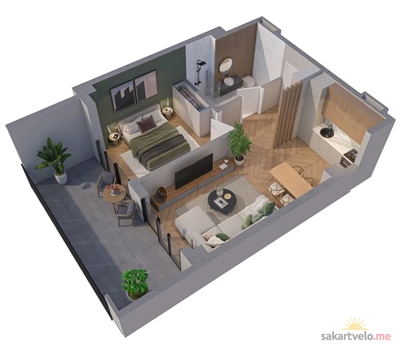 1 left
2-bd60 m²
$60,000
$1,000 за м²
apartments
1
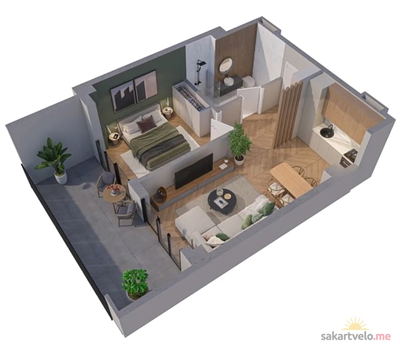 1 left
2-bd60 m²
$66,000
$1,100 за м²
apartments
1
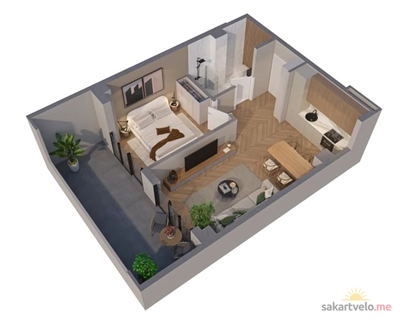 1 left
2-bd61.9 m²
$68,090
$1,100 за м²
apartments
1
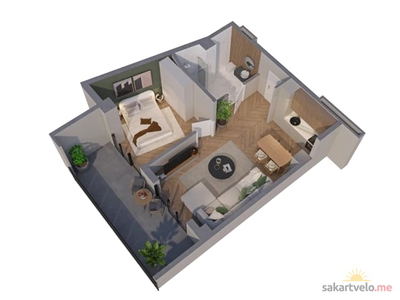 1 left
2-bd65 m²
$71,500
$1,100 за м²
apartments
1
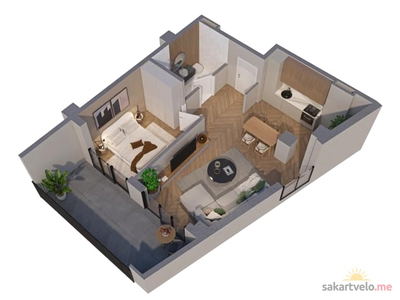 1 left
2-bd66.6 m²
$73,260
$1,100 за м²
apartments
1
Reviews of Seaside Varketili
No comments yet. Be the first to share your thoughts.