Step Avlabari
Price from
$127 300
$1 850 / m²
Finish
Green frame
Ceilings
3 m
Buildings
1
To the sea
Not on the coast
Apartments
No
Total units
8
Layouts
3
Data updated
May 3
Nobody is covering this property yet
Bring a report from the site — photos, a video and answers about what is really happening there — and the contact buttons on this page will lead to you.
I sell this property- The slot is free — always. It is earned with content, never bought.
- Your report stays on the site forever, with your name and contacts — even after the slot expires.
- While the slot is yours, buyers of this property write and call you, not us.
Kvartly expertise
About the project
About Step Avlabari
Details are refreshed automatically from the developer's data
About the Complex
Step Avlabari is an intimate residential building in Tbilisi, designed for just eight apartments. The architectural concept prioritises thoughtful details and practical solutions that create a comfortable environment for everyday life. The construction is carried out in accordance with strict building standards and careful material selection, ensuring structural reliability and a long service life. Each apartment here meets high quality criteria for real estate, making it possible to organise safe and comfortable living without compromise.
Advantages
Among the key advantages of the complex is an elevated level of domestic comfort and a special atmosphere created by the low population density of the building. The location is promising: a school is nearby, and the area itself is actively developing. The construction is executed to premium-class standards using modern technologies. The entrance area is stylishly designed, with multi-level lighting provided. The courtyard is enclosed, landscaped, and planted with greenery, with walking paths laid out inside. Owners get their own parking, a barrier-free environment, and quiet imported elevators. The layouts are ergonomic — all eight apartments are of European type, with three-meter ceilings and central utilities. Various purchase schemes are available, and the property itself represents a profitable investment. The project's reliability is confirmed by the developer's track record.
Location
The Step Avlabari residential complex is located in Tbilisi at 11 Justine Abuladze Street. This area offers convenient access to key points of the city: the historic centre is a fifteen-to-twenty-minute walk away. The main transport artery runs about seven hundred meters away, allowing quick travel to any part of the capital without creating noise discomfort for residents. The address combines proximity to urban infrastructure with a fairly calm atmosphere characteristic of established residential development. The area is equipped with social amenities, including a secondary school nearby, making the location especially attractive for families with children. The place merges the dynamism of capital-city life with the tranquillity of a local neighbourhood.
Surroundings
The area around Step Avlabari is an established urban environment with the necessary social and commercial infrastructure. Grocery stores, pharmacies, and household service points are within walking distance, covering the daily needs of residents. A school is located next to the building, saving families from long commutes for education. The wider surroundings include cafes, restaurants, and retail outlets typical of Tbilisi's residential quarters. Proximity to the centre expands leisure options: historic landmarks, parks, and cultural attractions are a fifteen-to-twenty-minute walk away. At the same time, the enclosed courtyard of the complex creates a private zone shielded from the urban bustle, providing a peaceful retreat within its own landscaped space.
Transport
The transport accessibility of the residential complex is organised on several levels. The main highway is located approximately seven hundred meters away, and the walk to the historic centre takes fifteen to twenty minutes. For drivers, it is convenient: the railway station connecting different districts of Tbilisi and the suburbs is about a ten-minute drive away. Within walking distance there are stops served by bus routes No. 21, 23, 24, 301, 306, 308, 310, 314, 316, 324, 331, 333, 345, 358, 359, 374, 380, 382, 383, 388, 390, 395, as well as minibus routes No. 462, 522, 550 and 580. The service interval is twelve minutes, allowing for precise time planning. The trip to Tbilisi International Airport takes about half an hour, which is especially valuable for regular flyers. The network of routes and proximity to major arteries make it possible to do without a personal car for daily commuting.
Features of the Residential Complex
Step Avlabari is built as a mid-rise structure with an expressive minimalist facade. Straightforward forms and geometric rhythm create a strict yet dynamic silhouette. The cladding in reddish brick is combined with dark metal inserts on the upper part, giving the building visual lightness and contrast. Asymmetrically placed windows of different formats enhance the individuality and contemporary expressiveness of the facade, while projecting balconies and stained-glass elements add volume and depth. The central section features panoramic glazing, opening up street views and filling the interiors with natural light. In the evening, the architecture comes alive thanks to night lighting systems that accentuate the geometry of the building and the decorative effect of the brickwork. The flat roof with metal elements completes the silhouette. Structurally, the building comprises four storeys and is built using monolithic frame technology, guaranteeing high strength. The walls made of thermal blocks provide excellent insulation and a stable microclimate in any season. The engineering systems are connected to the city water supply and electricity networks; emergency notification and intercom communication are provided. Internal navigation simplifies orientation, and silent high-capacity elevators handle vertical movement. Ventilation solutions maintain constant air exchange. The entrance group is adapted for people with limited mobility, and the hall is finished with durable materials. Every element — from the frame to the common areas — contributes to the longevity and practical value of the complex.
Landscaping
The surrounding grounds of Step Avlabari are organised thoughtfully and functionally. Asphalted driveways ensure smooth traffic flow, while pedestrian paths are paved with durable tiles resistant to wear and temperature changes. All routes are arranged to conveniently connect parking areas and recreation spaces, leaving enough room for leisurely walks. In the relaxation zones, wooden gazebos and benches are installed, and shady corners invite reading or quiet rest in the fresh air. Decorative shrubs and trees are planted around the perimeter: they not only decorate the courtyard but also create a natural barrier against dust and street noise. Round-the-clock video surveillance ensures the security of the area. Surface guest parking areas are designated so that cars do not clutter the courtyard. Apartment owners get underground parking for long-term vehicle storage — this frees up ground-level space and keeps it open. The greenery serves a dual purpose: deciduous trees provide shade in the heat, while shrubs form intimate nooks for socialising. The enclosed perimeter prevents intrusion, allowing residents to exercise, walk with children, or relax without disturbance. All landscaping components are integrated into a single system where every detail enhances functionality and living comfort.
Property Sales
In Step Avlabari, buyers are offered apartments with layouts adapted to different lifestyles. The project covers a wide range of sizes — from 67 to 122 square meters — and the number of rooms varies from two to four. This range allows choosing an option for both a single person and a family with children. Each layout makes rational use of space without compromising freedom for future interior design ideas. The homes are delivered in a "green frame" condition: walls, floor, and ceiling are prepared for finishing work, and utility lines are routed to all rooms. The owner only needs to do the final finishing — painting or wallpapering, laying parquet, laminate, or tiles. This format saves time since the rough work has already been completed by the developer, and the risk of hidden defects is minimised. Compared to traditional black or white box schemes, the green frame option is more advantageous in terms of total material and labour costs. This approach is convenient both for personal move-in and for investment: the apartment can be quickly brought to completion and immediately rented out. Financial terms are also flexible — both full cash payment and mortgage lending through a partner bank are available, allowing costs to be spread over time. High construction standards and reliable technologies make purchasing in this complex a sound investment.
Developer
Elisi-2015 bases its operations on the principles of reliability and strict adherence to commitments. Over the course of its existence, the company has repeatedly demonstrated the ability to manage large-scale projects with consistently high quality and within established deadlines — it is precisely these factors that shape its reputation and strengthen trust both among counterparties and buyers. Completed projects serve as clear evidence of the team's professionalism: its employees have solid training and many years of experience, thanks to which every stage — from foundation laying to handover — yields a stable result. Completed constructions demonstrate not only meticulous execution but also a systematic approach to process management that eliminates delays and risks of low quality. The steady buildup of capacity, responsible attitude towards each phase of work, and a long-term perspective have cemented Elisi-2015's status as a reliable market player. The company has earned a reputation that serves as a foundation for partnerships and paves the way for further growth without compromising quality and stability. Detailed information about already implemented initiatives, current plans, and available offers can be found on the developer's official website.
What you can buy
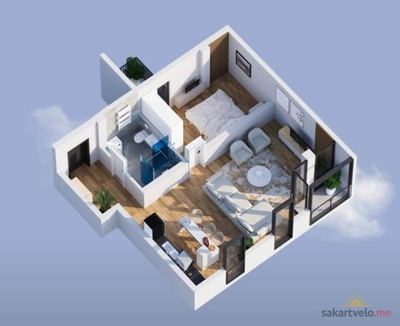 1 left
2-bd67 m²
$127,300
$1,900 за м²
apartments
1
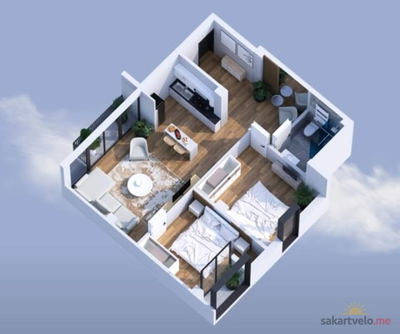 1 left
3-bd73 m²
$138,700
$1,900 за м²
apartments
1
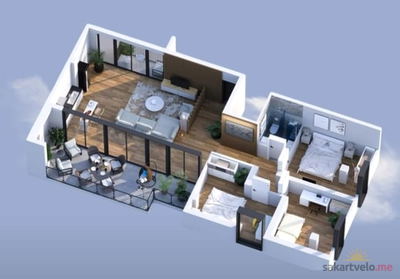 1 left
4-bd122 m²
$225,700
$1,850 за м²
apartments
1
Reviews of Step Avlabari
No comments yet. Be the first to share your thoughts.





